
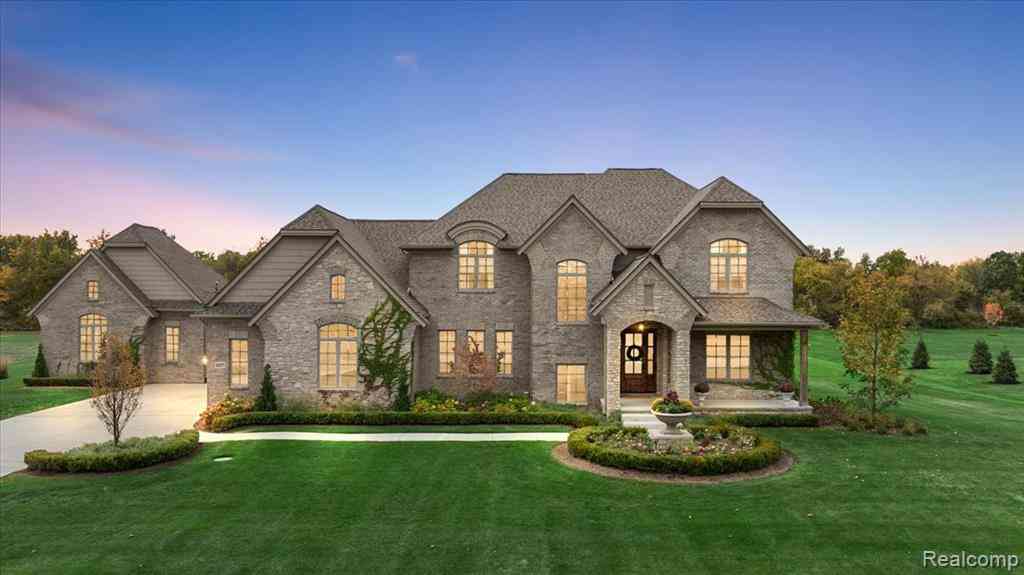
62477 Rosina Court
Ray, Michigan 48096

 4
4
Bed
 4.5
4.5
Bath
 3,800
3,800Sqft
 2.37
2.37Acres(Lot)
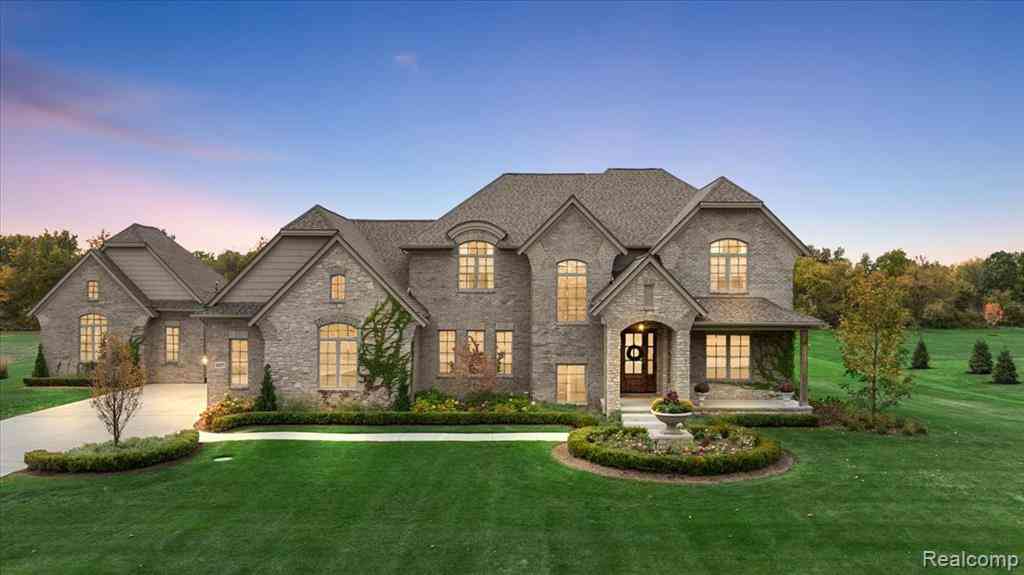
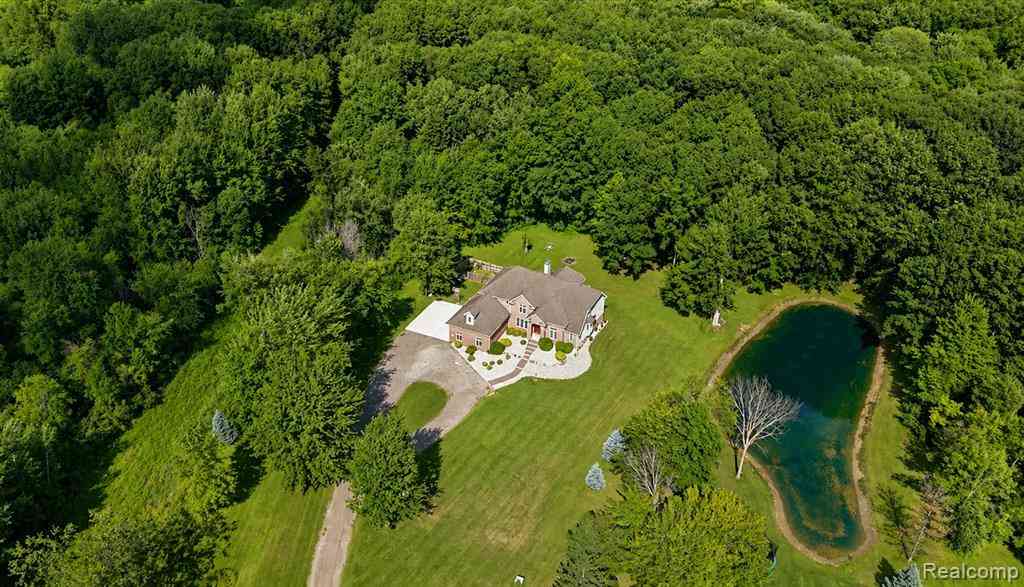
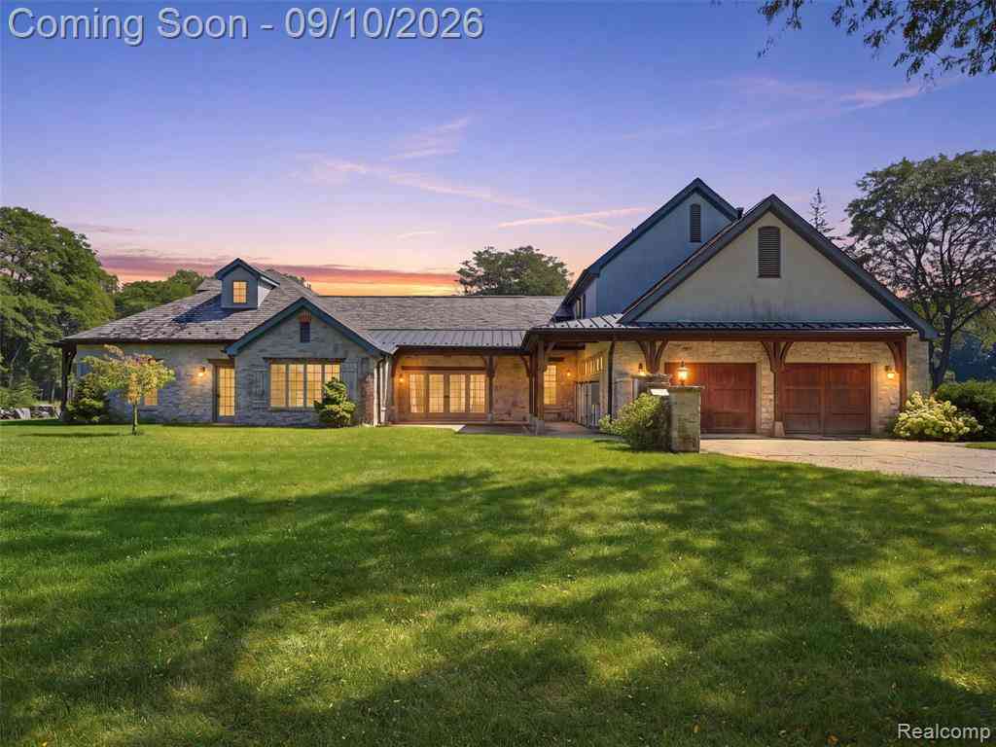
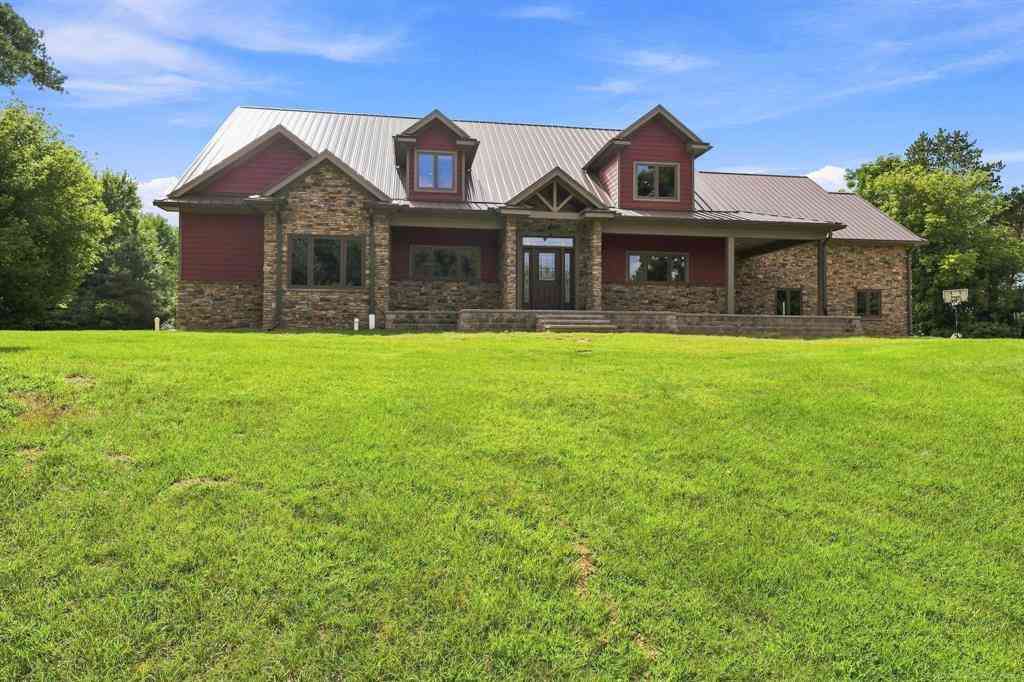
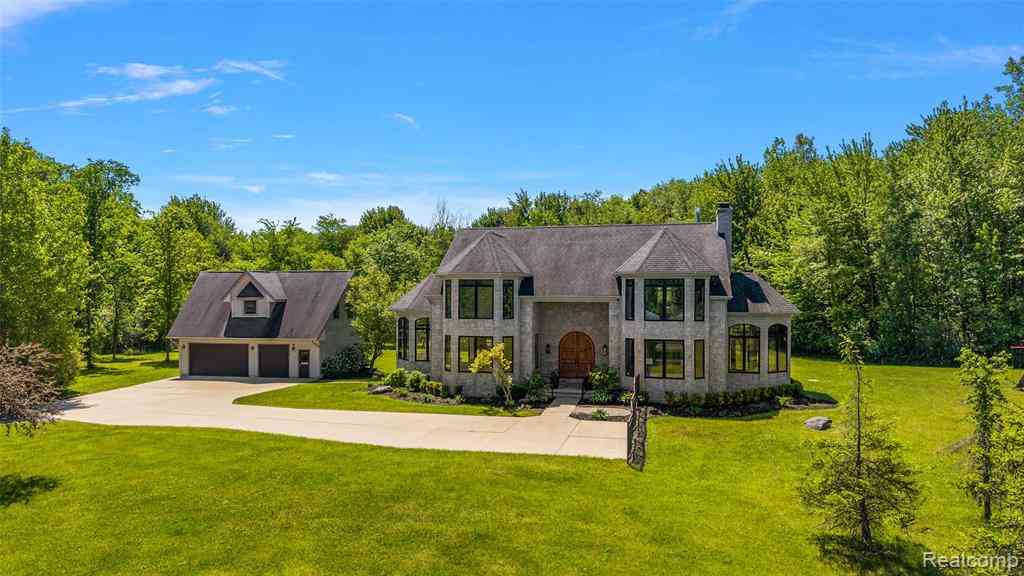
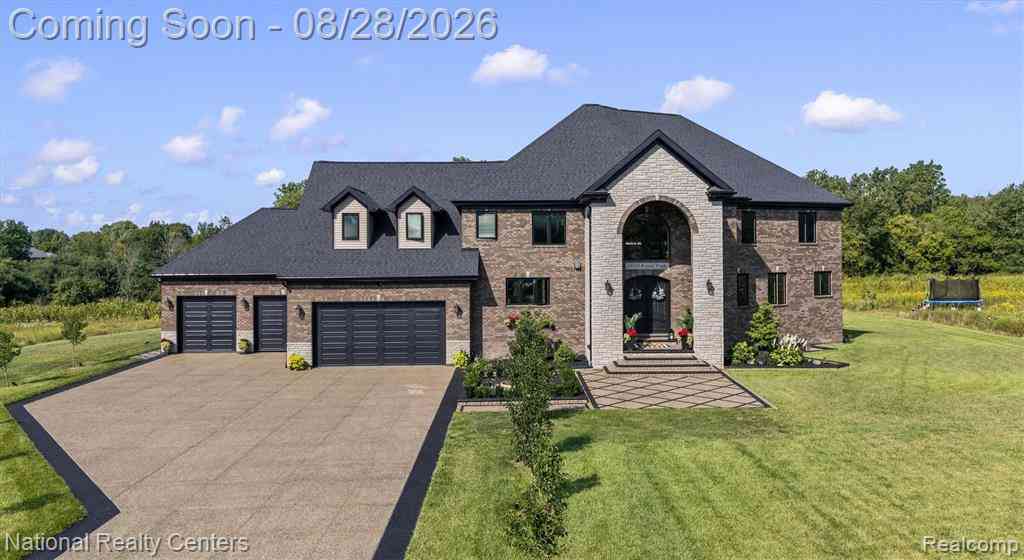
Discover timeless elegance and modern comfort in this exceptional 4-bed, 4.5-bath colonial estate on 2 acres in serene Ray Township. Blending old-world charm with contemporary luxury, the professionally sodded grounds include mature fruit trees and a state-of-the-art irrigation system. The grand two-story foyer opens to a richly appointed study with custom built-ins, guest coat closet, and stylish half bath. The elegant family room features detailed moldings, arched entryways, and a dual-sided stone fireplace flowing into the 19x20 gourmet kitchen with LaFata cabinetry, quartz countertops, premium appliances, an 8x5 walk-in pantry, and built-in beverage bar with brass fixtures. Enjoy the cozy hearth area or bright dining nook overlooking the lush yard with access to a 20x15 covered patio a

 Property Details
 Map
Map
 Map
Map
What's Nearby
Nearby Areas
 Features
-
Bedroom Information
Total Bedrooms: 4Bathroom Information
Total Baths: 4.5 Full Baths: 4 Half Baths: 2 -
Room Information
Total Rooms: 19 Porches: Porch - Covered,Patio,Porch,Terrace,Breezeway,Patio - Covered,CoveredInterior Features
Smoke Alarm,Carbon Monoxide Alarm(s),De-Humidifier,Entrance Foyer,Other,Programmable Thermostat,Security Alarm (owned) Basement Description: Daylight,Interior Entry,Partially Finished,Walk-Out Access Fireplace: Yes Appliances: Wine Cooler,Dishwasher,Dryer,Free-Standing Gas Range,Free-Standing Refrigerator,Gas Cooktop,Ice Maker,Microwave,Range Hood,Stainless Steel Appliance(s),Washer,Washer/Dryer Stacked -
Heating & Cooling
Cooling: Central Air Heating: Forced Air,Heat Pump,Zoned Heating Fuel: Heat Pump,Natural GasFireplace
Double Sided,Great Room,KitchenWater Heater
Heat Pump
-
Building Information
Year Built: 2023 Building Stories: 2 Story Fireplace: Double Sided,Great Room,Kitchen Amenities: Other Foundation/Basement: Basement Architecture: Country French -
Exterior Features
Construction: Brick,Stone,Wood -
Utility Features
Sewer: Septic Tank (Existing) -
Water
Well (Existing) Water Heat: Heat Pump
-
Lot Information
Lot Size: 2.37 Lot Dimensions: 472 X 217 Lot Features: Level Frontage Feet: 217 -
Property Information
SQ ft: 3800 Financing: Cash,Conventional
-
Listing Price Information
Original List Price: $1,850,000 -
Listing Information
Possession: Close Plus 31-60 Days Common/Club Amenities: Other Legal Description: T4N, R13E, SEC 19; COMM AT N + POST SEC 19; TH N89*25'13"W 99.04 FT; TH S01*01'51"E 692.03 FT TO POB; TH S01*01'51"E 216.00 FT; TH N89*25'13"W 474.05 FT; TH N03*02'27"W 216.35 FT; TH S89*25'13"E 481.64 FT TO POB 2.369 AC
-
Tax Information
Annual Tax: $12,744 Parcel Number: 0519100011Terms/Deposits/Fees
Assoc Fee Freq: $Annually -
Possession
Close Plus 31-60 Days -
Legal Information
Legal Description: Section: T4N, R13E, SEC 19; COMM AT N + POST SEC 19; TH N89*25'13"W 99.04 FT; TH S01*01'51"E 692.03 FT TO POB; TH S01*01'51"E 216.00 FT; TH N89*25'13"W 474.05 FT; TH N03*02'27"W 216.35 FT; TH S89*25'13"E 481.64 FT TO POB 2.369 AC
-
Parking Information
Has Garage: Yes Garage Size: 4 Car Garage: 40x24 Garage Description: Side Entrance,Door Opener,Attached,Drive Through,Driveway,Oversized -
Multi-Unit Information
Road Frontage: Paved,Private
-
School Information
School District: Romeo -
Fire Place Information
Fire Place: Yes Fire Place Location: Double Sided,Great Room,Kitchen Fire Place Type: Gas -
Utility Information
Water: Well (Existing) Sewer: Septic Tank (Existing)
How much is this property worth?
Curious about this home's true market value? Use our free Home Evaluation Tool to instantly get a personalized Comparative Market Analysis (CMA) report. Make smarter, data-driven decisions before you buy.

Nearby Home Value
| Address | Estimate | Bed | Bath | Sq. Ft | Lot Size |
|---|---|---|---|---|---|
| 66653 Hartway Road , Ray, MI, 48096 | $575,000 | 5 | 3 | 2,182 | 5.94 Acres |
| 61400 Romeo Plank Road , Ray, MI, 48096 | $899,000 | 3 | 2.5 | 3,200 | 4.58 Acres |
| 65690 North Avenue , Ray, MI, 48096 | $849,900 | 5 | 4.5 | 3,366 | 13.05 Acres |
| 60885 Indian Trail , Ray, MI, 48096 | $375,000 | 4 | 2 | 1,920 | 0.98 Acre |
| 64000 Hartway Road , Ray, MI, 48096 | $570,000 | 4 | 2.5 | 2,486 | 2.07 Acres |
| 67525 Hartway Road , Ray, MI, 48096 | $874,900 | 4 | 3.5 | 3,200 | 0.98 Acre |
| 20600 29 Mile Rd Road , Ray, MI, 48096 | $1,475,999 | 5 | 3.5 | 4,260 | 3.96 Acres |
| 17076 27 Mile Road , Ray, MI, 48096 | $574,900 | 3 | 3 | 2,000 | 1.60 Acres |
| 62502 Wayfaring Road , Ray, MI, 48096 | $1,499,999 | 4 | 3.5 | 4,570 | 22.88 Acres |
| 65339 Romeo Plank Road , Ray, MI, 48096 | $1,585,000 | 5 | 4.5 | 4,399 | 2.68 Acres |
Similar Homes To 62477 Rosina Court
Nearby For Sale
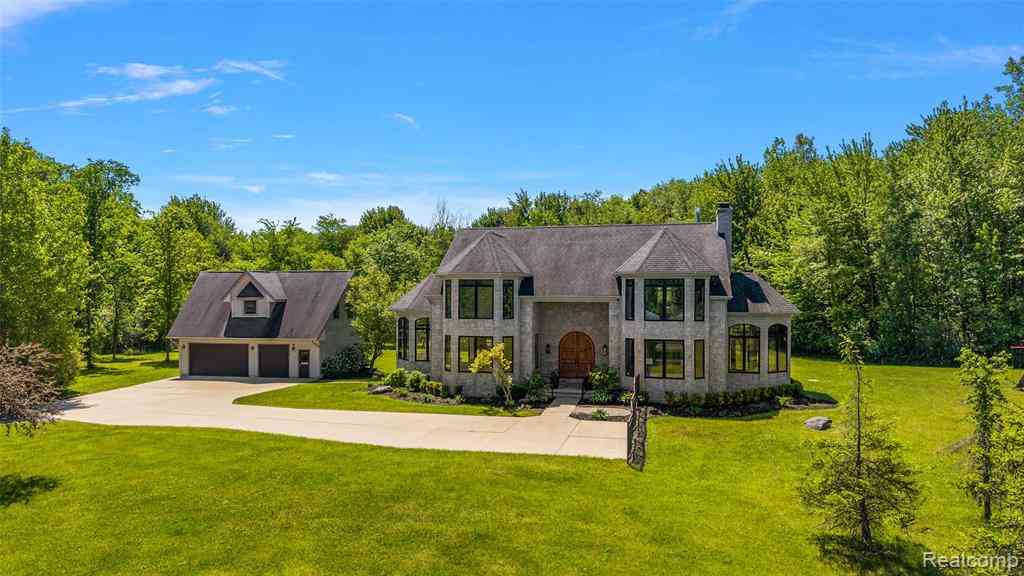
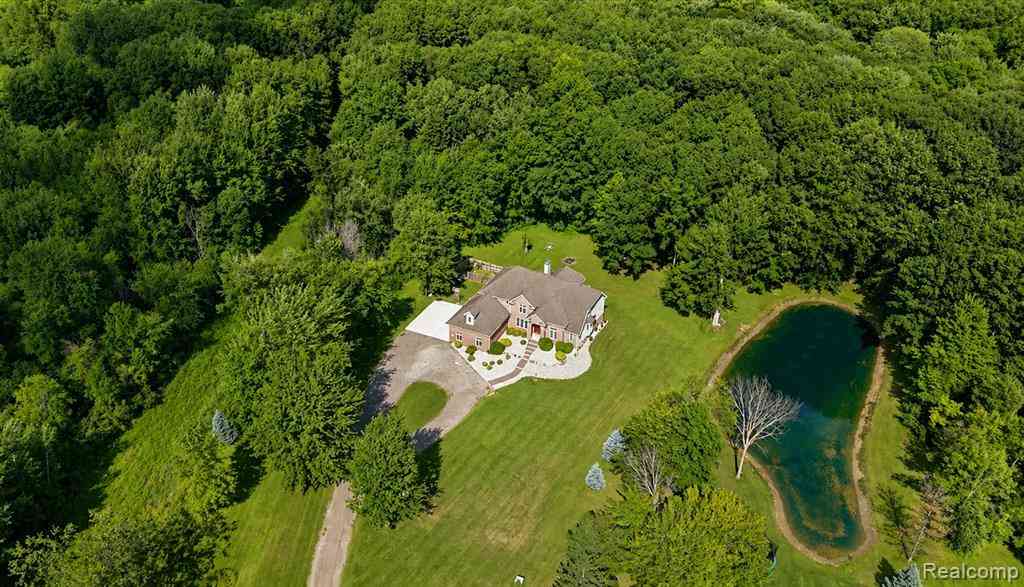
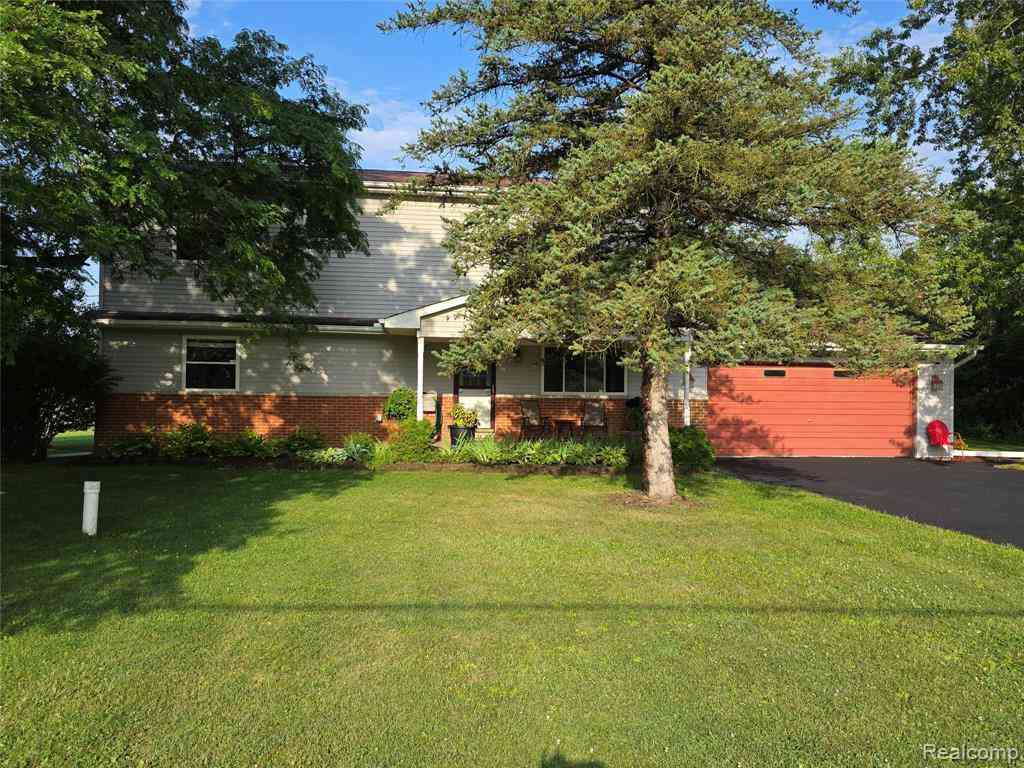

Disclosure: The accuracy of all information, regardless of source, is not guaranteed or warranted. All information should be independently verified. Any use of search facilities of data on the site, other than by a consumer looking to purchase real estate, is prohibited. IDX provided courtesy of Realcomp II Ltd., via ByOwner.com and REALCOMP, Copyright 2026 Realcomp II Ltd. Shareholders. REALTOR (R) licensed in the state of Michigan. The listing broker’s offer of compensation is made only to participants of the MLS where the listing is filed and to participants of any data share partner MLS.
ByOwner last updated this listing 10/11/2026 @ 11:46
More Cities with for Sale by Owner Homes
- Ray Homes For Sale By Owner
- New Haven Homes For Sale By Owner
- Washington Homes For Sale By Owner
- Macomb Homes For Sale By Owner
- Armada Homes For Sale By Owner
- Lenox Township Homes For Sale By Owner
- Utica Homes For Sale By Owner
- Romeo Homes For Sale By Owner
- New Baltimore Homes For Sale By Owner
- Chesterfield Homes For Sale By Owner
- Shelby Twp Homes For Sale By Owner
- Richmond Homes For Sale By Owner
- Allenton Homes For Sale By Owner
- Harrison Township Homes For Sale By Owner
- Mount Clemens Homes For Sale By Owner
- Clinton Twp Homes For Sale By Owner
- Sterling Heights Homes For Sale By Owner
- Oakland Homes For Sale By Owner
- Leonard Homes For Sale By Owner
- Rochester Homes For Sale By Owner
Homes around $1,850,000




Verify Your Email
Please enter the 6-digit verification code
sent to your email address.
Verify Your Phone Number
Please enter the 6-digit verification code
sent to your mobile phone.