
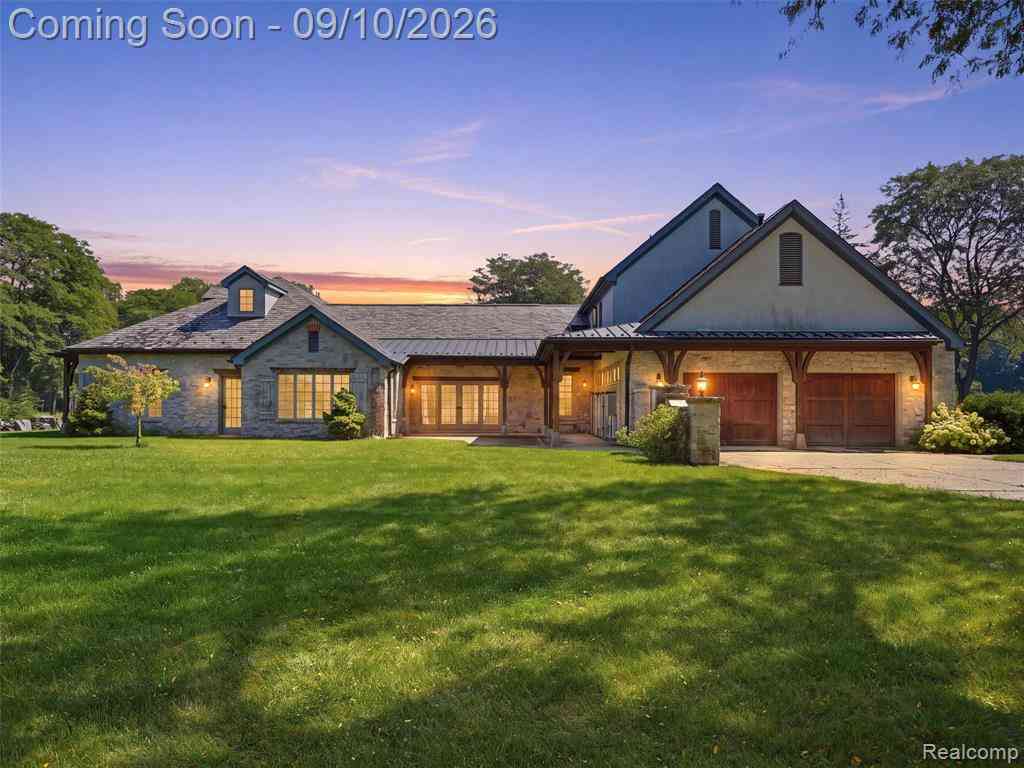
61400 Romeo Plank Road
Ray, Michigan 48096

 3
3
Bed
 2.5
2.5
Bath
 3,200
3,200Sqft
 4.58
4.58Acres(Lot)
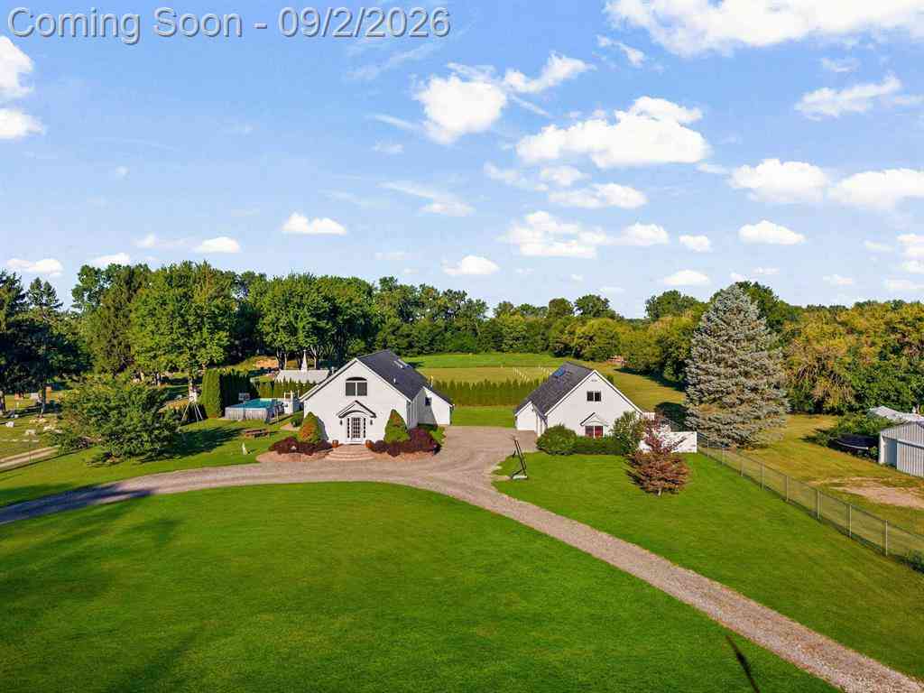
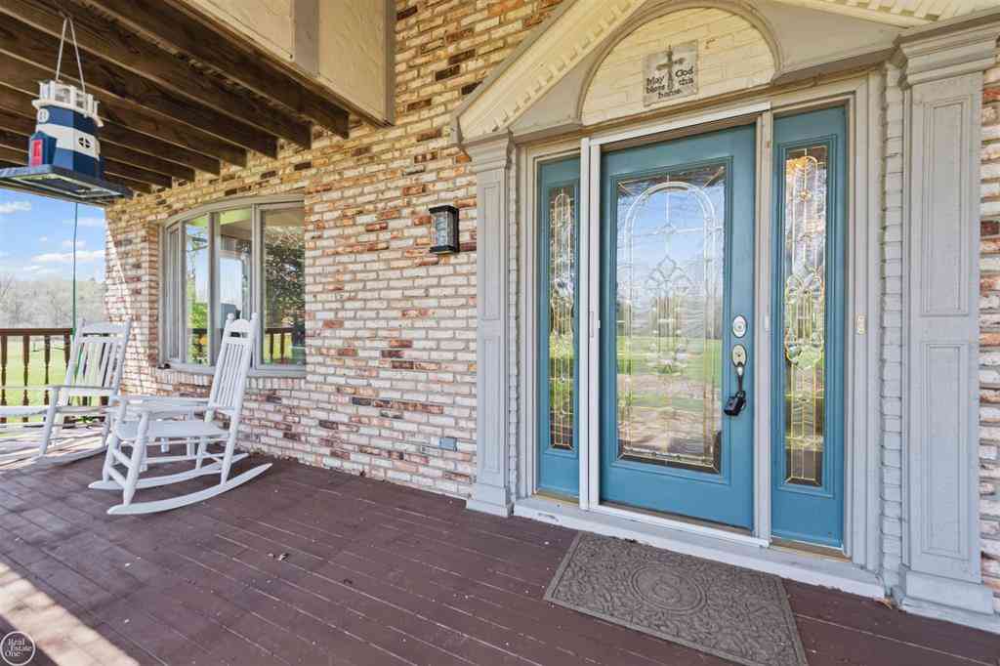
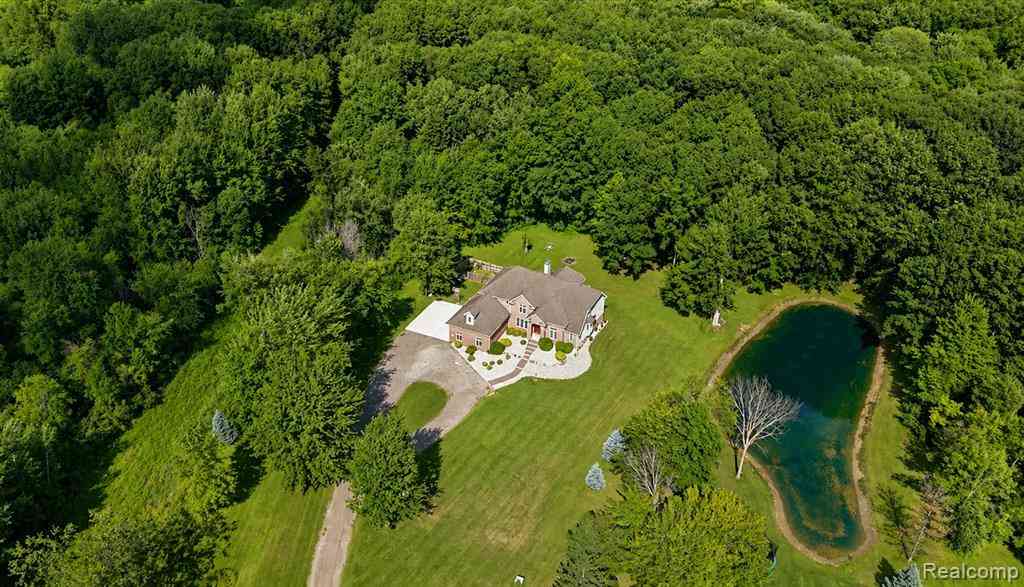
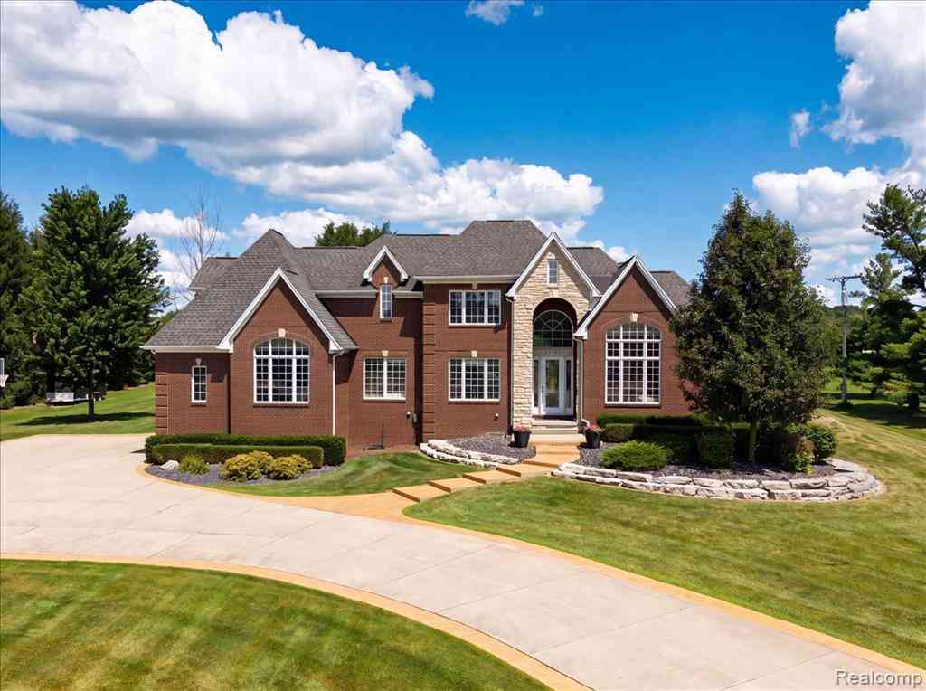
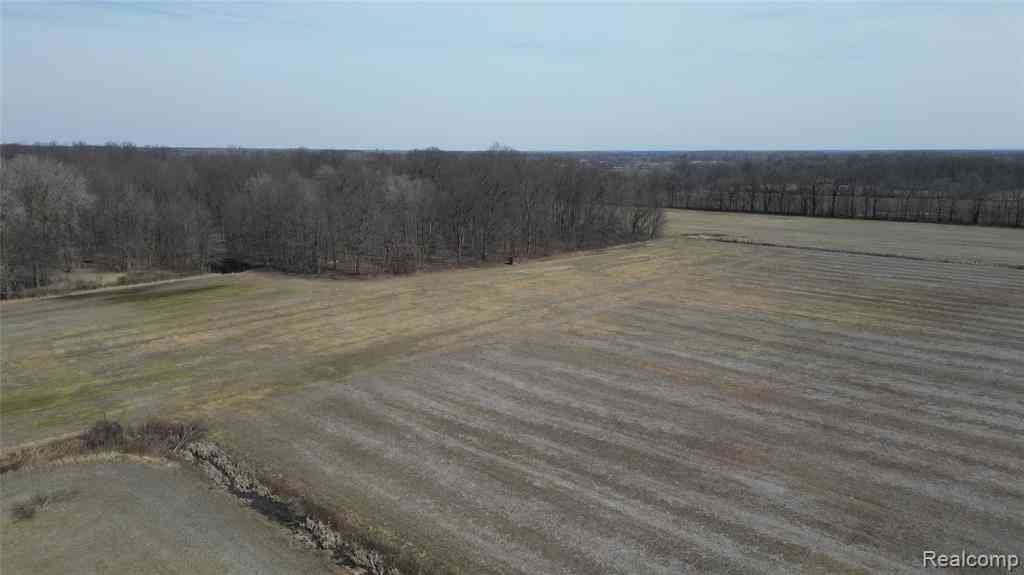
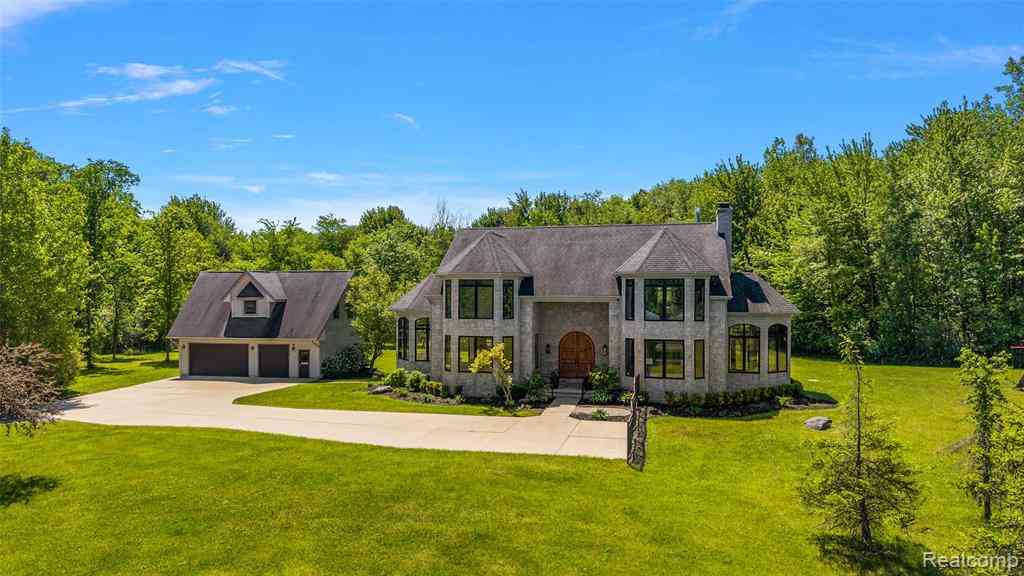
A rare opportunity to own a truly distinctive French Country Tudor estate set on approximately 4.5 private acres, where timeless character meets resort-style living. The heart of the home is a 3,000+ square-foot indoor pool room, creating an incredible year-round retreat centered around a 35-foot gunite in-ground swimming pool. Whether you’re hosting summer gatherings or enjoying a quiet swim, this extraordinary space offers possibilities rarely found in a residential property. Don't want the upkeep of a pool? Fill it in and create a recreation/game room or turn it into an in-laws suite. Possibilities are endless! Outside, the expansive acreage provides room to bring your vision to life—including ample space for a private lazy river, gardens, or future outdoor amenities. A tranquil pond

 Property Details
 Map
Map
 Map
Map
 Features
-
Bedroom Information
Total Bedrooms: 3Bathroom Information
Total Baths: 2.5 Full Baths: 2 Half Baths: 2 -
Room Information
Total Rooms: 14Interior Features
Central Vacuum,De-Humidifier,Indoor Pool,Programmable Thermostat,Security Alarm (owned),Exterior Video Surveillance Roof: Slate Basement Description: Finished Fireplace: Yes Appliances: Built-In Refrigerator,Dishwasher,Disposal,Double Oven,Gas Cooktop,Microwave,Stainless Steel Appliance(s),Warming Drawer,Washer -
Heating & Cooling
Cooling: Central Air Heating: Baseboard Heating Fuel: Natural GasFireplace
Double Sided,Living Room,Primary BedroomWater Heater
Natural Gas
-
Building Information
Year Built: 1971 Building Stories: 2 Story Fireplace: Double Sided,Living Room,Primary Bedroom Roof: Slate Foundation/Basement: Basement Architecture: Tudor,Country French -
Exterior Features
Whole House Generator,Pool - Inground Construction: Stone -
Utility Features
Sewer: Septic Tank (Existing) -
Water
Well (Existing) Water Heat: Natural Gas
-
Lot Information
Lot Size: 4.58 Lot Dimensions: 267x750x267x750 Frontage Feet: 120 Waterfront Description: Pond -
Property Information
SQ ft: 3200 Financing: Cash,Conventional
-
Listing Price Information
Original List Price: $995,000 -
Listing Information
Possession: At Close Legal Description: T4N,R13E SEC 20 COMM AT SW CORSEC 20; TH N01*04'20"W 1084.35FT TO PT OF BEG; TH N01*04'20"W 267.67 FT; TH S89*50'E 750.60 FT; TH S0*22'58"E 266.53 FT; TH N89*55'W 747.37 FT TO PT OF BEG. 4.582 A.
-
Tax Information
Annual Tax: $8,734 Parcel Number: 0520300005 -
Possession
At Close -
Legal Information
Legal Description: Section: T4N,R13E SEC 20 COMM AT SW CORSEC 20; TH N01*04'20"W 1084.35FT TO PT OF BEG; TH N01*04'20"W 267.67 FT; TH S89*50'E 750.60 FT; TH S0*22'58"E 266.53 FT; TH N89*55'W 747.37 FT TO PT OF BEG. 4.582 A.
-
Parking Information
Has Garage: Yes Garage Size: 2.5 Car Garage: 27x27 Garage Description: Direct Access,Electricity,Door Opener,Attached -
Multi-Unit Information
Road Frontage: Paved
-
School Information
School District: Romeo -
Fire Place Information
Fire Place: Yes Fire Place Location: Double Sided,Living Room,Primary Bedroom Fire Place Type: Gas,Natural -
Utility Information
Water: Well (Existing) Sewer: Septic Tank (Existing)
How much is this property worth?
Curious about this home's true market value? Use our free Home Evaluation Tool to instantly get a personalized Comparative Market Analysis (CMA) report. Make smarter, data-driven decisions before you buy.

Nearby Home Value
| Address | Estimate | Bed | Bath | Sq. Ft | Lot Size |
|---|---|---|---|---|---|
| 65884 Windrose Court , Ray, MI, 48096 | $875,000 | 4 | 4.5 | 3,182 | 1.17 Acres |
| 66653 Hartway Road , Ray, MI, 48096 | $575,000 | 5 | 3 | 2,182 | 5.94 Acres |
| 64000 Hartway Road , Ray, MI, 48096 | $585,000 | 4 | 2.5 | 2,486 | 2.07 Acres |
| 57560 Omo Road , Ray, MI, 48096 | $699,900 | 4 | 4 | 2,639 | 2.07 Acres |
| 65690 North Avenue , Ray, MI, 48096 | $849,900 | 5 | 4.5 | 3,366 | 13.05 Acres |
| 60885 Indian Trail , Ray, MI, 48096 | $375,000 | 4 | 2 | 1,920 | 0.98 Acre |
| 61391 Indian Trail Road , Ray, MI, 48096 | $1,999,900 | 5 | 4.5 | 6,494 | 9.58 Acres |
| 62060 Indian Trail , Ray, MI, 48096 | $375,000 | 3 | 2 | 1,288 | 1.16 Acres |
| 61111 Ray Center Road , Ray, MI, 48096 | $495,000 | 3 | 1.5 | 2,000 | 2.07 Acres |
| 21901 31 Mile Road , Ray, MI, 48096 | $890,000 | 3 | 2.5 | 3,450 | 2.07 Acres |
Similar Homes To 61400 Romeo Plank Road
Nearby For Sale

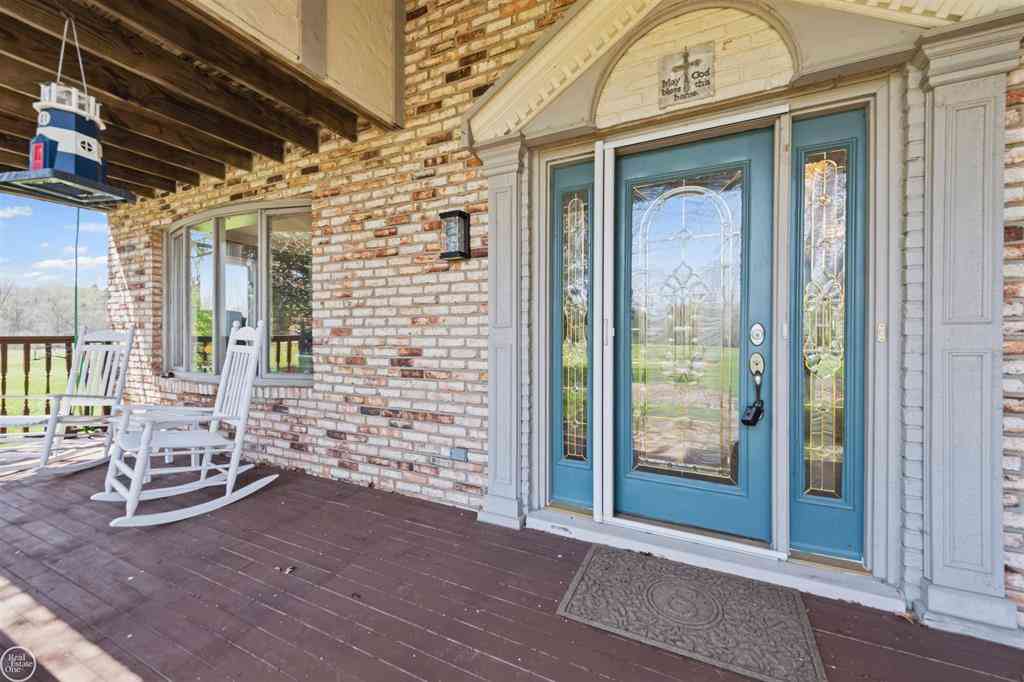
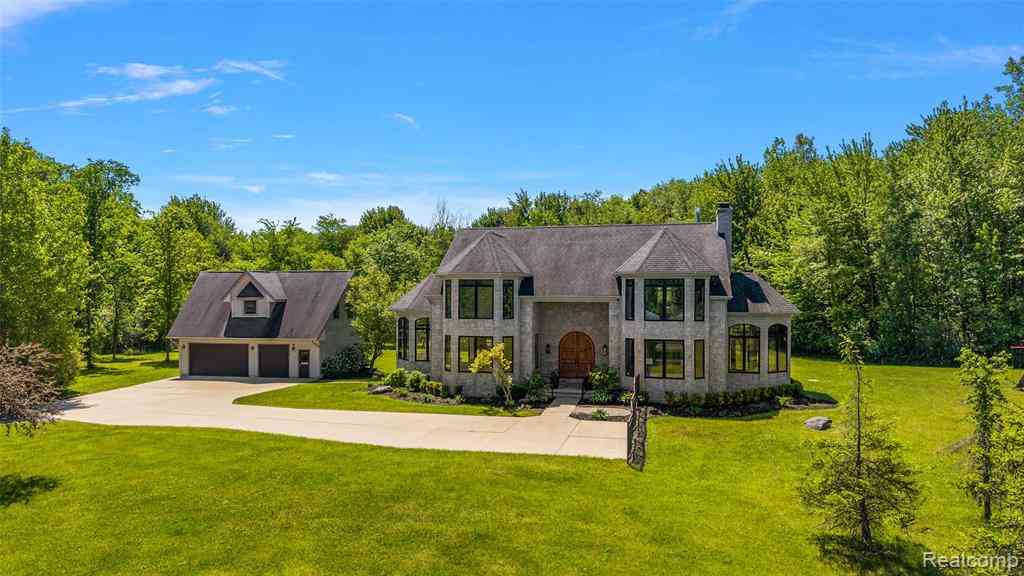
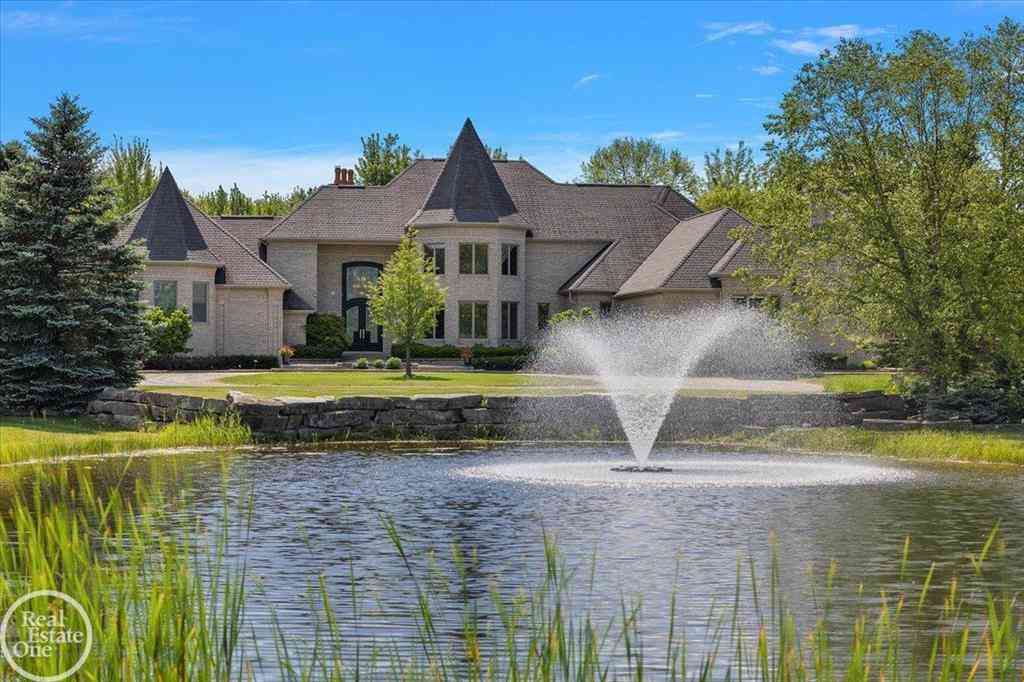

Disclosure: The accuracy of all information, regardless of source, is not guaranteed or warranted. All information should be independently verified. Any use of search facilities of data on the site, other than by a consumer looking to purchase real estate, is prohibited. IDX provided courtesy of Realcomp II Ltd., via ByOwner.com and REALCOMP, Copyright 2026 Realcomp II Ltd. Shareholders. REALTOR (R) licensed in the state of Michigan. The listing broker’s offer of compensation is made only to participants of the MLS where the listing is filed and to participants of any data share partner MLS.
ByOwner last updated this listing 09/05/2026 @ 06:30
More Cities with for Sale by Owner Homes
- Ray Homes For Sale By Owner
- New Haven Homes For Sale By Owner
- Washington Homes For Sale By Owner
- Macomb Homes For Sale By Owner
- Armada Homes For Sale By Owner
- Lenox Township Homes For Sale By Owner
- Utica Homes For Sale By Owner
- Romeo Homes For Sale By Owner
- New Baltimore Homes For Sale By Owner
- Chesterfield Homes For Sale By Owner
- Shelby Twp Homes For Sale By Owner
- Richmond Homes For Sale By Owner
- Allenton Homes For Sale By Owner
- Harrison Township Homes For Sale By Owner
- Mount Clemens Homes For Sale By Owner
- Clinton Twp Homes For Sale By Owner
- Sterling Heights Homes For Sale By Owner
- Oakland Homes For Sale By Owner
- Leonard Homes For Sale By Owner
- Rochester Homes For Sale By Owner
Homes around $995,000






Verify Your Email
Please enter the 6-digit verification code
sent to your email address.
Verify Your Phone Number
Please enter the 6-digit verification code
sent to your mobile phone.