
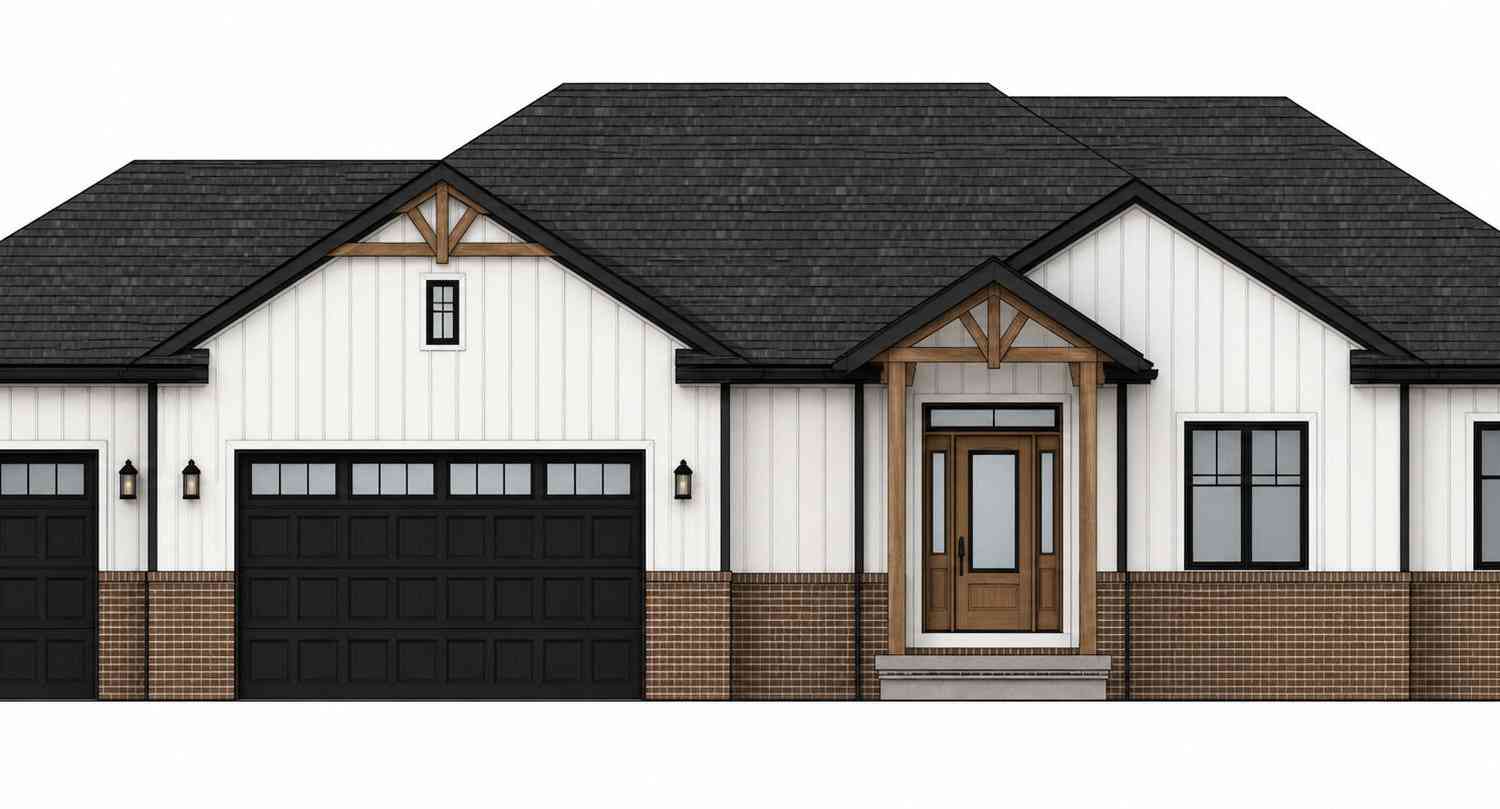
62333 John Henry Drive
Ray, MI 48096

 3
3
Bed
 3
3
Bath
 2,250
2,250Sqft
 2.07
2.07Acres(Lot)
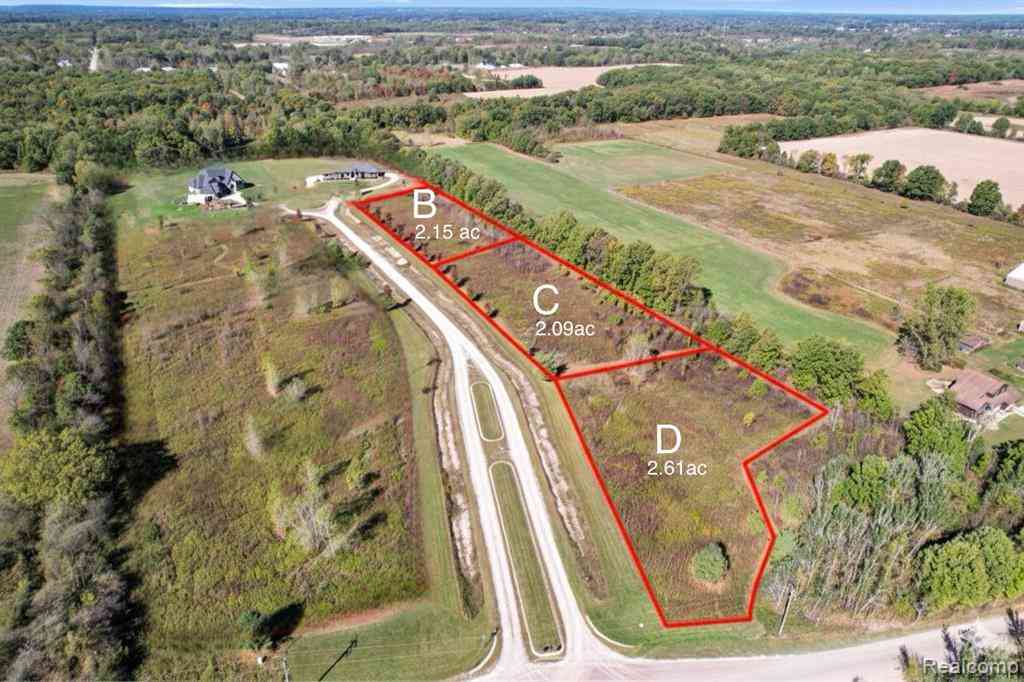
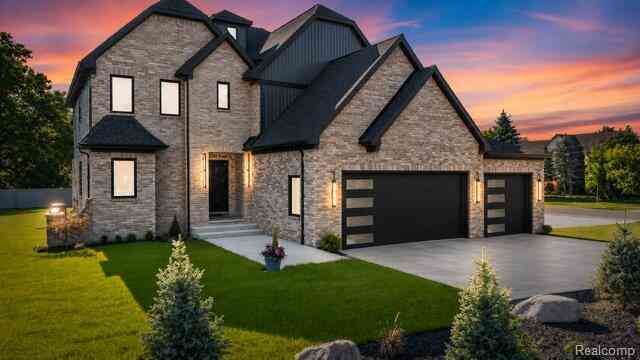
Here's your chance to Build your Dream home on 2.07 acres. This is a build to Suite listing, House is priced based on an open floor plan. 15'x25' rear covered porch, 3 bedroom 2.5 baths, 3 car garage, no maintenance exterior with aluminum trim and stone or Brick exterior. Dual primary closet, Solid core doors (door profile option available) Gas fireplace in the family room, 9' ceilings with kitchen cabinets up to the ceiling, Schluter systems waterproofing in all showers and tubs, engineered hardwood through out, walk in pantry with built in shelving, all closets and pantry shelving built with real wood and painted (no wire closet racks), Energy seal package, Anderson 400 series (casement windows) color options available at no extra cost, Modern white oak railing and treads leading to 9'

 Property Details
 Map
Map
 Map
Map
What's Nearby
Nearby Areas
 Features
-
Bedroom Information
Total Bedrooms: 3Bathroom Information
Total Baths: 3 Full Baths: 2 Half Baths: 1Water/Sewer
Sewer: Septic TankRoom Information
Other Rooms: 6 -
Flooring Information
Wood -
Roofing Information
Metal, Shingle -
Interior Features
Center Island Roof: Metal, Shingle Appliances: Disposal Laundry Features: Main Level -
Heating & Cooling
Heating: Forced Air Cooling: Central Air WaterSource: Private Water, Well -
Fireplace
Fireplace: Yes Number of Fireplaces: 1 Fireplace Features: 1
-
Building Information
Year Built: 2026 Construction Materials: Aluminum Siding, Brick New Construction: Yes Basement: Other Roof: Metal, Shingle -
Exterior Features
Porch: Covered -
Road Types
Paved -
Laundry Features
Main LevelPatio And Porch
Covered
-
Lot Information
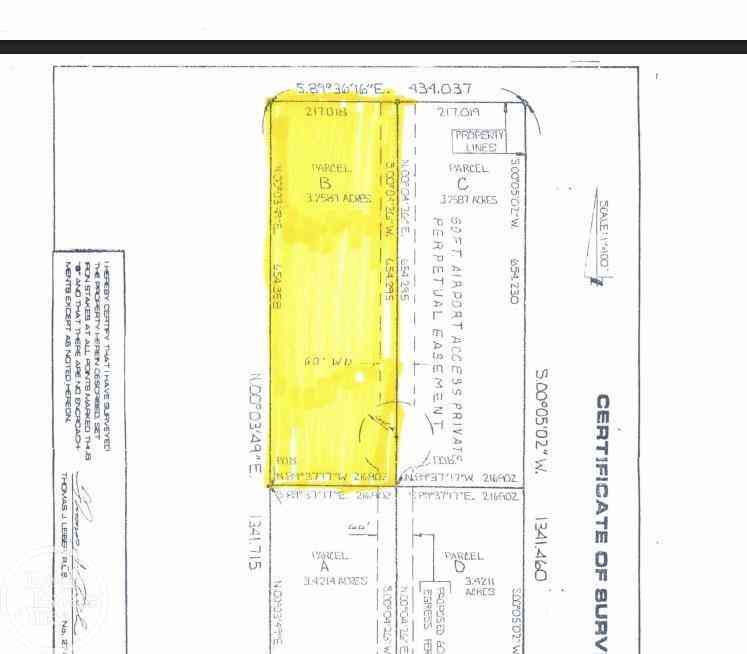
Lot Dimensions: 180x249 Lot Description: Cul-De-Sac Lot Size Area: 2.07 Acres Lot Square Feet: 90,169 Stories: 1 Main Square Feet: 2250Property Information
Property Type: Residential Sub Type: Single Family Residence Style: Ranch SQ ft (Living Area): 2,250 Construction Materials: Aluminum Siding, Brick Property Age: 0
-
Listing Price Information
Listing Id: 26019562 ist Price: $749,999 List Price Tot SqFt: $333 Listing Terms Cash, FHA, VA Loan, Conventional -
Listing Information
Possession: Close Of Escrow
-
Tax Information
Parcel Number: 21-05-24-400-019 Annual Tax: $100 Tax Year: 2026 Taxes: T4N,R13E SEC 24 COMM AT E 1/4 COR SEC 24, TH N63*56'50''W 2308.54 FT, TH S00*02'25''E 705.05 FT TO POB; TH S89*50'50''E 326.38 FT; TH S00*09'10''W 276.20 FT; TH N89*50'50''W 325.44 FT; TH N00*02'25''W 276.20 FT TO POB 2.07A PARCEL G SPLIT ON 05/11/2004 FROM 05-24-400-002;
-
Parking Information
# of Garage Spaces: 3 Has Garage: Yes Attached Garage: Yes Garage Faces Rear, Attached
-
School Information
Senior High School District: New Haven -
Utility Information
Electricity Available -
Location Information
Direction: east of north ave, South off of new haven, on the west side of john henry dr.
How much is this property worth?
Curious about this home's true market value? Use our free Home Evaluation Tool to instantly get a personalized Comparative Market Analysis (CMA) report. Make smarter, data-driven decisions before you buy.

Nearby Home Value
| Address | Estimate | Bed | Bath | Sq. Ft | Lot Size |
|---|---|---|---|---|---|
| 66653 Hartway Road , Ray, MI, 48096 | $575,000 | 5 | 3 | 2,182 | 5.94 Acres |
| 61400 Romeo Plank Road , Ray, MI, 48096 | $899,000 | 3 | 2.5 | 3,200 | 4.58 Acres |
| 65690 North Avenue , Ray, MI, 48096 | $849,900 | 5 | 4.5 | 3,366 | 13.05 Acres |
| 60885 Indian Trail , Ray, MI, 48096 | $375,000 | 4 | 2 | 1,920 | 0.98 Acre |
| 64000 Hartway Road , Ray, MI, 48096 | $570,000 | 4 | 2.5 | 2,486 | 2.07 Acres |
| 67525 Hartway Road , Ray, MI, 48096 | $874,900 | 4 | 3.5 | 3,200 | 0.98 Acre |
| 20600 29 Mile Rd Road , Ray, MI, 48096 | $1,475,999 | 5 | 3.5 | 4,260 | 3.96 Acres |
| 17076 27 Mile Road , Ray, MI, 48096 | $574,900 | 3 | 3 | 2,000 | 1.60 Acres |
| 62502 Wayfaring Road , Ray, MI, 48096 | $1,499,999 | 4 | 3.5 | 4,570 | 22.88 Acres |
| 65339 Romeo Plank Road , Ray, MI, 48096 | $1,585,000 | 5 | 4.5 | 4,399 | 2.68 Acres |
Similar Homes To 62333 John Henry Drive
Nearby For Sale
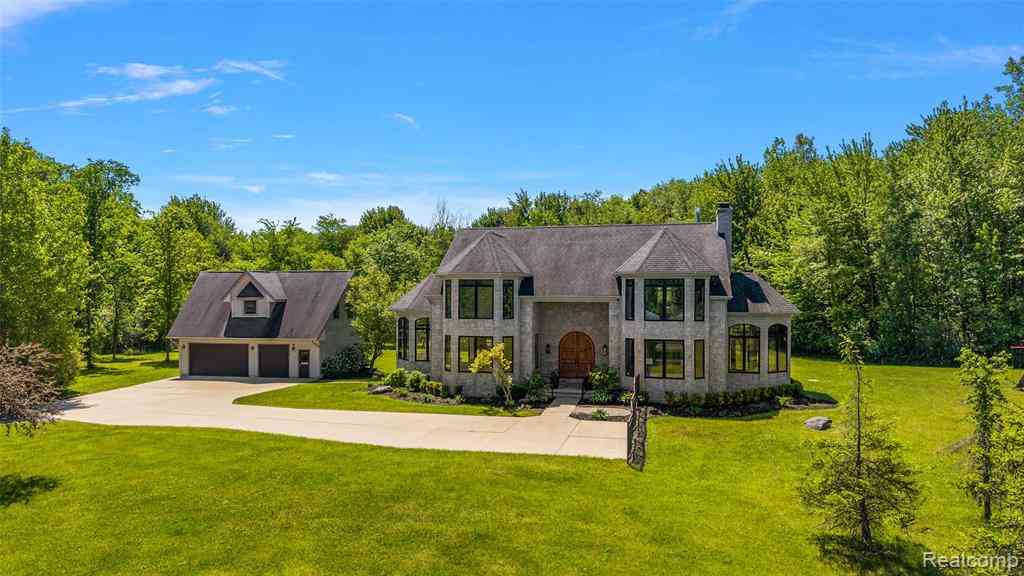
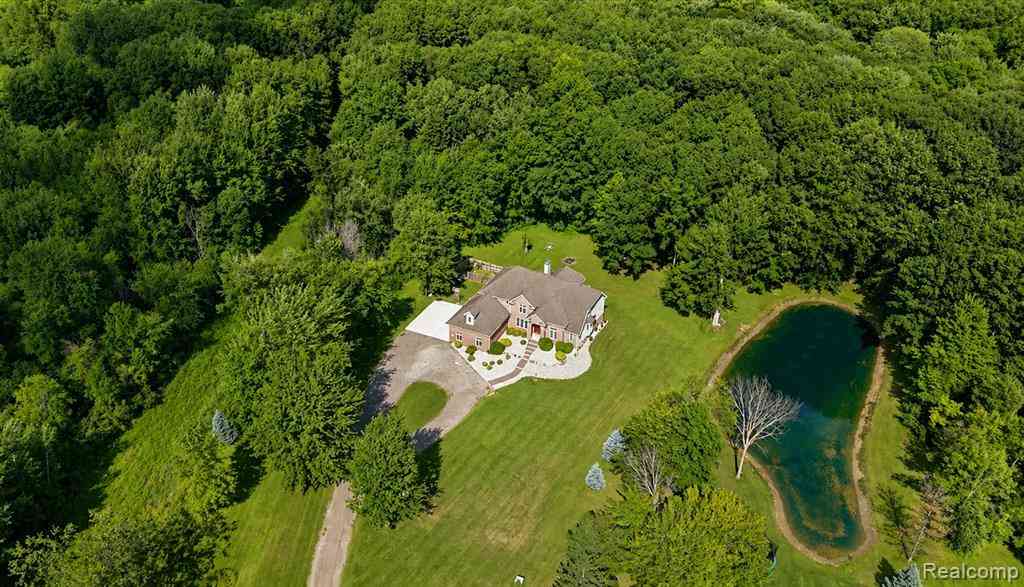
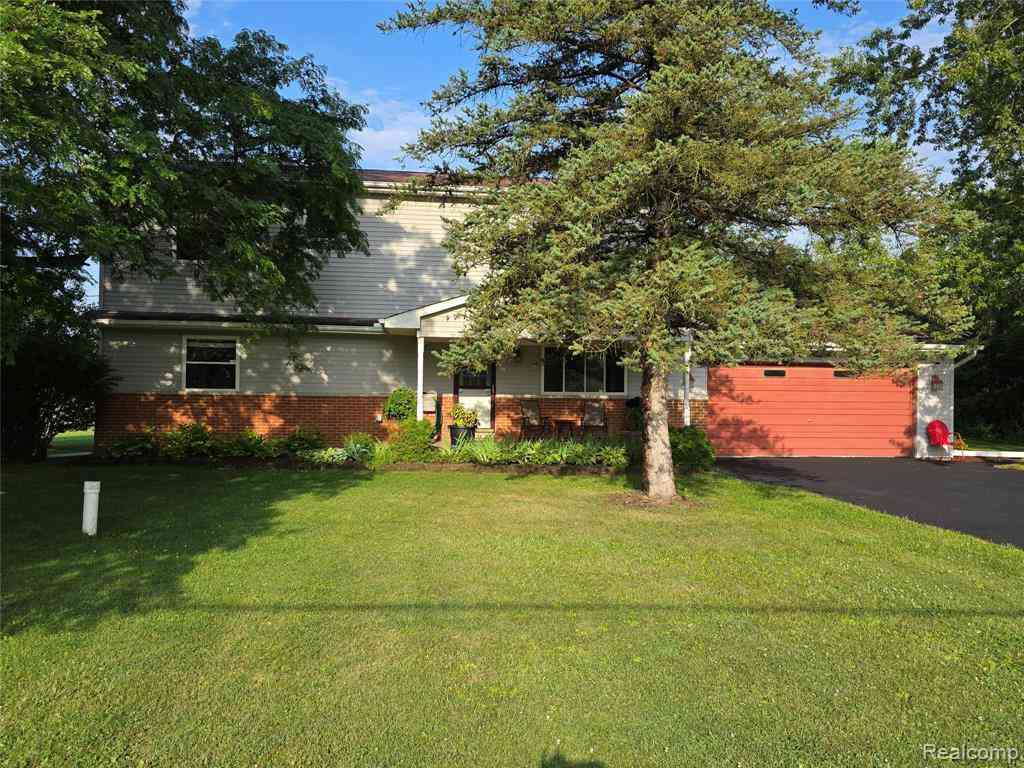
ByOwner last updated this listing 10/10/2026 @ 21:29
More Cities with for Sale by Owner Homes
- Ray Homes For Sale By Owner
- New Haven Homes For Sale By Owner
- Washington Homes For Sale By Owner
- Macomb Homes For Sale By Owner
- Armada Homes For Sale By Owner
- Lenox Township Homes For Sale By Owner
- Utica Homes For Sale By Owner
- Romeo Homes For Sale By Owner
- New Baltimore Homes For Sale By Owner
- Chesterfield Homes For Sale By Owner
- Shelby Twp Homes For Sale By Owner
- Richmond Homes For Sale By Owner
- Allenton Homes For Sale By Owner
- Harrison Township Homes For Sale By Owner
- Mount Clemens Homes For Sale By Owner
- Clinton Twp Homes For Sale By Owner
- Sterling Heights Homes For Sale By Owner
- Oakland Homes For Sale By Owner
- Leonard Homes For Sale By Owner
- Rochester Homes For Sale By Owner
Homes around $749,999



Verify Your Email
Please enter the 6-digit verification code
sent to your email address.
Verify Your Phone Number
Please enter the 6-digit verification code
sent to your mobile phone.