

854 Susan Road
Ravenna, OH 44266

 3
3
Bed
 2
2
Bath
 1,600
1,600Sqft
 0.29
0.29Acre(Lot)
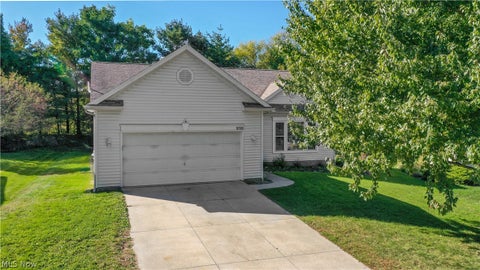
One-floor living, a quiet cul-de-sac setting, and plenty of room to grow! Built in 2006, this well-maintained, one-owner 3-bedroom, 2-bath Ranch is located in desirable Annevar Estates. This home offers approximately 1,600 sq. ft. of comfortable living space, a spacious primary suite, and a large, clean unfinished basement with endless potential. The eat-in kitchen provides plenty of natural light and is a great space for everyday meals and gatherings, while the living room features a cozy gas fireplace. Convenient main-floor laundry adds to the ease of one-level living. The spacious primary suite features an en-suite bath with a large soaking tub, separate shower, double vanity, and walk-in closet. Step outside to enjoy the back deck overlooking the yard, which also includes a convenien

 Property Details
 Map
Map
 Map
Map
What's Nearby
Nearby Areas
 Features
-
Bedroom Information
Total beds: 3Bathroom Information
Total Baths: 2 Full Baths: 2Room Information
Rooms Total: 7 Has Basement: Yes Basement: Full, Sump Pump -
Roofing Information
Asphalt, Fiberglass -
Interior Features
Ceiling Fan(s), Cathedral Ceiling(s), Double Vanity, Entrance Foyer, Eat-in Kitchen, High Speed Internet, Laminate Counters, Open Floorplan, Pantry, Recessed Lighting, Storage, Soaking Tub, Walk-In Closet(s) Roof: Asphalt, Fiberglass Appliances: Dryer, Dishwasher, Microwave, Range, Refrigerator, Washer Laundry Features: Inside, Main Level, Laundry Room Window Features: Blinds, Double Pane Windows, Window Treatments -
Heating & Cooling
Has Heating: Yes Heating: Natural Gas, Forced Air, Fireplace(s) Has Cooling: Yes Cooling: Ceiling Fan(s), Central Air
-
Building Information
Year Built: 2006 Construction Materials: Vinyl Siding Stories: 1 Patio And Porch Features: Deck, Front Porch Private Pool: No Association Fee Frequency: Annually -
Exterior Features
Exterior Features: Rain Gutters, Storage
-
Lot Information
Main Square Feet: 0.288 Acres Lot Size Acres: 0.288 Lot Size Source: Assessor Lot Description: Cul-De-Sac, Irregular Lot, Landscaped, Pie Shaped LotProperty Information
Subdivision: Annevar Estates Source Property Type: Residential Property SubType: Single Family Residence Direction Faces: South Levels: One Property Age: 20
-
Listing Price Information
Listing Price: $284900 Original Price: $299900 Cash, Conventional, FHA, VA Loan
-
Tax Information
Parcel Number: 31-304-20-00-128-000 Tax Year: 2025 Annual Tax: $3733 Tax Legal Desc: ANNEVAR ESTATES LOT 178 PHASE 5
-
Parking Information
Driveway, GarageGarage Information
Has Garage: Yes Garage Space: 2Homeowners Association InformationHas Association: Yes HOA: $25.00 Community Features: Sidewalks
-
Location Information
Direction: Diamond Street to Yorkshire to Shrewsberry to Susan. WaterSource: Public
How much is this property worth?
Curious about this home's true market value? Use our free Home Evaluation Tool to instantly get a personalized Comparative Market Analysis (CMA) report. Make smarter, data-driven decisions before you buy.

Nearby Home Value
| Address | Estimate | Bed | Bath | Sq. Ft | Lot Size |
|---|---|---|---|---|---|
| 7688 Calvin Road, Ravenna, OH, 44266 | $319,000 | 3 | 2 | 1,816 | 3.58 Acres |
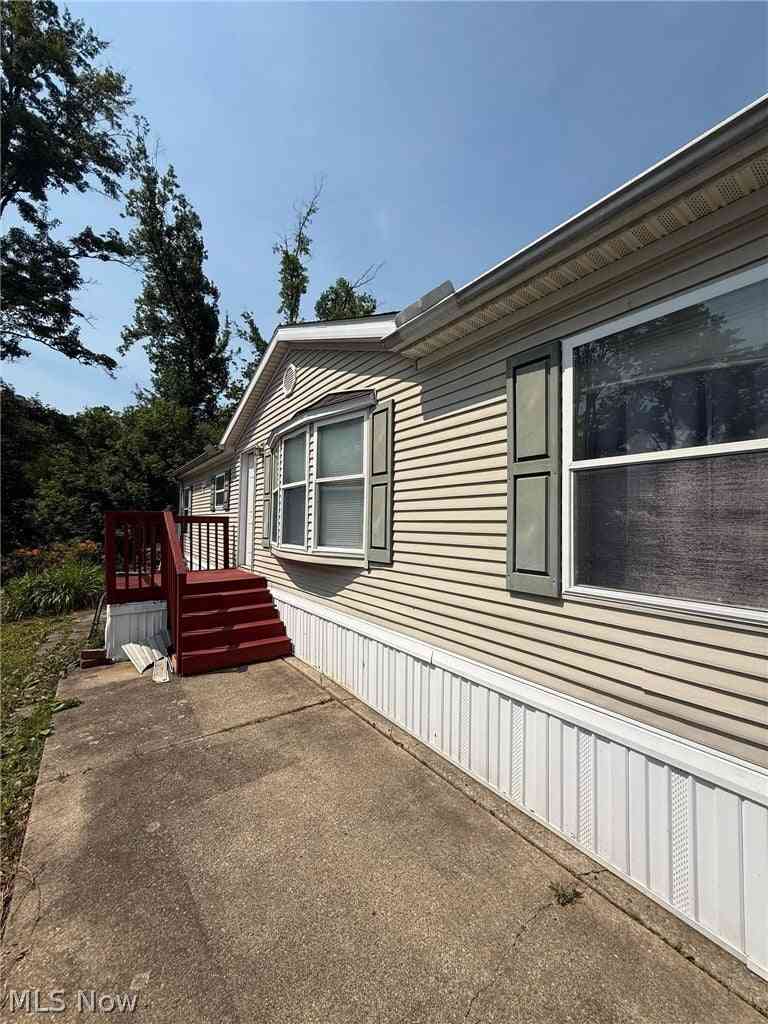
| 6544 Ricky Lane, Ravenna, OH, 44266 | $20,000 | 3 | 2 | 980 | -- |
| 6476 Linda Lane, Ravenna, OH, 44266 | $36,000 | 3 | 2 | 1,620 | -- |
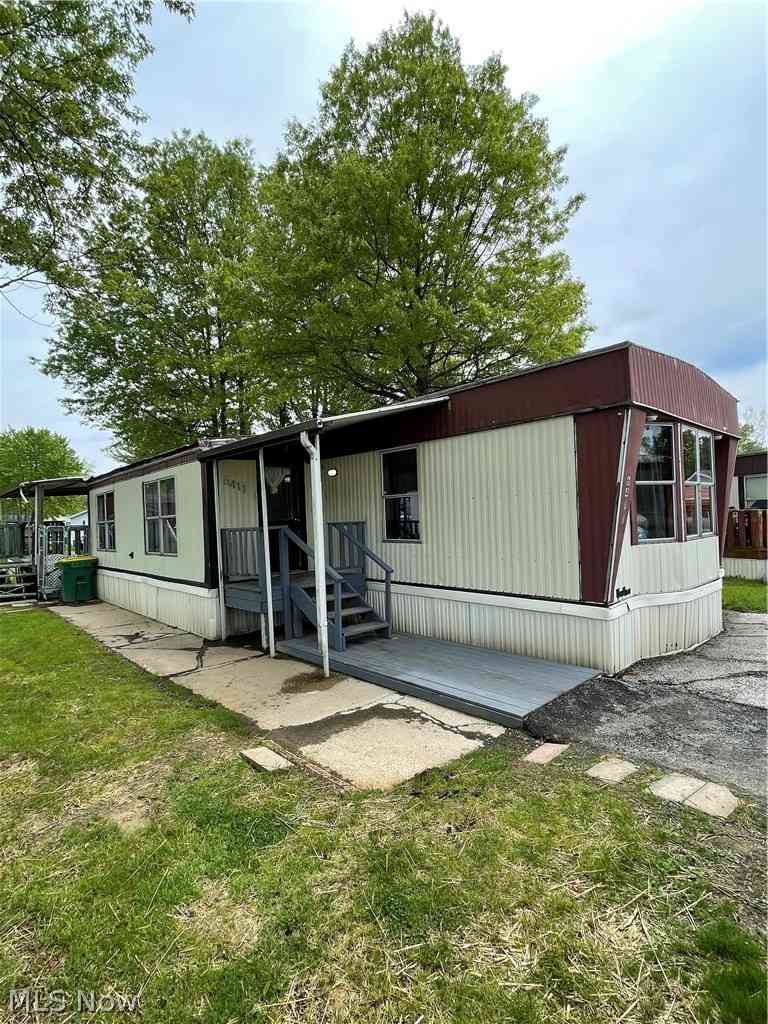
| 6411 Amanda Lane, Ravenna, OH, 44266 | $15,000 | 2 | 2 | -- | -- |
| 6503 Garrett Road, Ravenna, OH, 44266 | $199,900 | 3 | 1 | 960 | 0.88 Acre |
| 6543 State Route 14, Ravenna, OH, 44266 | $487,000 | 3 | 2 | 2,756 | 14.21 Acres |
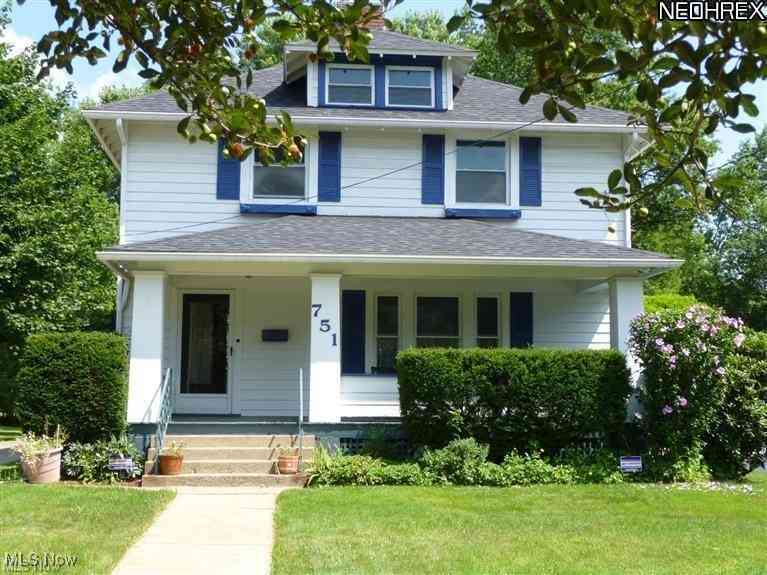
| 751 E Main Street, Ravenna, OH, 44266 | $208,000 | 4 | 2 | 1,680 | 0.29 Acre |
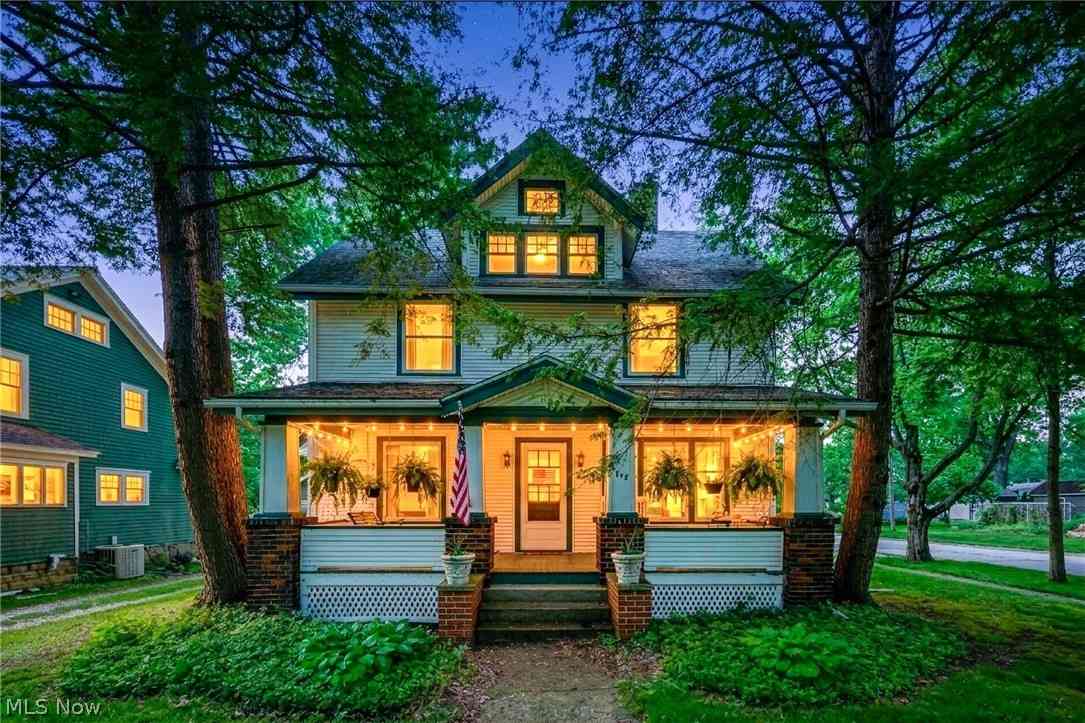
| 748 E Main Street, Ravenna, OH, 44266 | $234,900 | 4 | 2 | 2,634 | 0.19 Acre |
| 540 N Freedom Street, Ravenna, OH, 44266 | $133,333 | 2 | 2 | -- | 0.19 Acre |
| 526 N Freedom Street, Ravenna, OH, 44266 | $274,900 | 3 | 2 | 1,884 | 1.49 Acres |
Similar Homes To 854 Susan Road
Nearby For Sale
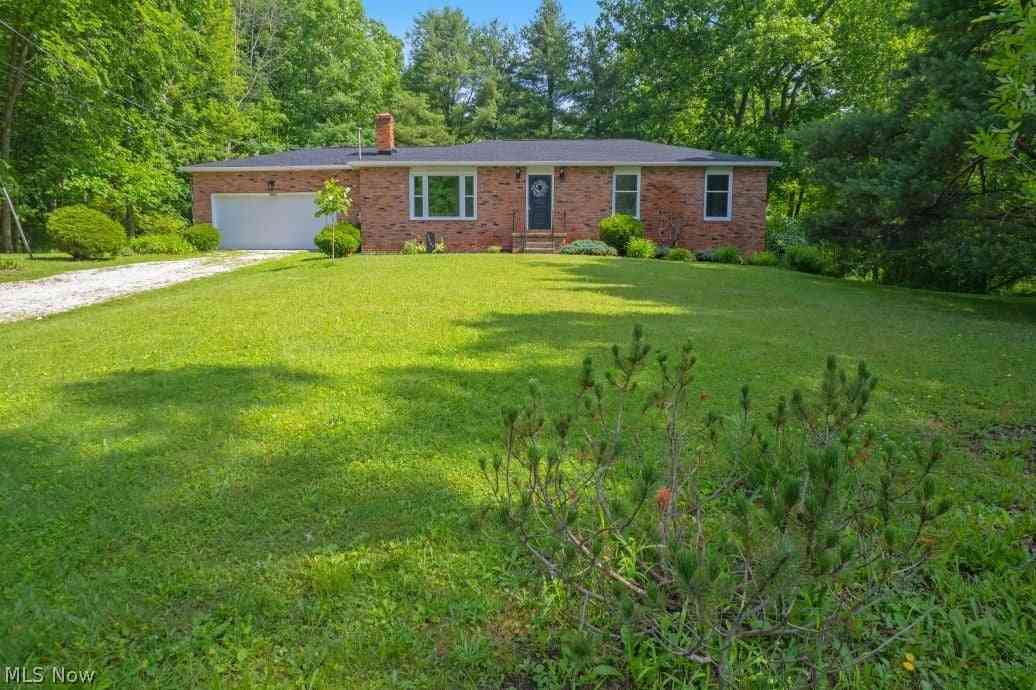
The data relating to real estate for sale on this website comes in part from the Internet Data Exchange program of MLS Now. Real estate listings are marked with the Internet Data Exchange logo and detailed information about them includes the name of the listing broker(s). Information Deemed Reliable But Not Guaranteed.
ByOwner last updated this listing 10/11/2026 @ 00:03
More Cities with for Sale by Owner Homes
- Ravenna Homes For Sale By Owner
- Rootstown Homes For Sale By Owner
- Kent Homes For Sale By Owner
- Streetsboro Homes For Sale By Owner
- Atwater Homes For Sale By Owner
- Mantua Homes For Sale By Owner
- Mogadore Homes For Sale By Owner
- Munroe Falls Homes For Sale By Owner
- Windham Homes For Sale By Owner
- Diamond Homes For Sale By Owner
- Tallmadge Homes For Sale By Owner
- Stow Homes For Sale By Owner
- Hiram Homes For Sale By Owner
- Aurora Homes For Sale By Owner
- Cuyahoga Falls Homes For Sale By Owner
- Garrettsville Homes For Sale By Owner
- Lake Milton Homes For Sale By Owner
- Deerfield Homes For Sale By Owner
- Newton Falls Homes For Sale By Owner
- Lakemore Homes For Sale By Owner
Homes around $284,900

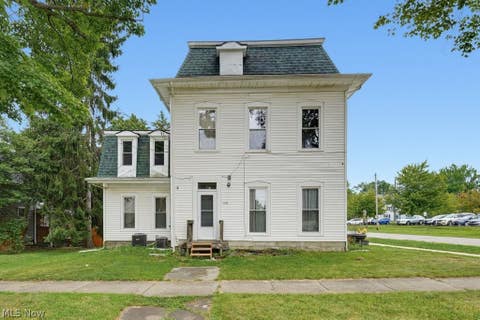
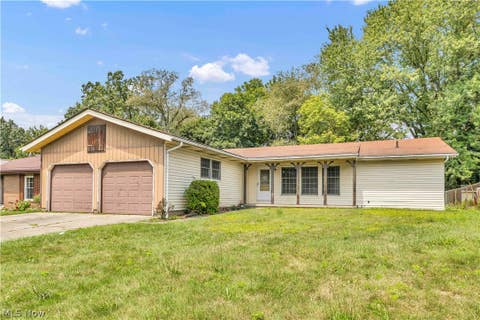
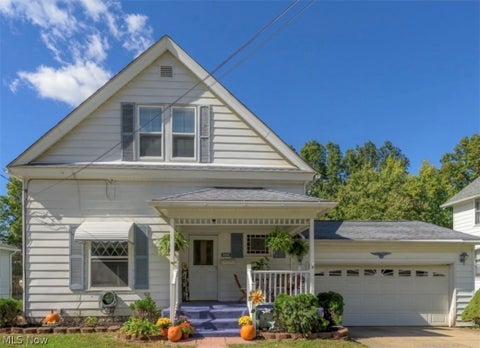





Verify Your Email
Please enter the 6-digit verification code
sent to your email address.
Verify Your Phone Number
Please enter the 6-digit verification code
sent to your mobile phone.