

835 Yorkshire Drive
Ravenna, OH 44266

 3
3
Bed
 2
2
Bath
 0.23
0.23Acre(Lot)
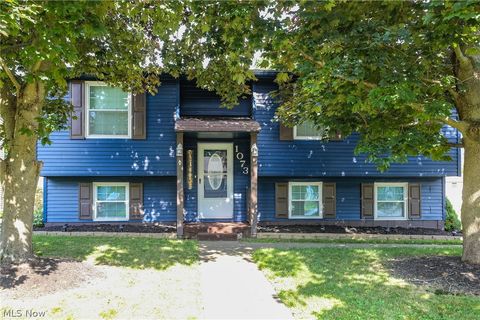
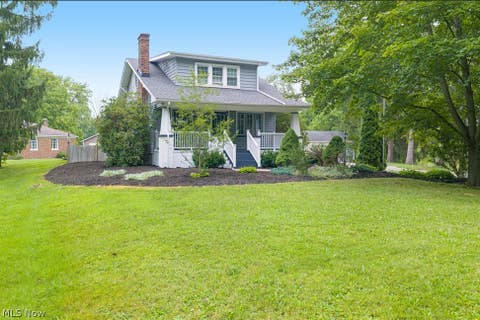
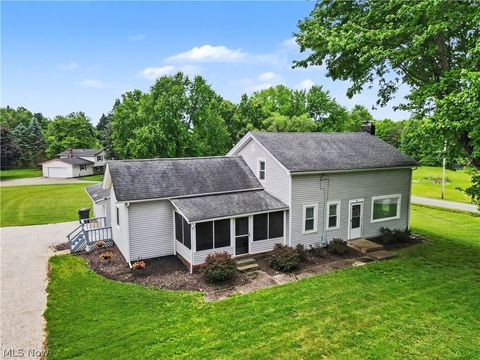
Charming, Move-In Ready Home in a Sidewalk-Lined Neighborhood! Welcome to this recently updated 3-bedroom home offering the perfect blend of comfort, style, and functionality. Step inside to a large great room-ideal for relaxing or entertaining-filled with natural light and plenty of space for gathering. The spacious eat-in kitchen is a standout, featuring unique design touches that give the home character along with ample room for cooking and dining. Enjoy peace of mind with new carpet, plus a newer roof and siding, making this home truly move-in ready. Outside, you'll find a fully fenced-in backyard, perfect for pets, play, or private outdoor living. Located in a welcoming neighborhood with sidewalks, this home is great for evening strolls and enjoying the community atmospher

 Property Details
 Map
Map
 Map
Map
What's Nearby
Nearby Areas
 Features
-
Bedroom Information
Total beds: 3Bathroom Information
Total Baths: 2 Full Baths: 2Room Information
Rooms Total: 9 Has Basement: Yes Basement: Full, Unfinished, Sump Pump -
Roofing Information
Shingle -
Interior Features
Ceiling Fan(s), Entrance Foyer, Eat-in Kitchen, Kitchen Island, Open Floorplan, Walk-In Closet(s) Roof: Shingle Appliances: Dryer, Dishwasher, Disposal, Range, Refrigerator, Washer Laundry Features: Washer Hookup, Gas Dryer Hookup, Inside, In Hall, Main Level, Laundry Room Window Features: Double Pane Windows, Low Emissivity Windows, Screens, Window Coverings -
Heating & Cooling
Has Heating: Yes Heating: Natural Gas Has Cooling: Yes Cooling: Ceiling Fan(s), Central Air
-
Building Information
Year Built: 1998 Construction Materials: Vinyl Siding Stories: 2 Patio And Porch Features: Front Porch, Patio Pool Features: None Private Pool: No View: Neighborhood Association Fee Frequency: Annually -
Exterior Features
Exterior Features: Lighting, Private Yard, Rain Gutters
-
Lot Information
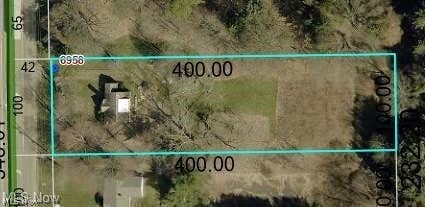
Main Square Feet: 0.234 Acres Lot Size Acres: 0.234 Lot Size Source: Assessor Lot Description: Back Yard, City Lot, Front Yard, Level, Near Public Transit, Few TreesProperty Information
Subdivision: Annevar Estate Source Property Type: Residential Property SubType: Single Family Residence Direction Faces: North Levels: Three Or More, Two Property Age: 28
-
Listing Price Information
Listing Price: $299900 Original Price: $315000
-
Tax Information
Parcel Number: 31-304-20-00-008-000 Tax Year: 2025 Annual Tax: $3788.88 Tax Legal Desc: ANNEVAR ESTS LOT 8
-
Parking Information
Attached, Concrete, GarageGarage Information
Has Garage: Yes Has Attached Garage: Yes Garage Space: 2Homeowners Association InformationHas Association: Yes HOA: $25.00 Community Features: Curbs, Street Lights, Sidewalks
-
Location Information
Direction: North from Summit Road, turn left onto Yorkshire Drive and the house is on the left. South from Main Street, turn right onto Yorkshire Drive and the house is on the left. WaterSource: Public Security Features: Carbon Monoxide Detector(s), Smoke Detector(s)
How much is this property worth?
Curious about this home's true market value? Use our free Home Evaluation Tool to instantly get a personalized Comparative Market Analysis (CMA) report. Make smarter, data-driven decisions before you buy.

Nearby Home Value
| Address | Estimate | Bed | Bath | Sq. Ft | Lot Size |
|---|---|---|---|---|---|
| 9522 Newton Falls Road, Ravenna, OH, 44266 | $459,000 | 6 | 4 | 3,372 | 3,372 SqFt |
| 9299 Gilbert Road, Ravenna, OH, 44266 | $209,900 | 5 | 2 | 2,052 | 2,052 SqFt |
| 6541 Newton Falls Road, Ravenna, OH, 44266 | $242,900 | 4 | 2 | -- | |
| 6476 Linda Lane, Ravenna, OH, 44266 | $36,000 | 3 | 2 | 1,620 | 1,620 SqFt |
| 6411 Amanda Lane, Ravenna, OH, 44266 | $15,000 | 2 | 2 | -- | |
| 6390 Linda Lane, Ravenna, OH, 44266 | $50,900 | 3 | 2 | 1,500 | 1,500 SqFt |
| 5108 State Route 59 #N5, Ravenna, OH, 44266 | $36,000 | 2 | 2 | 820 | 820 SqFt |
| 6781 Peck Road, Ravenna, OH, 44266 | $239,000 | 3 | 1 | 1,248 | 1,248 SqFt |
| 6543 State Route 14, Ravenna, OH, 44266 | $487,000 | 3 | 2 | 2,756 | 2,756 SqFt |
| 4415 Farmette Dr, Ravenna, OH, 44266 | $80,000 | 3 | 2 | 1,600 | 1,600 SqFt |
Similar Homes To 835 Yorkshire Drive
Nearby For Sale
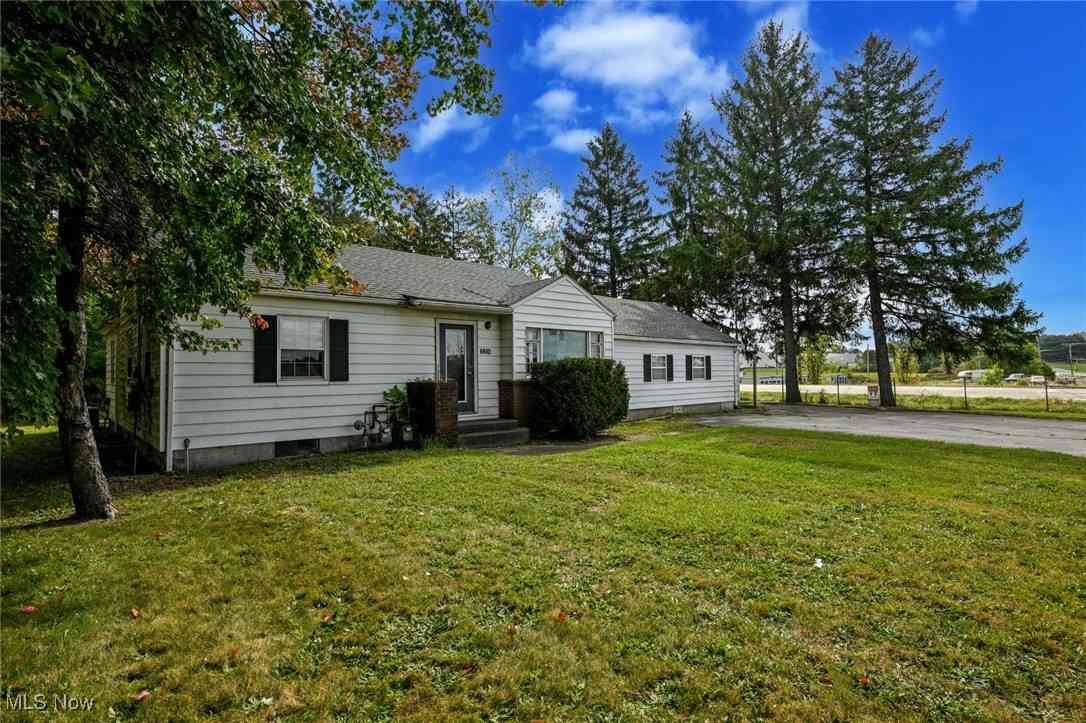

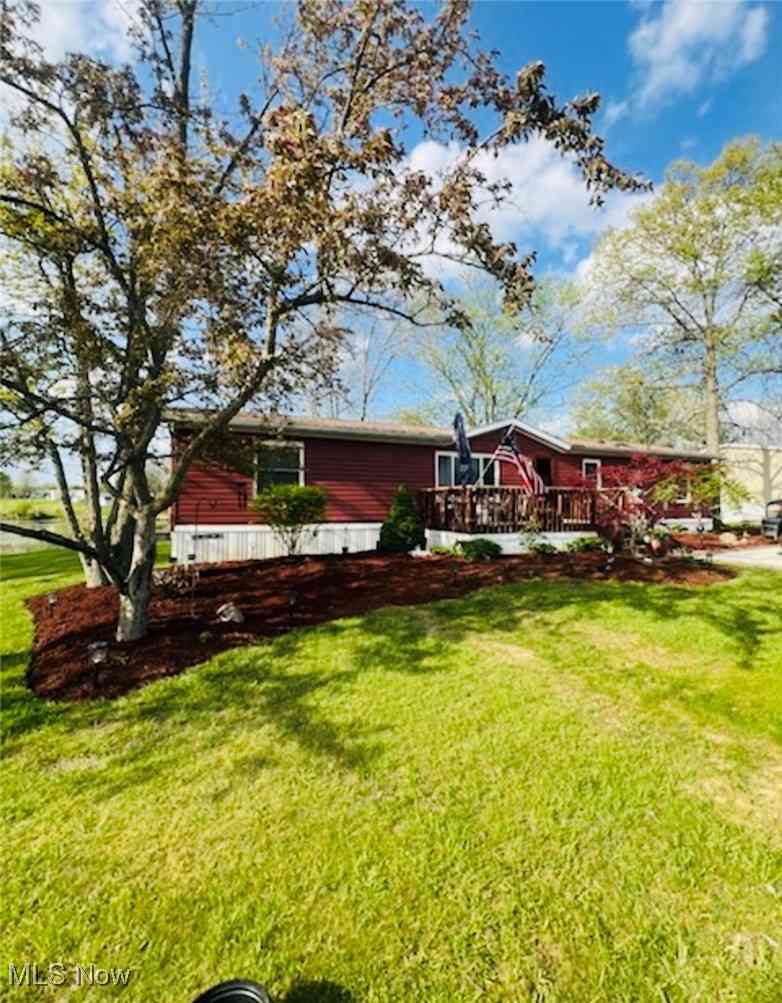
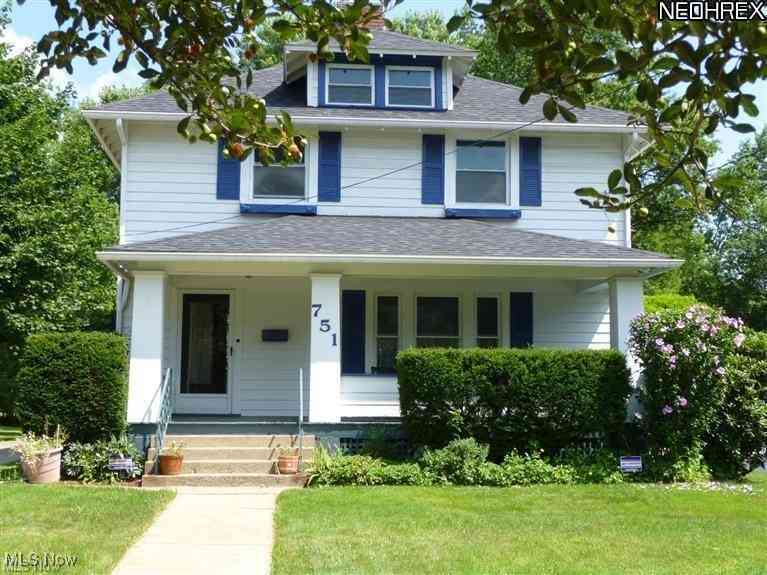
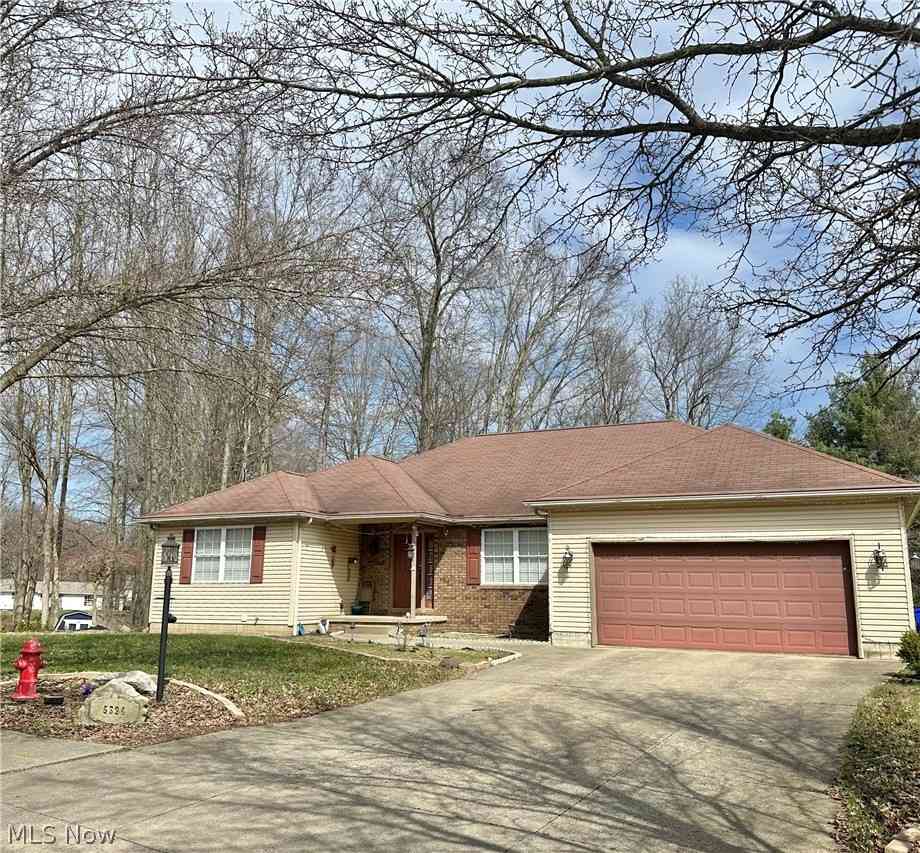
The data relating to real estate for sale on this website comes in part from the Internet Data Exchange program of MLS Now. Real estate listings are marked with the Internet Data Exchange logo and detailed information about them includes the name of the listing broker(s). Information Deemed Reliable But Not Guaranteed.
ByOwner last updated this listing 08/27/2026 @ 19:48
More Cities with for Sale by Owner Homes
- Ravenna Homes For Sale By Owner
- Rootstown Homes For Sale By Owner
- Kent Homes For Sale By Owner
- Streetsboro Homes For Sale By Owner
- Atwater Homes For Sale By Owner
- Mantua Homes For Sale By Owner
- Mogadore Homes For Sale By Owner
- Munroe Falls Homes For Sale By Owner
- Windham Homes For Sale By Owner
- Diamond Homes For Sale By Owner
- Tallmadge Homes For Sale By Owner
- Stow Homes For Sale By Owner
- Hiram Homes For Sale By Owner
- Aurora Homes For Sale By Owner
- Cuyahoga Falls Homes For Sale By Owner
- Garrettsville Homes For Sale By Owner
- Lake Milton Homes For Sale By Owner
- Deerfield Homes For Sale By Owner
- Newton Falls Homes For Sale By Owner
- Lakemore Homes For Sale By Owner
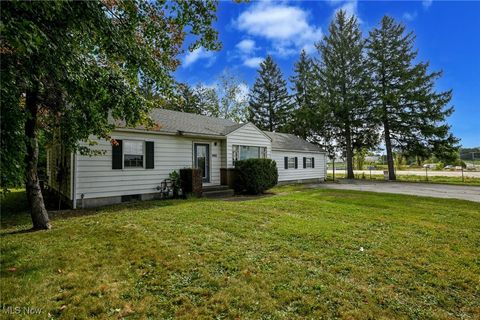
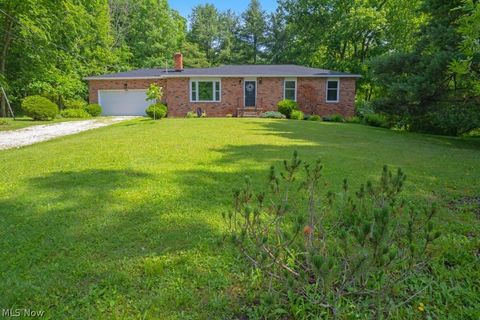
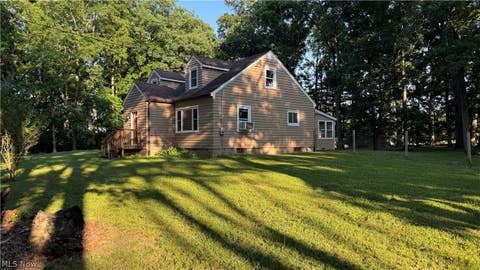
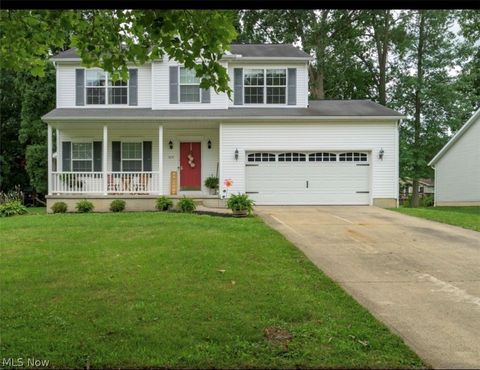
Homes around $299,900






Verify Your Email
Please enter the 6-digit verification code
sent to your email address.
Verify Your Phone Number
Please enter the 6-digit verification code
sent to your mobile phone.