
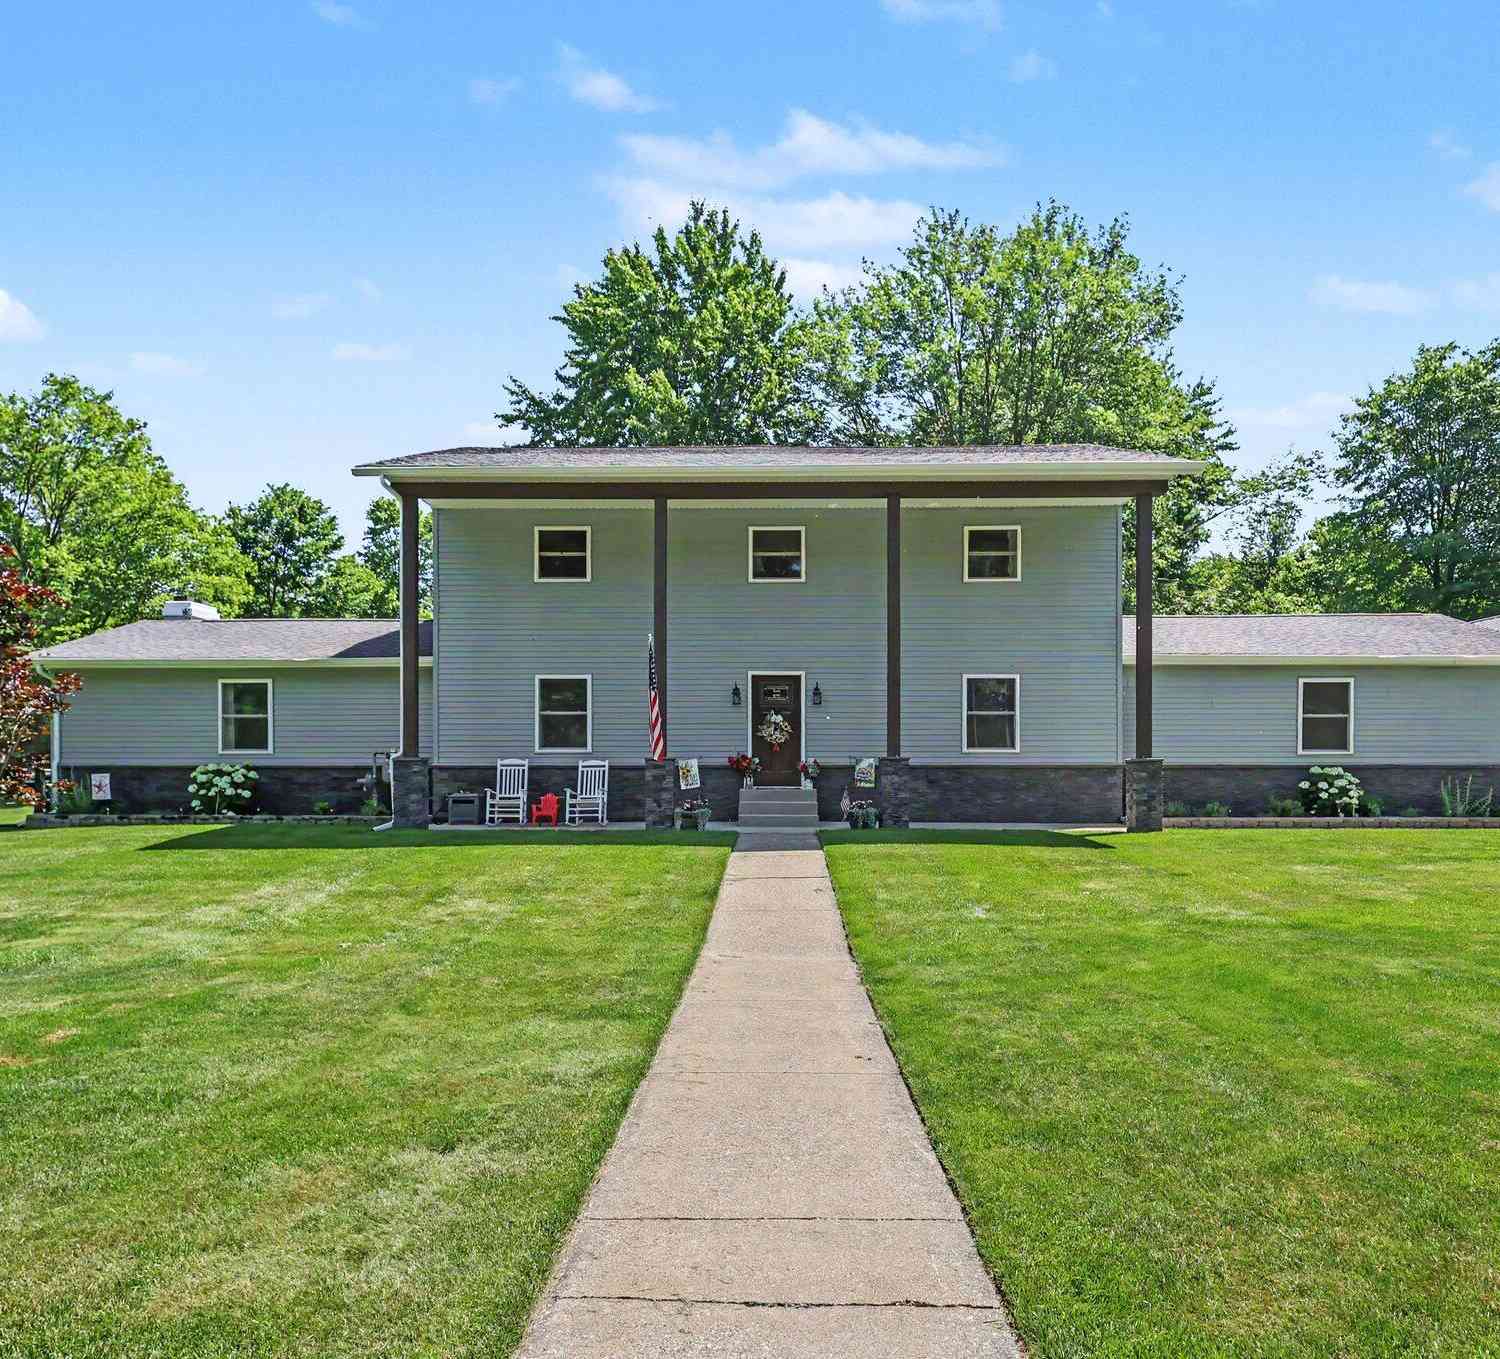
2932 S Maple Island Road
Ravenna, MI 49451

 6
6
Bed
 4
4
Bath
 2,816,394
Sqft
 28.81
28.81Acres(Lot)
Welcome to your dream country estate in Ravenna! Nestled on over 28 acres, this completely remodeled 6-bedroom, 3.5-bath home offers the perfect blend of luxury and country living. The thoughtfully designed floor plan features two primary suites, including a main-floor suite with a walk-in closet and private ensuite, plus a second upstairs with its own ensuite ideal for multigenerational living or guests. Enjoy main-floor laundry, a dedicated home office, and a secure lower-level walk-in room currently used as a gun safe. The stunning kitchen features new cabinetry, quartz countertops, and new appliances. Extensive renovations include new flooring throughout, new windows, siding, electrical, plumbing, gutters, driveway, deck, and more. Outside, you'll find two horse pastures with electric

 Property Details
 Map
Map
 Map
Map
What's Nearby
Nearby Areas
 Features
-
Bedroom Information
Total Bedrooms: 6 Window Feature: ScreensBathroom Information
Total Baths: 4 Full Baths: 3 Half Baths: 1Water/Sewer
Sewer: Septic TankRoom Information
Other Rooms: 11 -
Flooring Information
Carpet, Vinyl -
Roofing Information
Composition -
Interior Features
Center Island Roof: Composition Appliances: Dishwasher, Dryer, Microwave, Oven, Range, Refrigerator, Washer Laundry Features: Electric Dryer Hookup, Gas Dryer Hookup, Main Level, Washer Hookup -
Heating & Cooling
Heating: Forced Air Cooling: Central Air WaterSource: Well -
Fireplace
Fireplace: Yes Number of Fireplaces: 2 Fireplace Features: 2
-
Building Information
Year Built: 1972 Construction Materials: Aluminum Siding Basement: Full Roof: Composition -
Exterior Features
Play Equipment -
Pool Information
Above Ground -
Road Types
Paved -
Fencing
Fenced Back -
Pool Features
Above GroundLaundry Features
Electric Dryer Hookup, Gas Dryer Hookup, Main Level, Washer HookupFencing
Fenced Back
-
Lot Information
Lot Dimensions: 356x300x140x2314x496x2614 Lot Description: Wooded Lot Size Area: 28.81 Acres Lot Square Feet: 1,254,964 Waterfront: Pond Stories: 2 Main Square Feet: 2816394Property Information
Property Type: Residential Sub Type: Single Family Residence Style: Colonial SQ ft (Living Area): 2,816,394 Construction Materials: Aluminum Siding Property Age: 54
-
Listing Price Information
Listing Id: 26033940 ist Price: $1,000,000 List Price Tot SqFt: $0 Listing Terms Cash, Conventional -
Listing Information
Possession: Close Plus 30 Days
-
Tax Information
Parcel Number: 16-002-100-0015-00 Annual Tax: $3,296 Tax Year: 2024 Taxes: SULLIVAN TWP SEC 2 T9N R15W THAT PART OF THE NW FRACTIONAL 1/4 COM AT W 1/4 COR OF SD SEC 2 TH ALG TH W LN OF SD SEC, N 00 06' 25'' W 283 FT TO POB TH CONT ALG THE W LN OF SD SEC N 00 06'25'' W 356.02 FT TH PAR WITH N LN OF TH S 1/2 OF NW FRACTIONAL 1/ 4 OF SD SEC S 89 27' 04'' E 300.02 FT TH PAR WITH SD W LN, N 00 06' 25'' W 140.01 FT TH PAR WITH SD N LN, S 89 27' 04'' E 2310.99 FT TO TH N/S 1/4
-
Virtual Tour
Parking Information
# of Garage Spaces: 6 Has Garage: Yes Attached Garage: Yes Garage Faces Side, Garage Door Opener, Attached
-
School Information
Senior High School District: Ravenna -
Utility Information
Phone Connected, Natural Gas Connected, Cable Connected, High-Speed Internet, Extra Well -
Location Information
Direction: From US 31 east on M46/Apple Avenue south on Maple Island Road. 2.5 miles to home on east side of street. 2 entrances to driveway with white wagon wheels.
How much is this property worth?
Curious about this home's true market value? Use our free Home Evaluation Tool to instantly get a personalized Comparative Market Analysis (CMA) report. Make smarter, data-driven decisions before you buy.

Nearby Home Value
| Address | Estimate | Bed | Bath | Sq. Ft | Lot Size |
|---|---|---|---|---|---|
| 12376 Crockery Creek Dr.., Ravenna, MI, 49451 | $269,900 | 4 | 1 | 1,354 | 0.64 Acre |
| 6545 Blackmer Road, Ravenna, MI, 49451 | $419,900 | 3 | 2 | 1,720 | 2.32 Acres |
| 645 S Bossett Road, Ravenna, MI, 49451 | $529,900 | 5 | 3 | 3,094 | 9.51 Acres |
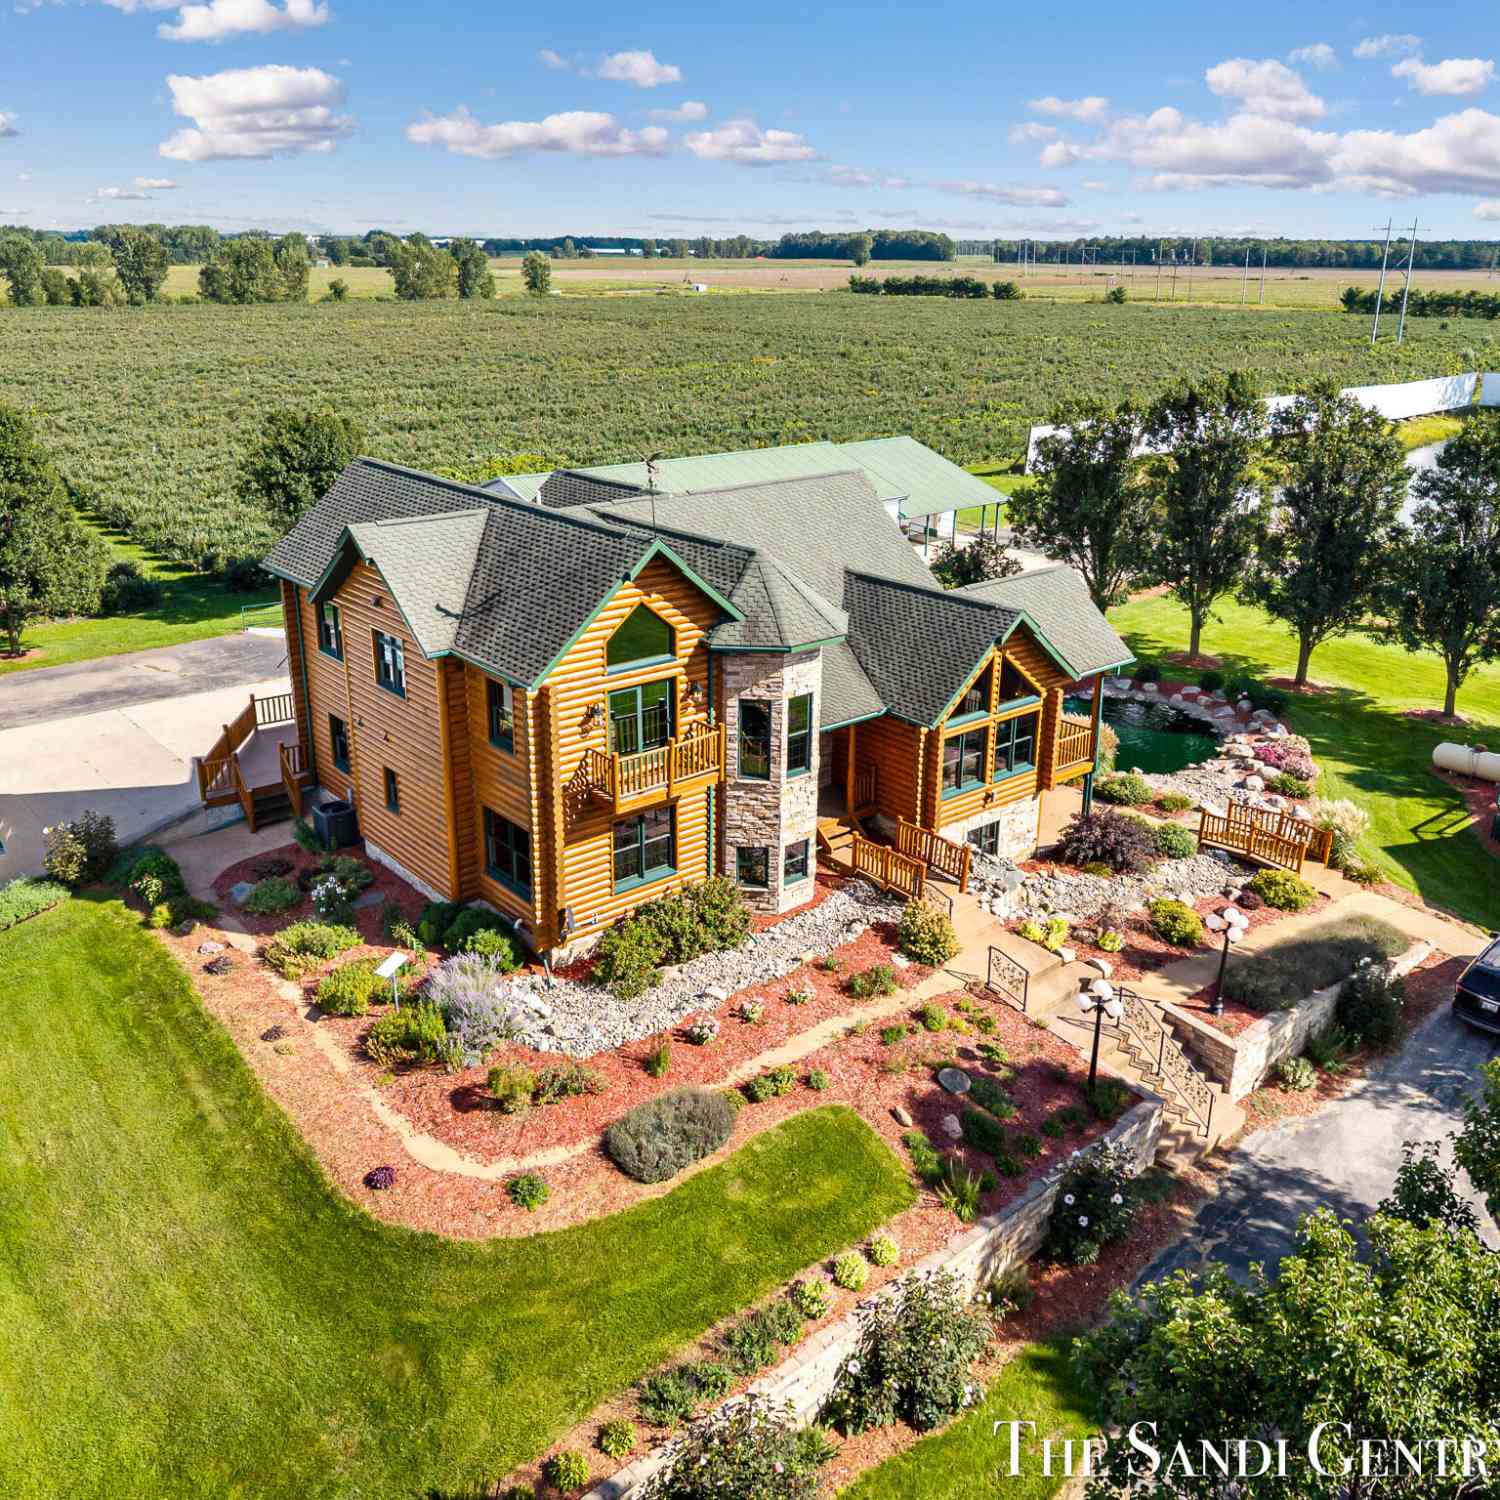
| 4182 Ensley Road, Ravenna, MI, 49451 | $2,859,900 | 4 | 4 | 4,692 | 73 Acres |
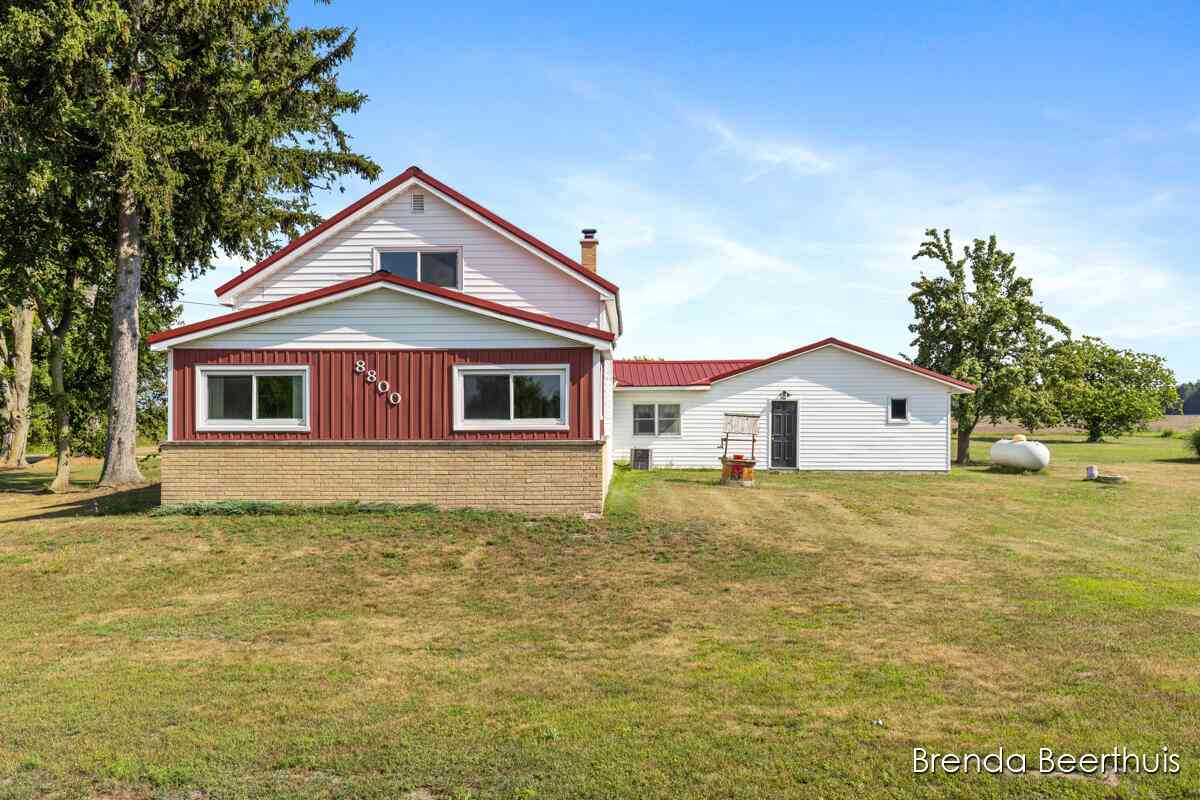
| 8800 Ellis Road, Ravenna, MI, 49451 | $295,000 | 2 | 2 | 1,766 | 1.58 Acres |
Similar Homes To 2932 S Maple Island Road
Nearby For Sale
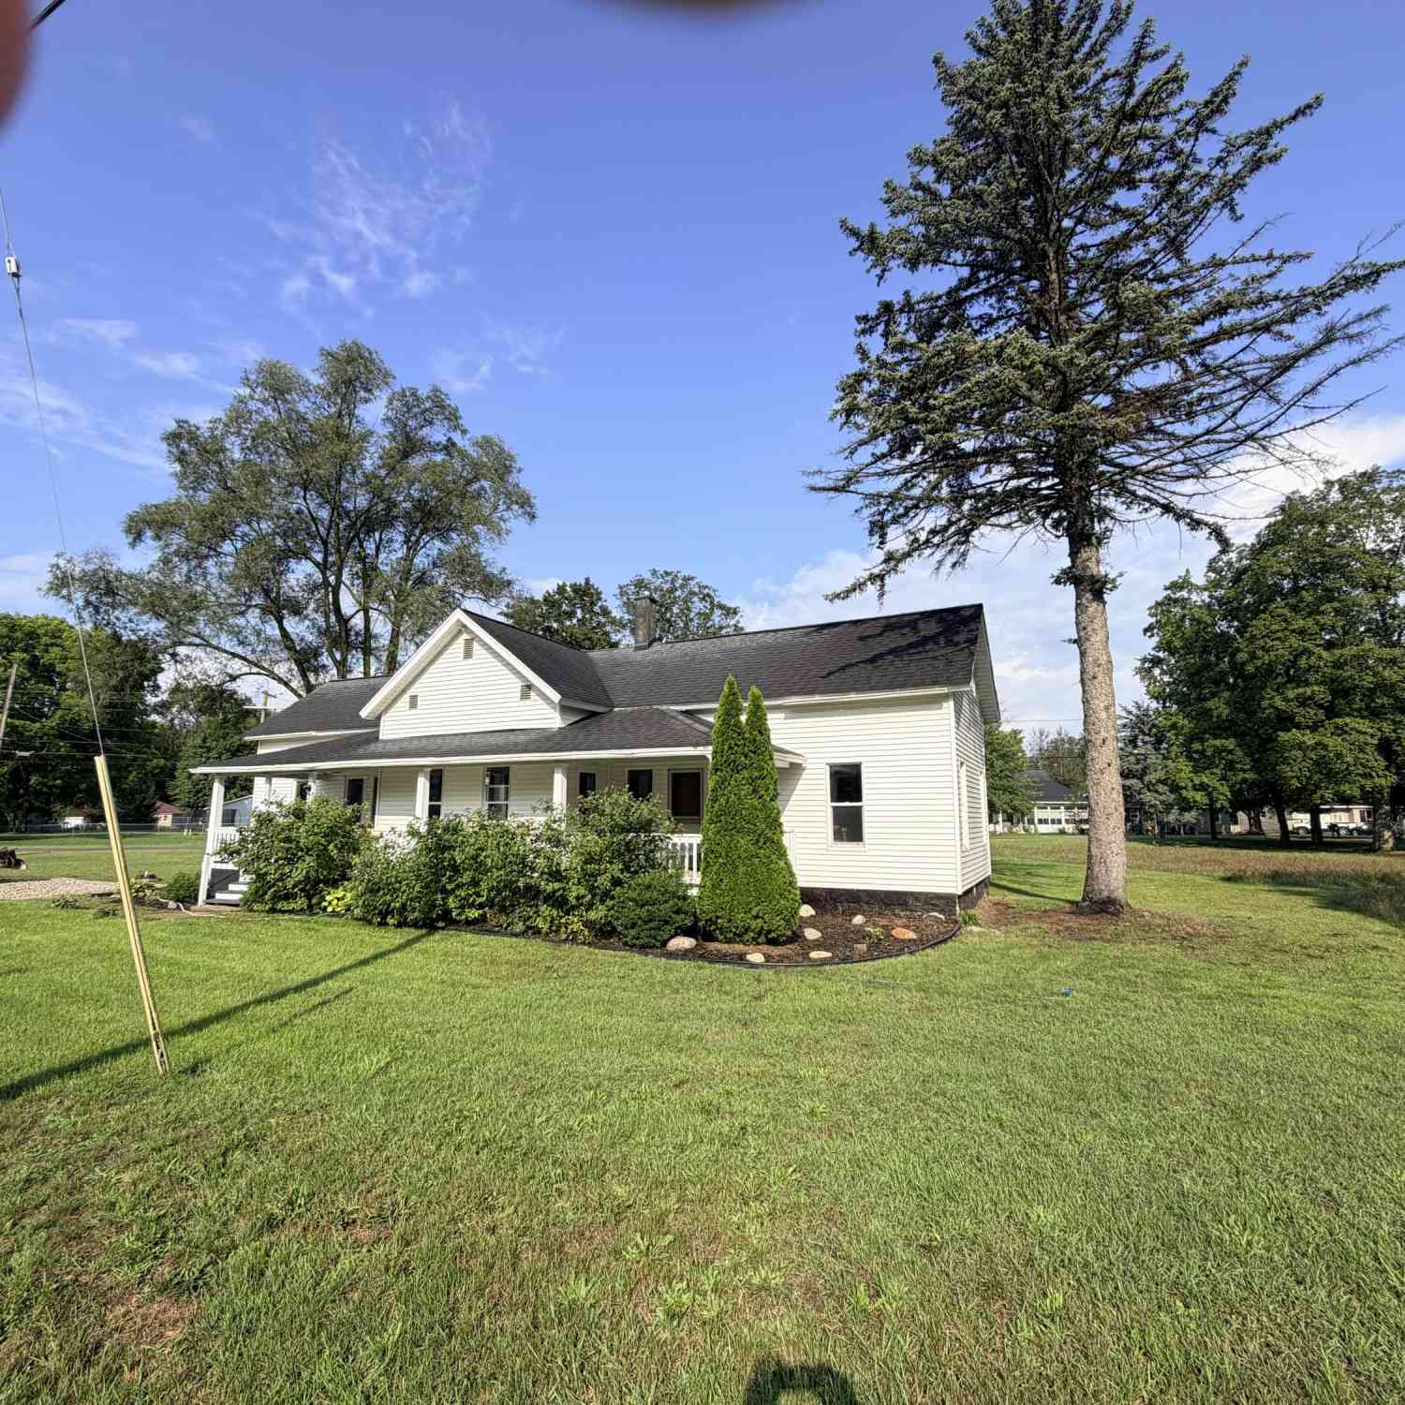
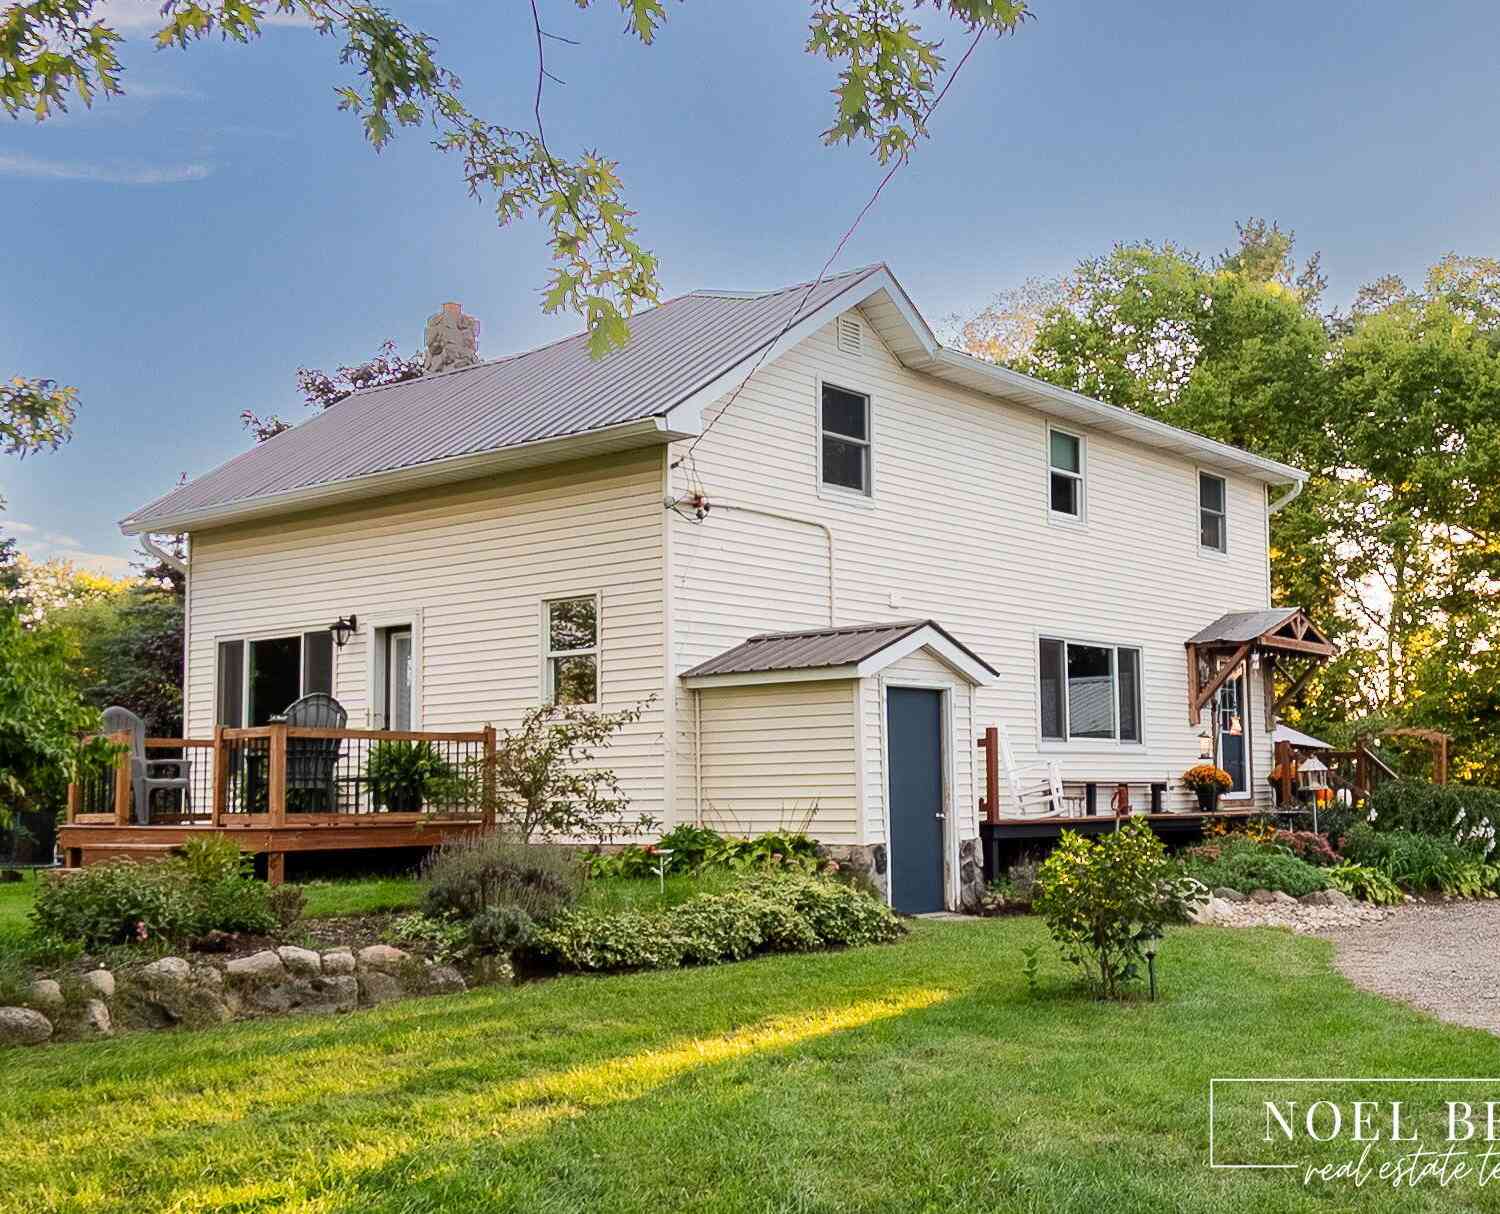
ByOwner last updated this listing 10/09/2026 @ 19:03
More Cities with for Sale by Owner Homes
- Ravenna Homes For Sale By Owner
- Casnovia Homes For Sale By Owner
- Coopersville Homes For Sale By Owner
- Fruitport Homes For Sale By Owner
- Nunica Homes For Sale By Owner
- Grant Homes For Sale By Owner
- Norton Shores Homes For Sale By Owner
- Kent City Homes For Sale By Owner
- Muskegon Homes For Sale By Owner
- Sparta Homes For Sale By Owner
- Marne Homes For Sale By Owner
- Muskegon Heights Homes For Sale By Owner
- Spring Lake Homes For Sale By Owner
- Twin Lake Homes For Sale By Owner
- North Muskegon Homes For Sale By Owner
- Allendale Homes For Sale By Owner
- Grand Haven Homes For Sale By Owner
- Holton Homes For Sale By Owner
- Comstock Park Homes For Sale By Owner
- Fremont Homes For Sale By Owner
Homes around $1,000,000
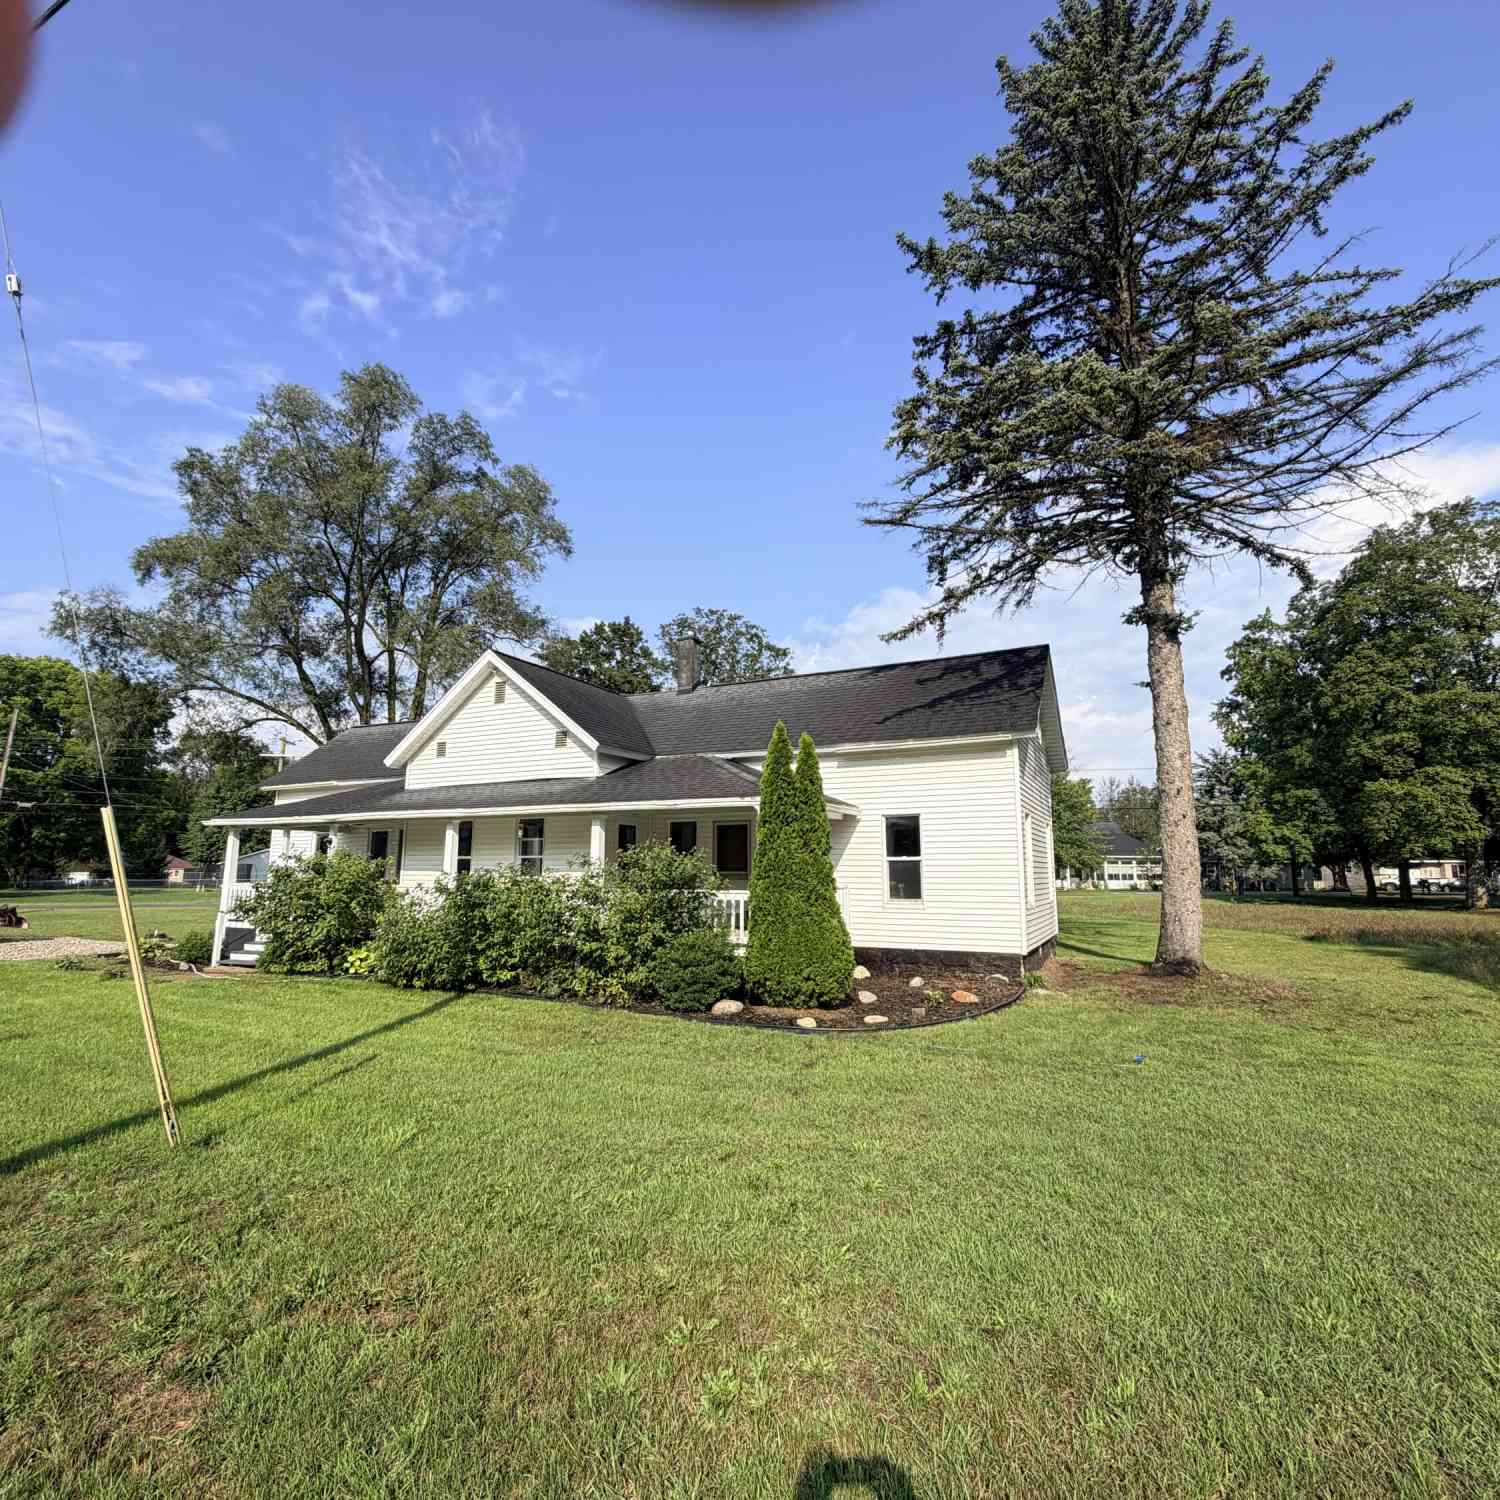
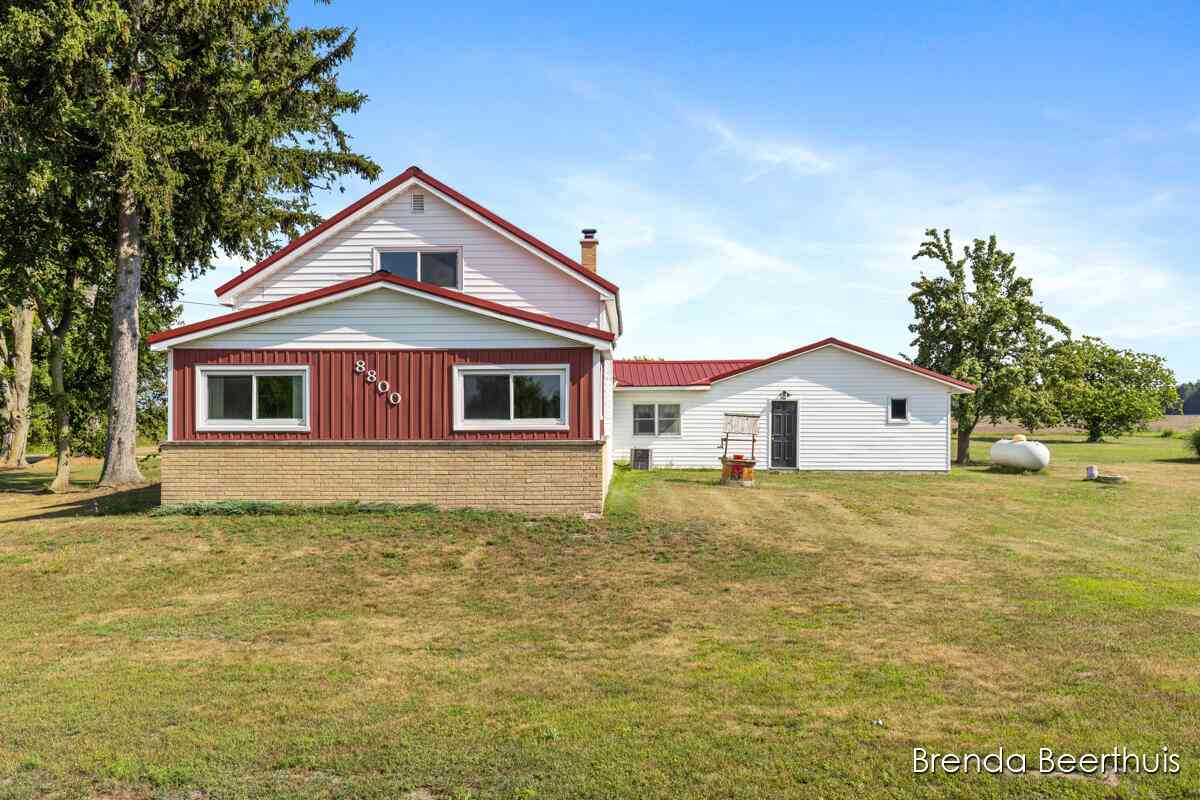



Verify Your Email
Please enter the 6-digit verification code
sent to your email address.
Verify Your Phone Number
Please enter the 6-digit verification code
sent to your mobile phone.