

645 S Bossett Road
Ravenna, MI 49451

 5
5
Bed
 3
3
Bath
 3,094
3,094Sqft
 9.51
9.51Acres(Lot)
 Property Details
 Map
Map
 Map
Map
What's Nearby
Nearby Areas
 Features
-
Bedroom Information
Total Bedrooms: 5 Window Feature: Window TreatmentsBathroom Information
Total Baths: 3 Full Baths: 3Water/Sewer
Water BodyName: Drain Sewer: Septic TankRoom Information
Other Rooms: 7 -
Flooring Information
Carpet, Tile, Vinyl, Wood -
Roofing Information
Asphalt -
Interior Features
Ceiling Fan(s), Garage Door Opener Roof: Asphalt Appliances: Humidifier, Dishwasher, Dryer, Freezer, Microwave, Range, Refrigerator, Washer, Water Softener Owned Laundry Features: In Basement, Lower Level, Washer Hookup -
Heating & Cooling
Heating: Forced Air, Space Heater Cooling: Central Air Water front: Yes WaterSource: Well -
Fireplace
Fireplace: Yes Number of Fireplaces: 1 Fireplace Features: 1
-
Building Information
Year Built: 2000 Construction Materials: Aluminum Siding, Stone, Vinyl Siding Security System: Smoke Detector(s), Security System Basement: Daylight, Full, Walk-Out Access Roof: Asphalt -
Exterior Features
Porch: Deck, Patio -
Pool Information
In Ground -
Fencing
Fenced Back -
Pool Features
In GroundLaundry Features
In Basement, Lower Level, Washer HookupPatio And Porch
Deck, PatioFencing
Fenced Back
-
Lot Information
Lot Dimensions: 303x1272x983x35x286 Lot Description: Level, Recreational, Wooded Lot Size Area: 9.51 Acres Lot Square Feet: 414,081 Waterfront: Pond Stories: 2 Main Square Feet: 3094Property Information
Property Type: Residential Sub Type: Single Family Residence SQ ft (Living Area): 3,094 Construction Materials: Aluminum Siding, Stone, Vinyl Siding Property Age: 26
-
Listing Price Information
Listing Id: 26052486 ist Price: $529,900 List Price Tot SqFt: $171 Listing Terms Cash, FHA, VA Loan, Rural Development, MSHDA, Conventional -
Listing Information
Possession: Close Plus 30 Days
-
Tax Information
Parcel Number: 12-021-400-0002-00 Annual Tax: $5,951 Tax Year: 2025 Taxes: MOORLAND TOWNSHIP SEC 21 T10N R14W S 300 FT OF S 630 FT OF N 1/2 OF NE 1/4 OF SE 1/4 AND N 30 FT OF W 990 FT OF S 330 FT OF N 1/2 OF NE 1/4 OF SE 1/4
-
Virtual Tour
Parking Information
# of Garage Spaces: 3 Has Garage: Yes Garage Faces Side, Garage Door Opener, Detached, Carport
-
School Information
Senior High School District: Ravenna -
Utility Information
Natural Gas Connected, High-Speed Internet
How much is this property worth?
Curious about this home's true market value? Use our free Home Evaluation Tool to instantly get a personalized Comparative Market Analysis (CMA) report. Make smarter, data-driven decisions before you buy.

Nearby Home Value
| Address | Estimate | Bed | Bath | Sq. Ft | Lot Size |
|---|---|---|---|---|---|
| 12376 Crockery Creek Dr.., Ravenna, MI, 49451 | $269,900 | 4 | 1 | 1,354 | 0.64 Acre |
| 6545 Blackmer Road, Ravenna, MI, 49451 | $419,900 | 3 | 2 | 1,720 | 2.32 Acres |
| 4182 Ensley Road, Ravenna, MI, 49451 | $2,859,900 | 4 | 4 | 4,692 | 73 Acres |
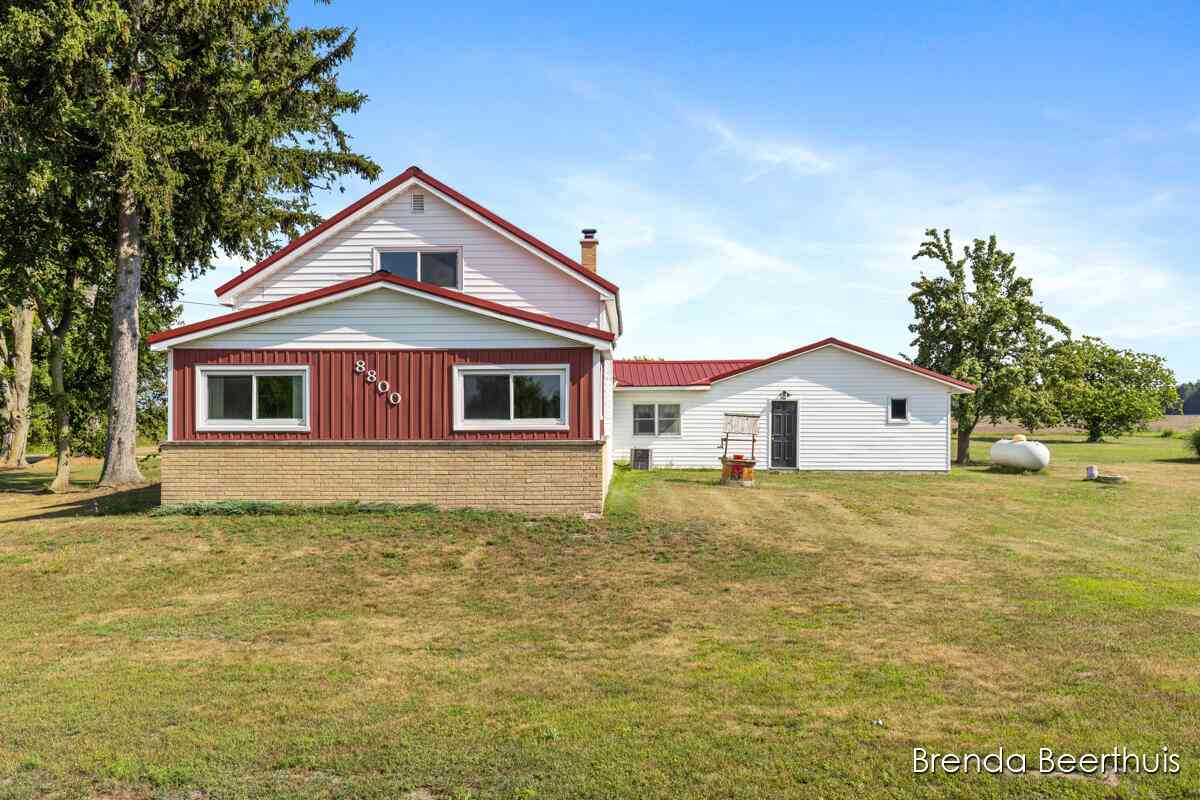
| 8800 Ellis Road, Ravenna, MI, 49451 | $295,000 | 2 | 2 | 1,766 | 1.58 Acres |
| 3889 Barnes Road, Ravenna, MI, 49451 | $385,000 | 4 | 3 | 1,768 | 1 Acre |
| 2932 S Maple Island Road, Ravenna, MI, 49451 | $1,000,000 | 6 | 4 | 2,816,394 | 28.81 Acres |
Similar Homes To 645 S Bossett Road
Nearby For Sale
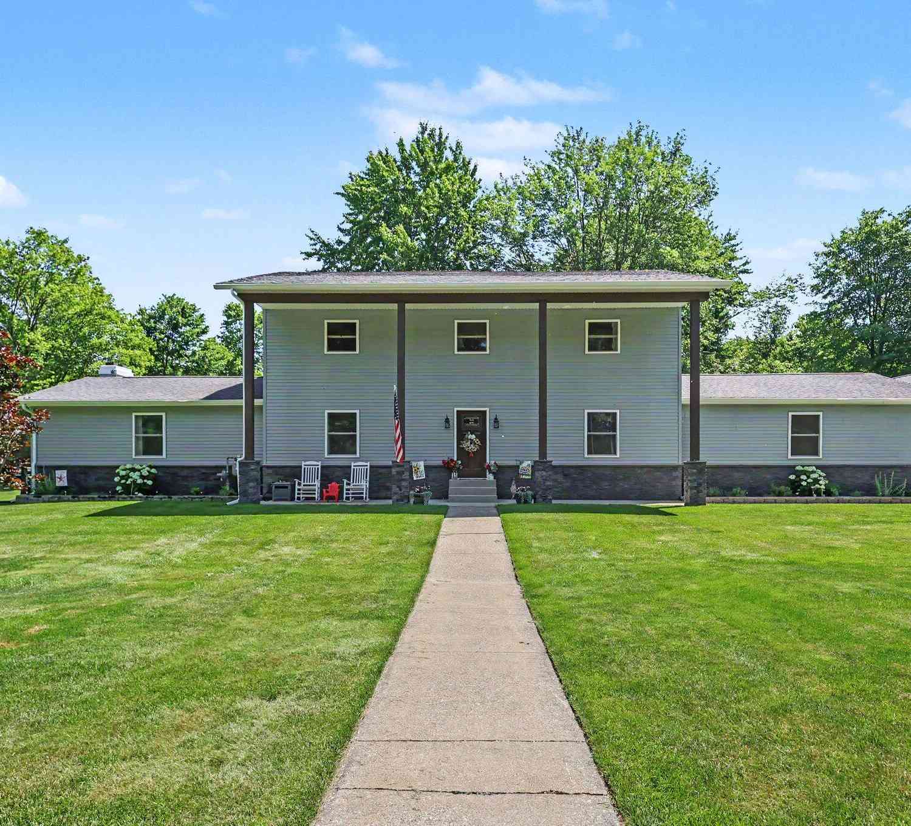
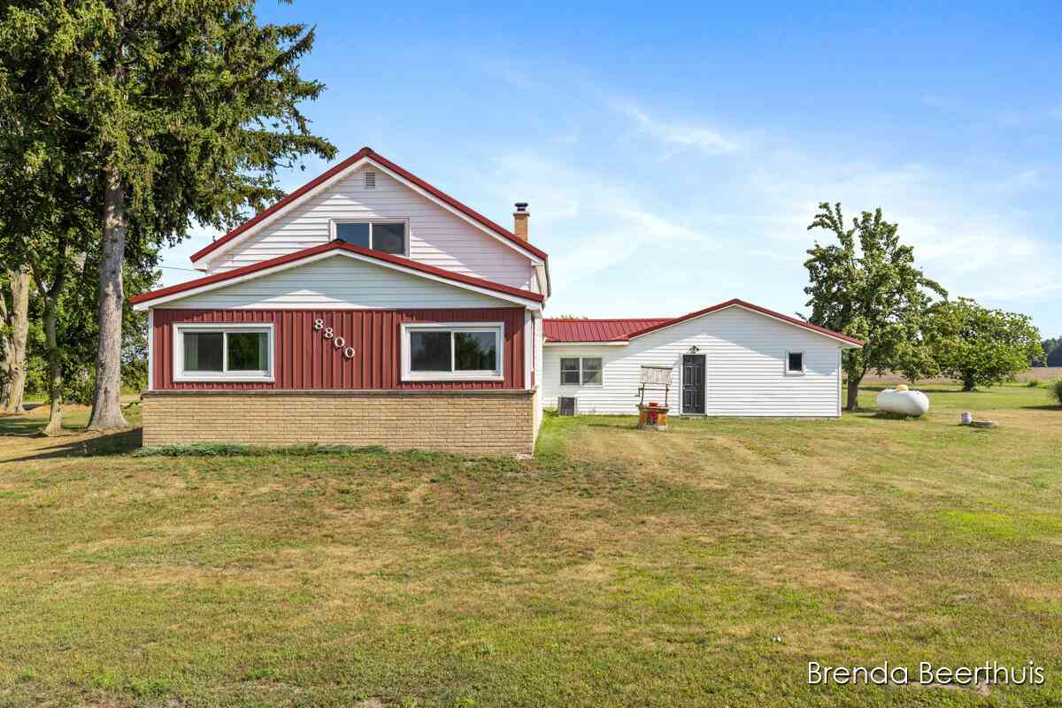
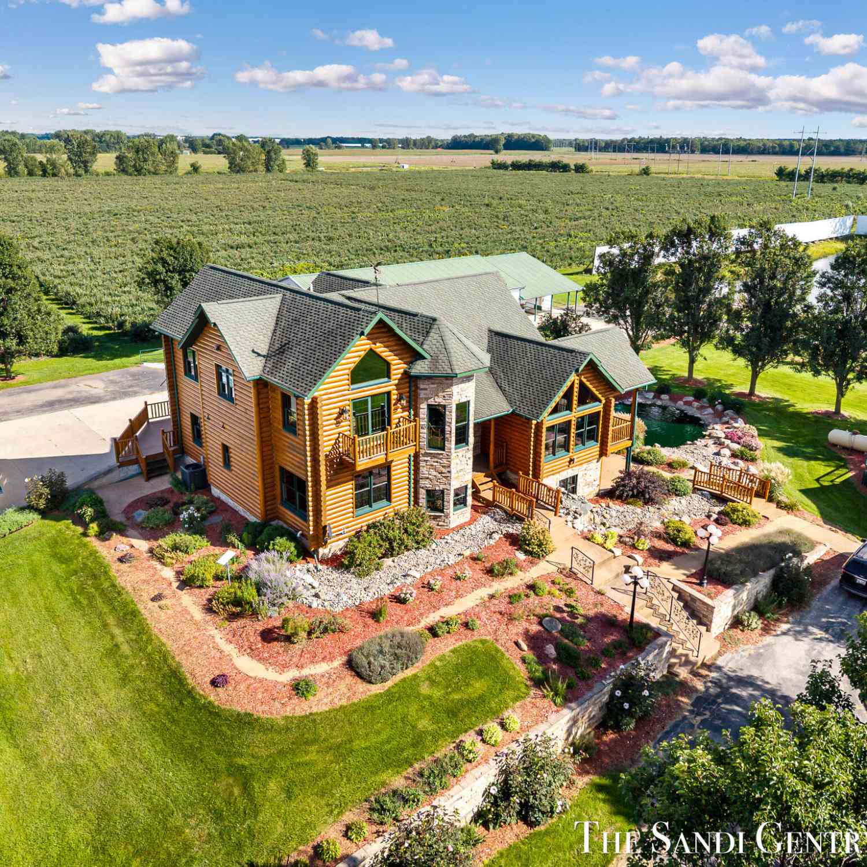
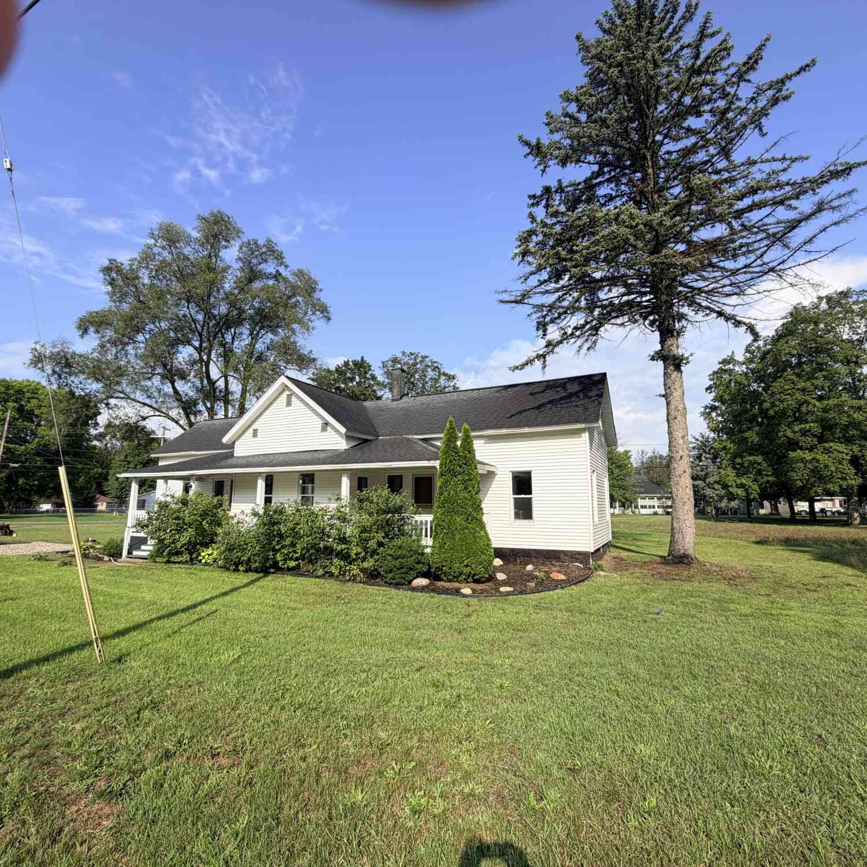
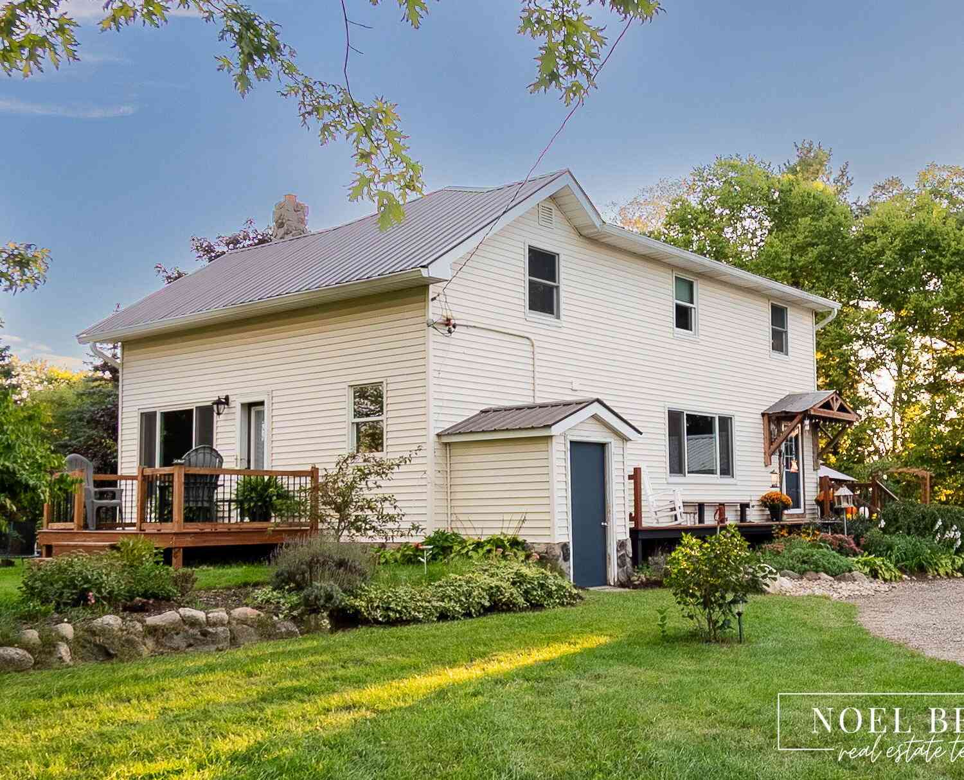
ByOwner last updated this listing 10/09/2026 @ 18:13
More Cities with for Sale by Owner Homes
- Ravenna Homes For Sale By Owner
- Casnovia Homes For Sale By Owner
- Coopersville Homes For Sale By Owner
- Fruitport Homes For Sale By Owner
- Nunica Homes For Sale By Owner
- Grant Homes For Sale By Owner
- Norton Shores Homes For Sale By Owner
- Kent City Homes For Sale By Owner
- Muskegon Homes For Sale By Owner
- Sparta Homes For Sale By Owner
- Marne Homes For Sale By Owner
- Muskegon Heights Homes For Sale By Owner
- Spring Lake Homes For Sale By Owner
- Twin Lake Homes For Sale By Owner
- North Muskegon Homes For Sale By Owner
- Allendale Homes For Sale By Owner
- Grand Haven Homes For Sale By Owner
- Holton Homes For Sale By Owner
- Comstock Park Homes For Sale By Owner
- Fremont Homes For Sale By Owner

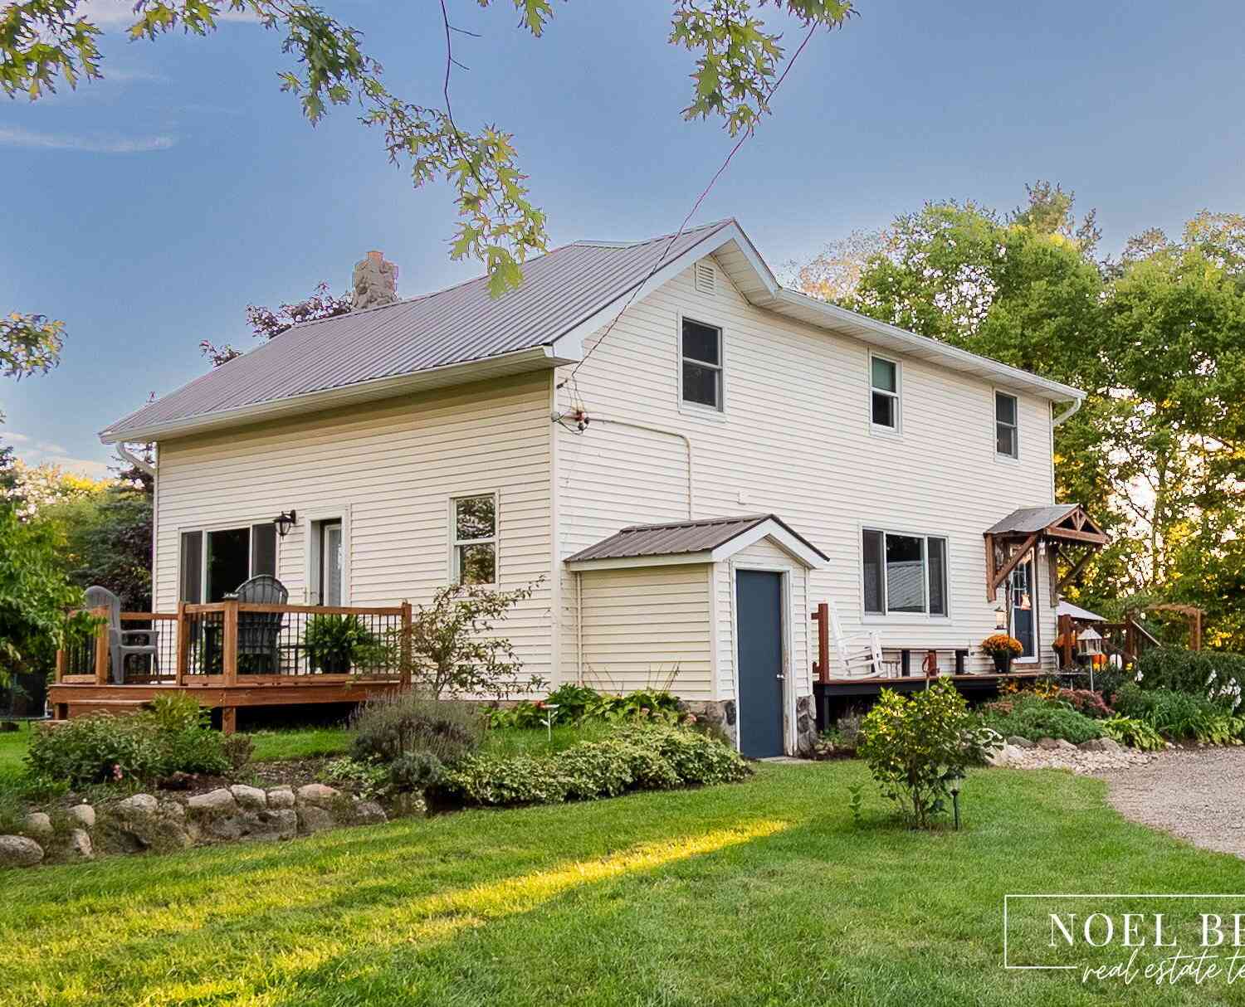
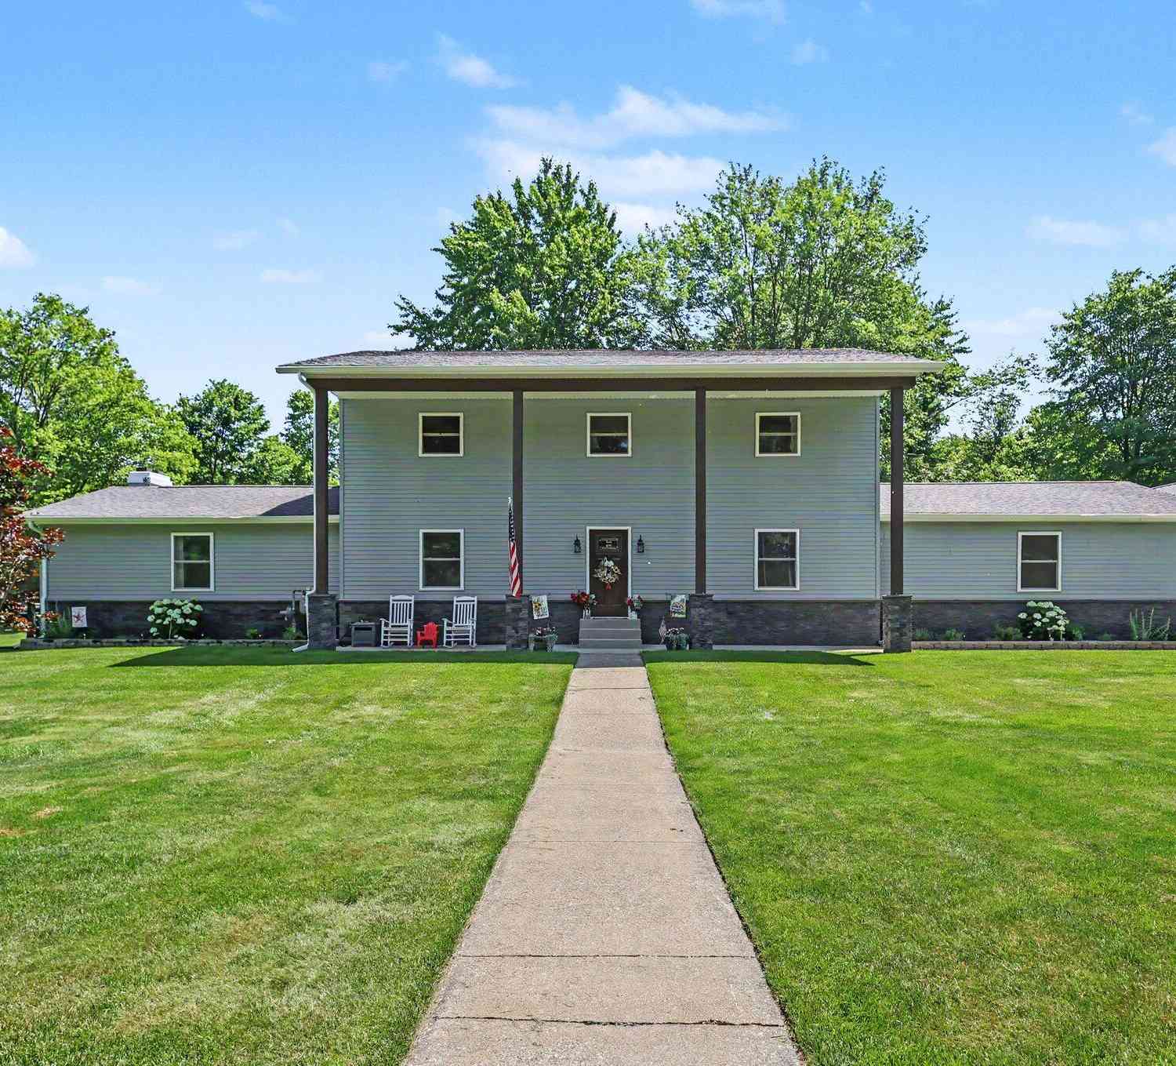
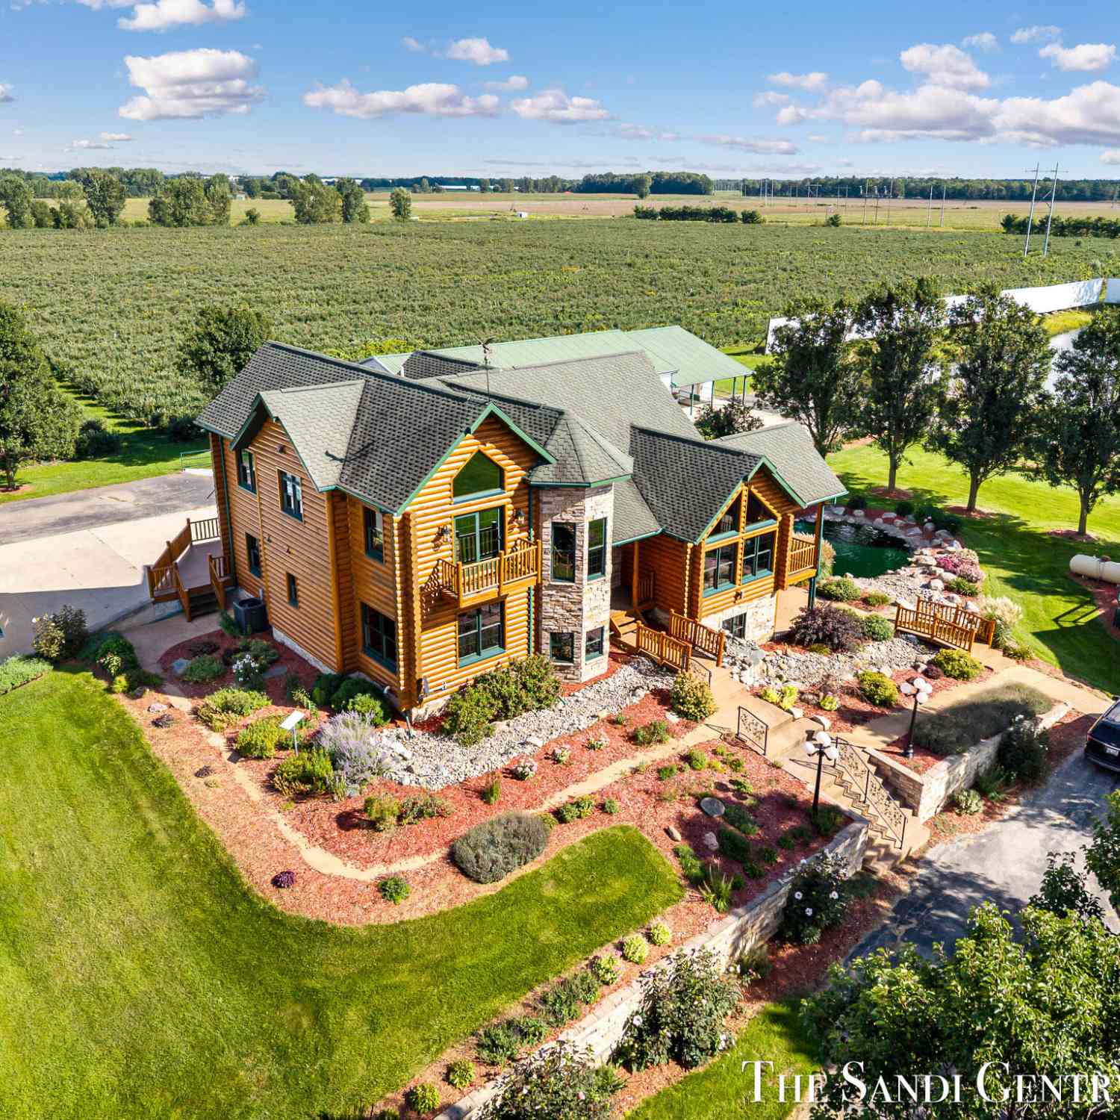
Homes around $529,900
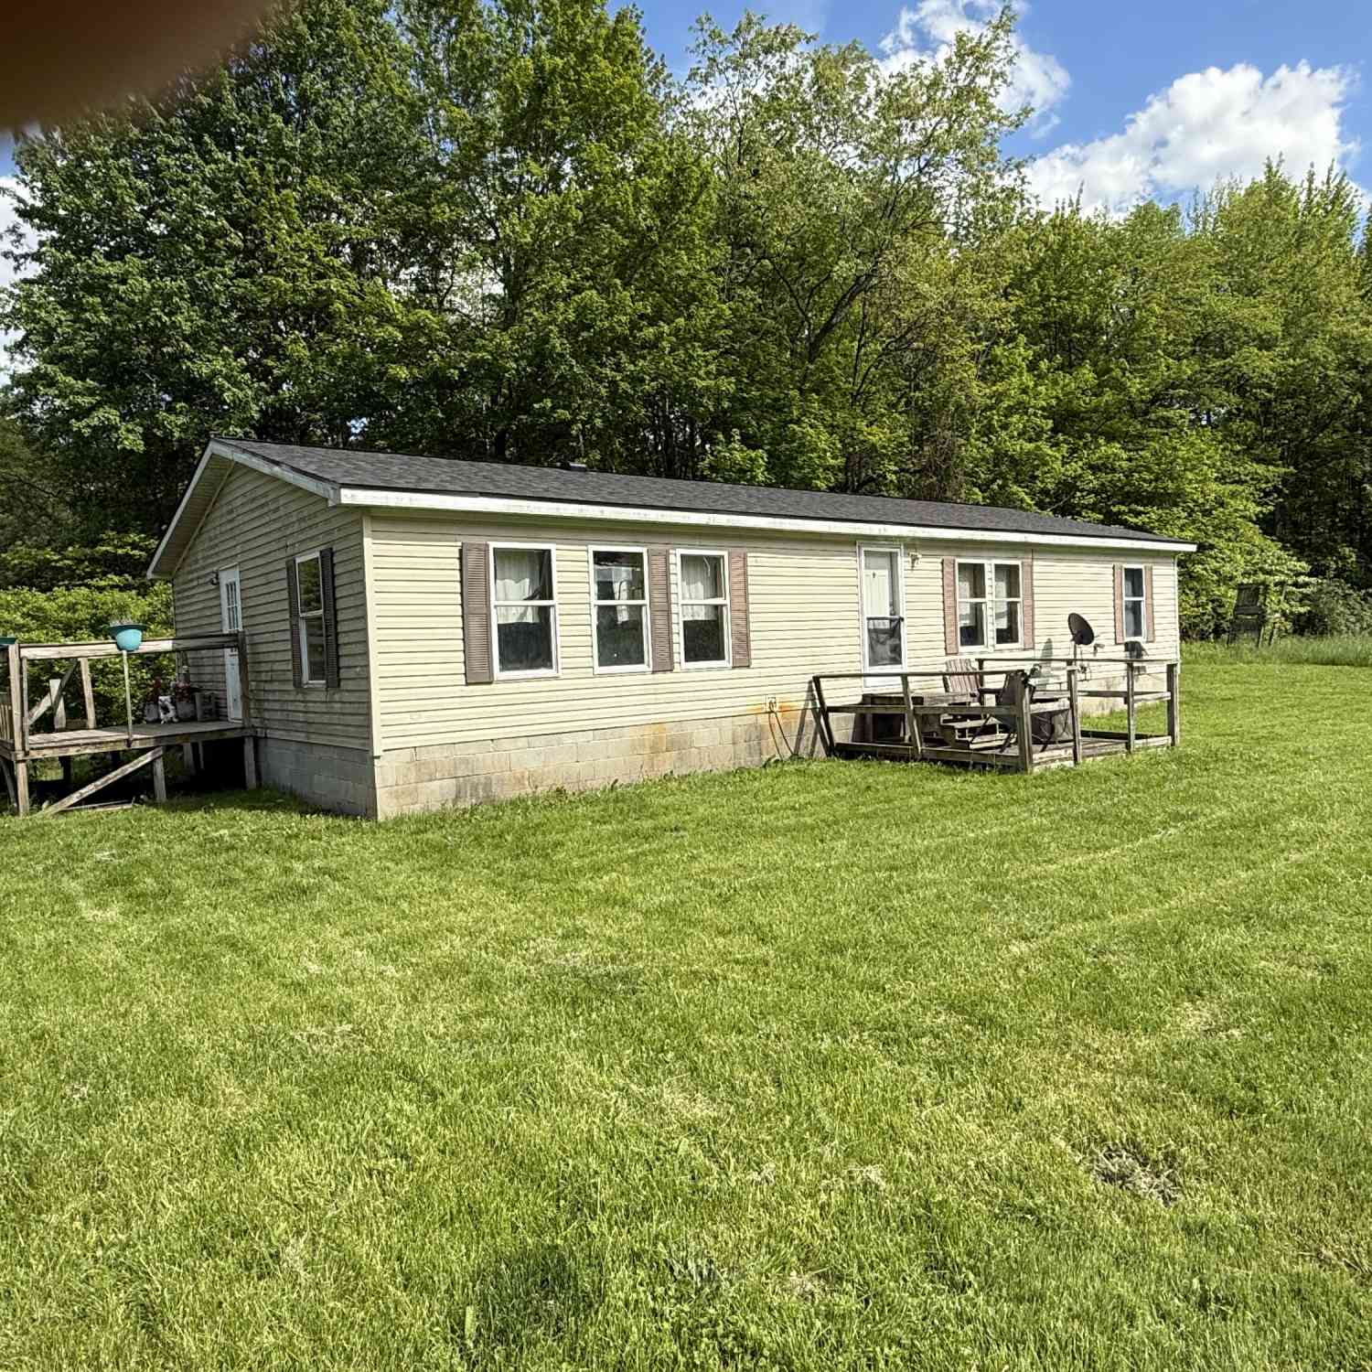
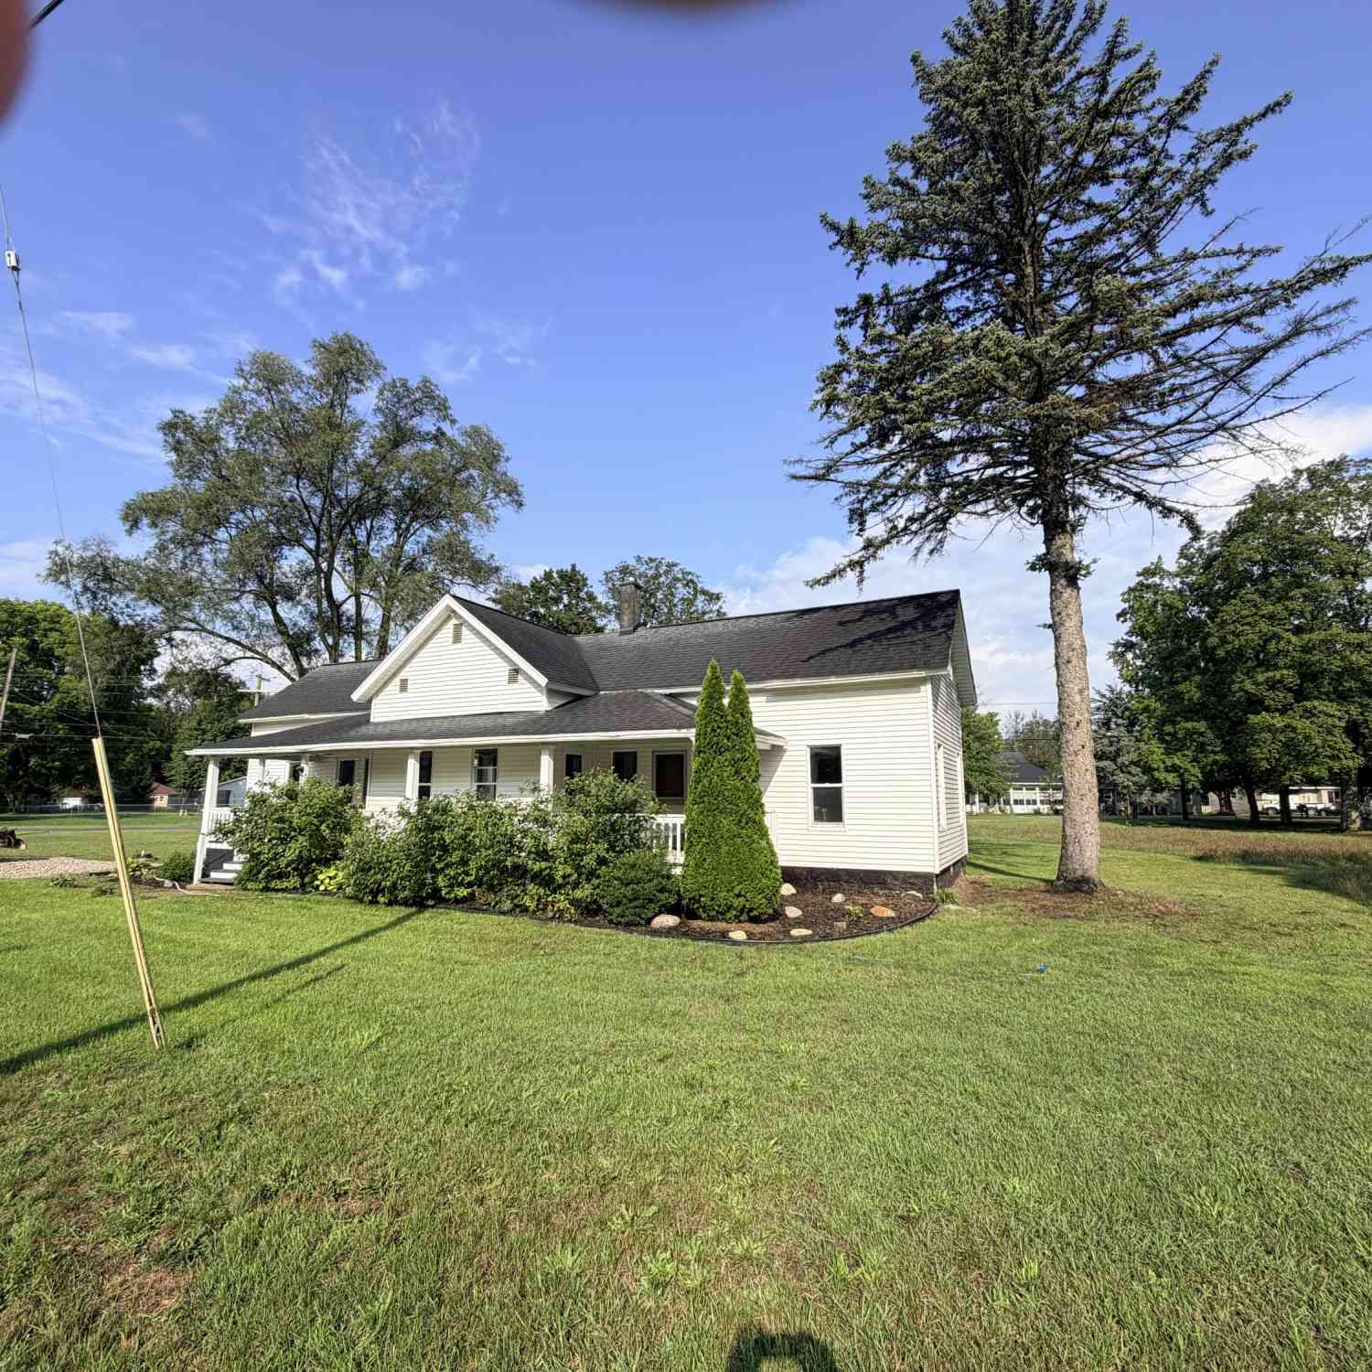



Verify Your Email
Please enter the 6-digit verification code
sent to your email address.
Verify Your Phone Number
Please enter the 6-digit verification code
sent to your mobile phone.