
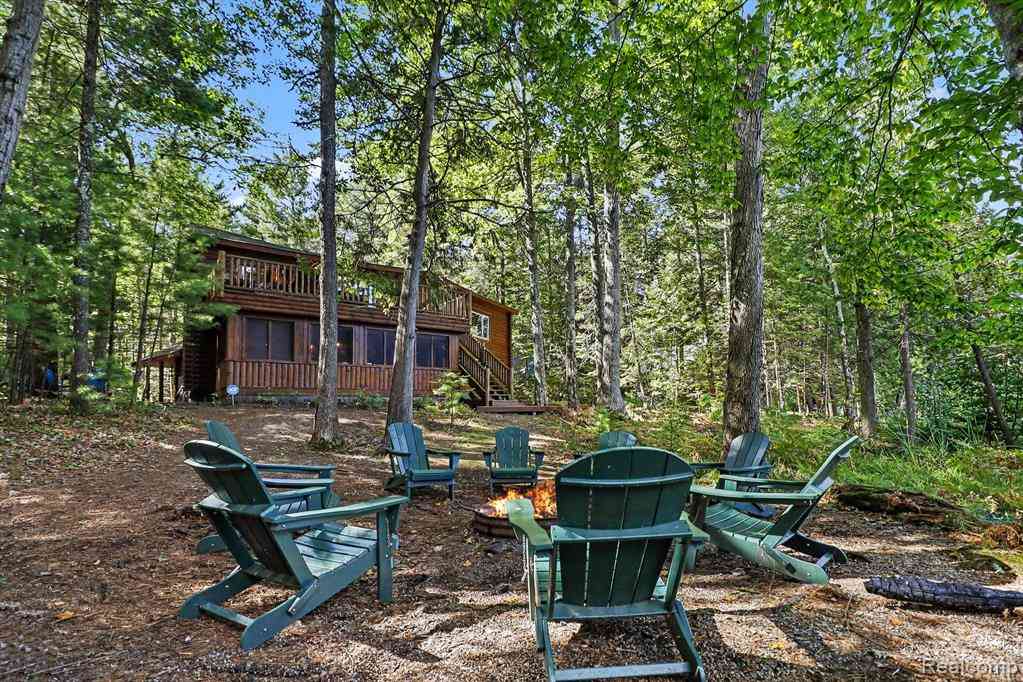
6926 Aarwood Trail Nw NW
Rapid City, Michigan 49676

 3
3
Bed
 2
2
Bath
 2,526
2,526Sqft
 2.20
2.20Acres(Lot)
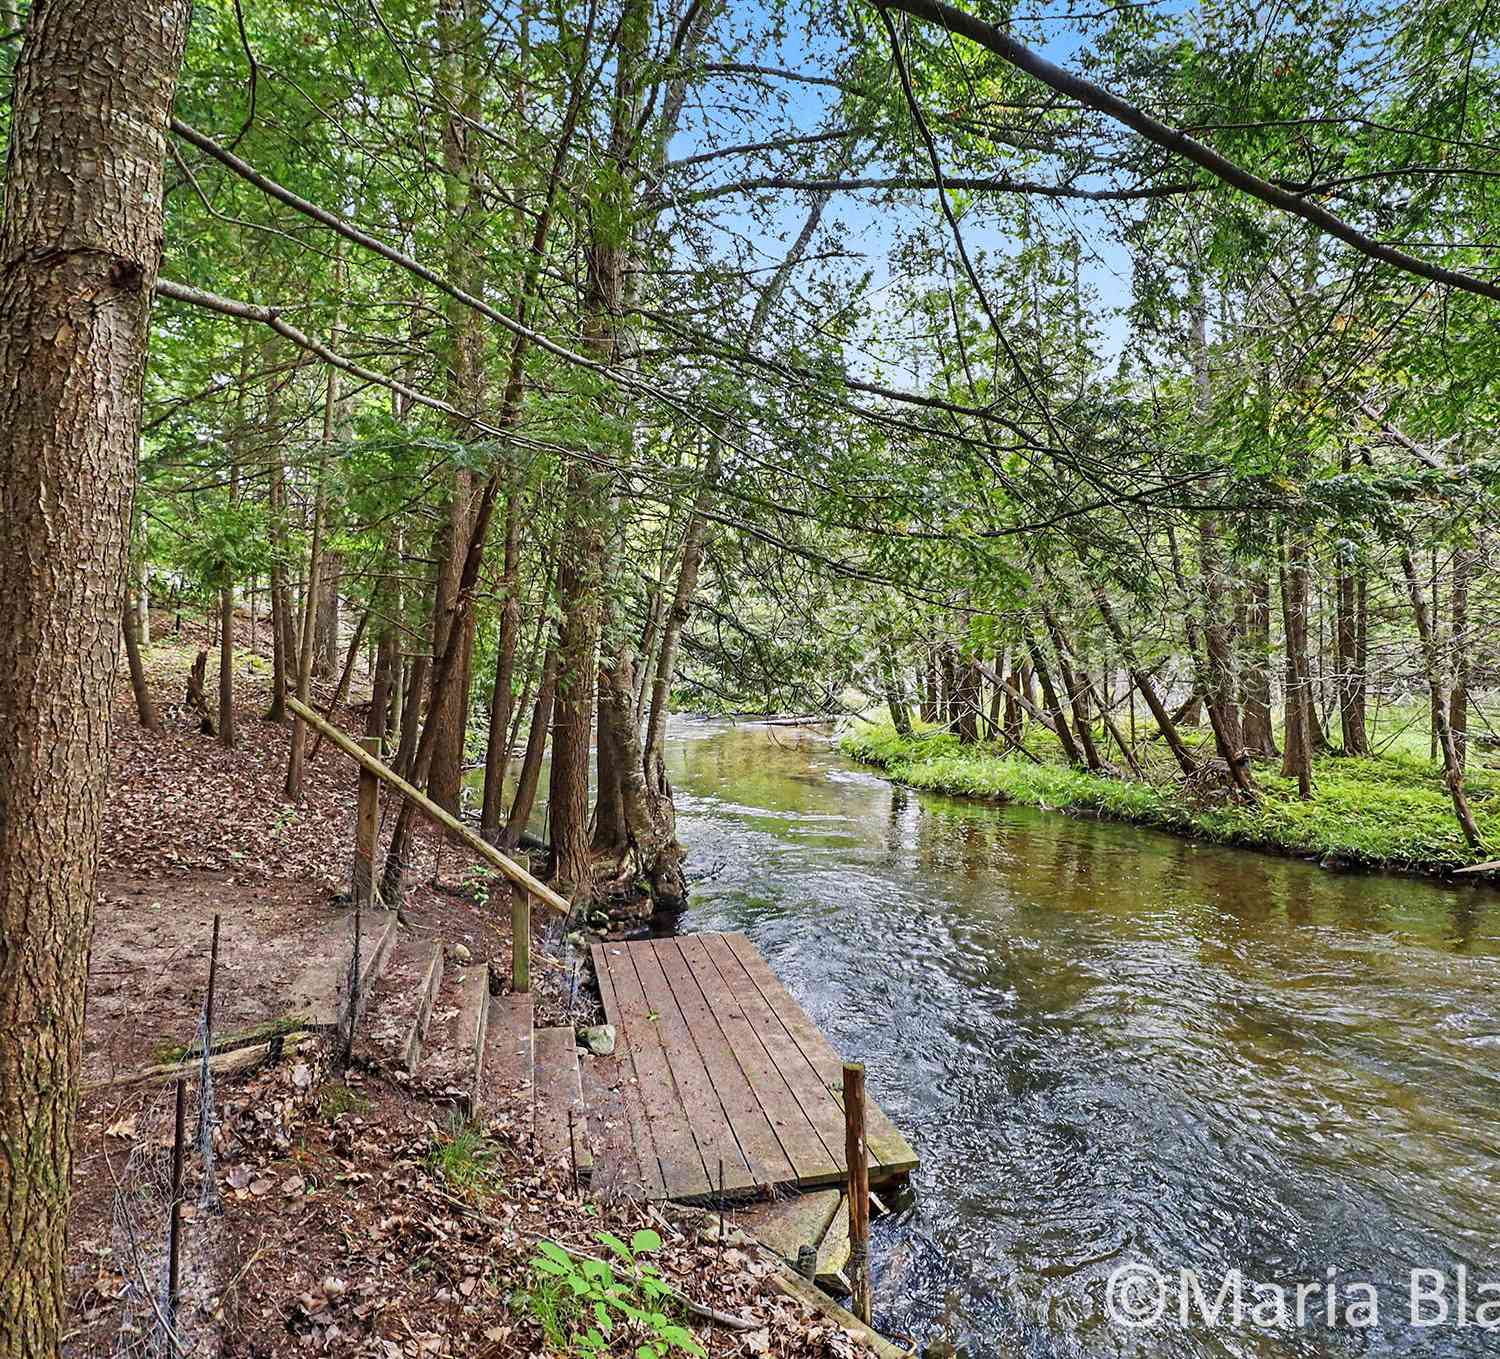
Welcome to Beaver Tail Lodge, a rare opportunity to own a fully furnished luxury log home on the Rapid River, just minutes from world-renowned Torch Lake. Nestled on 2.2 wooded acres with approximately 156 feet of private river frontage, this professionally designed retreat offers the perfect blend of Northern Michigan charm, modern comfort, and proven income potential. Designed to accommodate large gatherings, the 2,526-square-foot home comfortably sleeps up to 20 guests and features soaring vaulted ceilings, a dramatic stone fireplace, warm log construction, multiple indoor and outdoor gathering spaces, and a spacious loft with a treehouse-style bridge. The thoughtfully curated furnishings, decor, and amenities create a true turnkey experience for both homeowners and guests. Step outsi

 Property Details
 Map
Map
 Map
Map
What's Nearby
Nearby Areas
 Features
-
Bedroom Information
Total Bedrooms: 3Bathroom Information
Total Baths: 2 Full Baths: 2 -
Room Information
Total Rooms: 11 Porches: Balcony,Deck,Porch - Enclosed,Patio,Porch,Terrace,EnclosedInterior Features
Smoke Alarm,Carbon Monoxide Alarm(s),Entrance Foyer,High Spd Internet Avail,Jetted Tub,Programmable Thermostat,Security Alarm (owned),Furnished - Yes,24 Hour Security,Exterior Video Surveillance Roof: Asphalt Fireplace: Yes Appliances: ENERGY STAR® qualified dryer,ENERGY STAR® qualified washer,Dishwasher,Free-Standing Electric Range,Free-Standing Refrigerator,Microwave,Stainless Steel Appliance(s) -
Heating & Cooling
Cooling: Window Unit(s) Heating: Baseboard,Hot Water Heating Fuel: Natural GasFireplace
Great RoomWater Heater
Natural Gas
-
Building Information
Year Built: 1995 Building Stories: 2 Story Fireplace: Great Room Roof: Asphalt Foundation/Basement: Crawl Architecture: Log Home -
Exterior Features
Whole House Generator Construction: Log -
Utility Features
Sewer: Septic Tank (Existing) -
Water
Well (Existing) Water Heat: Natural Gas
-
Lot Information
Lot Size: 2.20 Lot Dimensions: 156x712 Lot Features: Dead End Street,Vacation Home,Wooded,Water View Frontage Feet: 136 Waterfront: Navigable, Waterfront Description: Direct Water Frontage,Private Water Frontage,River Front,Water Front -
Property Information
SQ ft: 2526 Financing: Cash,Conventional,FHA,Trade/Exchange,USDA Loan (Rural Dev),VA
-
Listing Price Information
Original List Price: $900,000 -
Listing Information
Possession: At Close Legal Description: PART OF SW 1/4 OF SW 1/4 SEC 5 T28N-R8W COM AT SW 1/4 COR TH E ALG SEC LI 312 FT TO POB TH CONT E 154.91 FT M/L TH N 85 FT M/L TH SW'LY 154.91 FT M/L TH S'LY 67.20 FT M/L TO POB LEGAL CLARIFIED BY EQUALIZATION DEPT 8/5/2013
-
Tax Information
Annual Tax: $13,616 Parcel Number: 00400502410 -
Possession
At Close -
Legal Information
Legal Description: Section: PART OF SW 1/4 OF SW 1/4 SEC 5 T28N-R8W COM AT SW 1/4 COR TH E ALG SEC LI 312 FT TO POB TH CONT E 154.91 FT M/L TH N 85 FT M/L TH SW'LY 154.91 FT M/L TH S'LY 67.20 FT M/L TO POB LEGAL CLARIFIED BY EQUALIZATION DEPT 8/5/2013
-
Virtual Tour
Parking Information
Has Garage: Yes Garage Size: 2 Car Garage Description: Attached,Driveway,Electric Vehicle Charging Station(s),Garage Faces Front,Shared Driveway -
Multi-Unit Information
Road Frontage: Paved
-
School Information
School District: Kalkaska -
Fire Place Information
Fire Place: Yes Fire Place Location: Great Room Fire Place Type: Gas -
Utility Information
Water: Well (Existing) Sewer: Septic Tank (Existing)
How much is this property worth?
Curious about this home's true market value? Use our free Home Evaluation Tool to instantly get a personalized Comparative Market Analysis (CMA) report. Make smarter, data-driven decisions before you buy.

Nearby Home Value
| Address | Estimate | Bed | Bath | Sq. Ft | Lot Size |
|---|---|---|---|---|---|
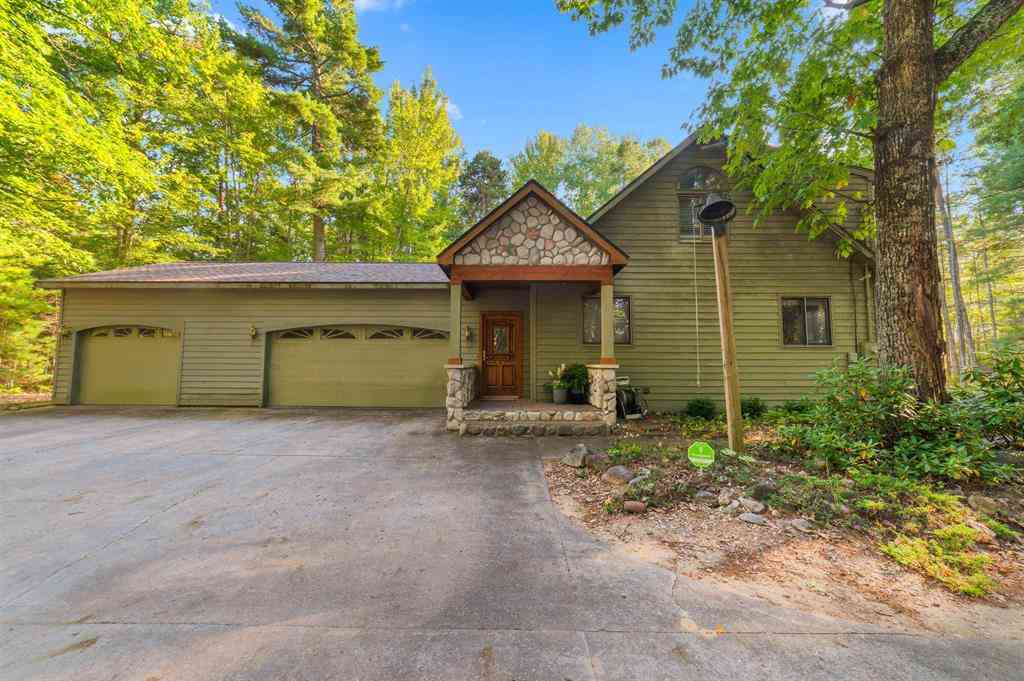
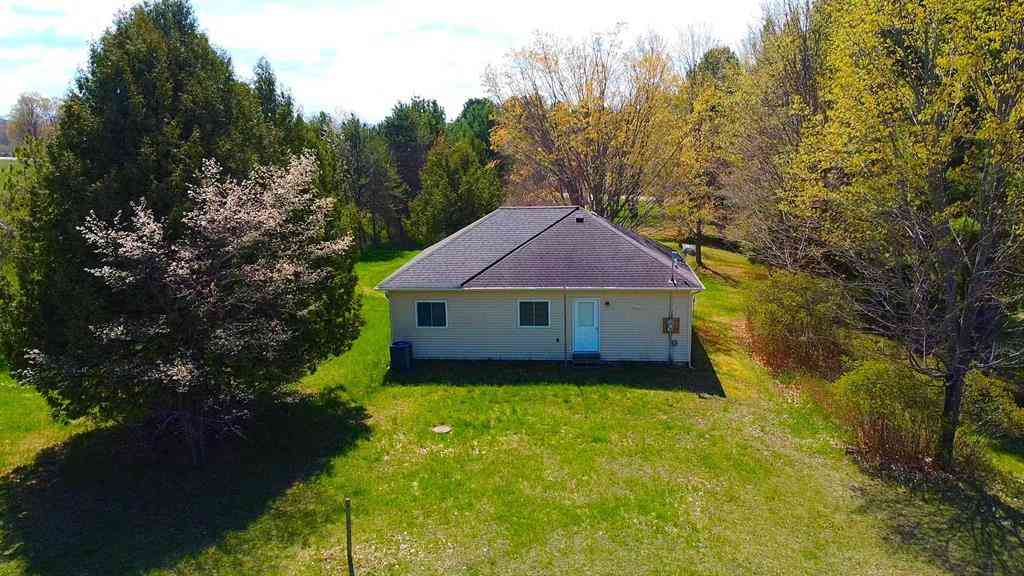
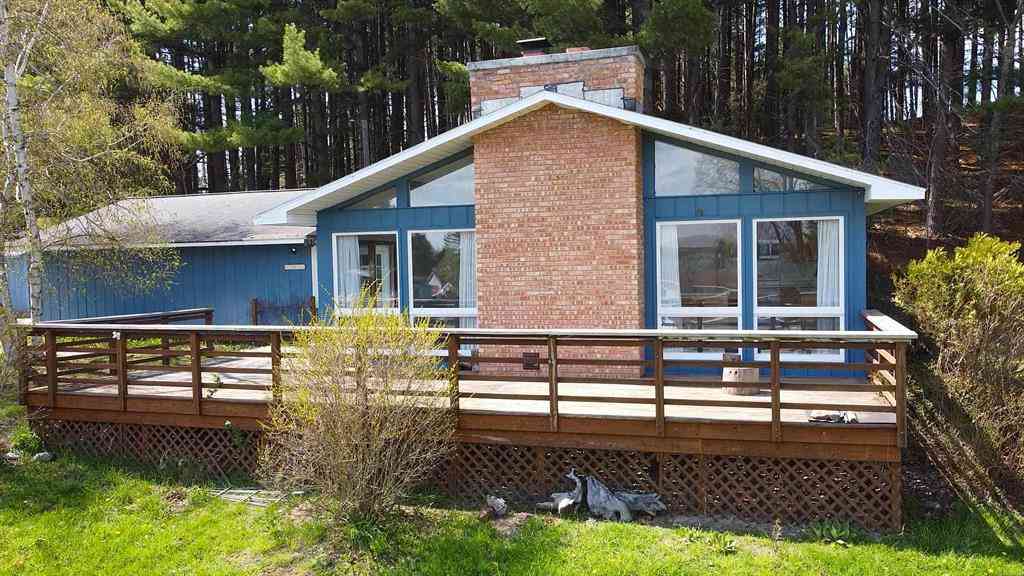
| 5501 Way Road , Rapid City, MI, 49676 | $379,000 | 3 | 2 | 1,357 | 10.24 Acres |
| 4724 Plum Valley Road N.., Rapid City, MI, 49676 | $369,900 | 4 | 1.5 | 1,726 | 89 Acres |
| 9359 Valley Road, Nw , Rapid City, MI, 49676 | $129,900 | 3 | 1 | 1,312 | 1.31 Acres |
| 12511 SW Torch Lake Dri.., Rapid City, MI, 49676 | $1,695,000 | 4 | 2 | 1,600 | 0.11 Acre |
| 7636 Crystal Beach , Rapid City, MI, 49676 | $1,850,000 | 3 | 1.5 | 1,660 | 0.12 Acre |
| 9490 Rapid City Road Nw , Rapid City, MI, 49676 | $400,000 | 1 | 1 | 1,134 | 2.04 Acres |
| 5629 Main Street , Rapid City, MI, 49676 | $200,000 | 2 | 1 | 850 | 0.63 Acre |
| 9612 Fowler Lane , Rapid City, MI, 49676 | $1,650,000 | 3 | 2 | 1,257 | 0.25 Acre |
| 7516 Crystal Beach Road , Rapid City, MI, 49676 | $1,649,000 | 3 | 2 | 1,480 | 0.27 Acre |
| 6136 NW Aarwood Road , Rapid City, MI, 49676 | $399,900 | 3 | 2.5 | 1,800 | 1.90 Acres |
Similar Homes To 6926 Aarwood Trail Nw NW
Nearby For Sale



Disclosure: The accuracy of all information, regardless of source, is not guaranteed or warranted. All information should be independently verified. Any use of search facilities of data on the site, other than by a consumer looking to purchase real estate, is prohibited. IDX provided courtesy of Realcomp II Ltd., via ByOwner.com and REALCOMP, Copyright 2026 Realcomp II Ltd. Shareholders. REALTOR (R) licensed in the state of Michigan. The listing broker’s offer of compensation is made only to participants of the MLS where the listing is filed and to participants of any data share partner MLS.
ByOwner last updated this listing 09/28/2026 @ 15:58
More Cities with for Sale by Owner Homes
- Rapid City Homes For Sale By Owner
- Alden Homes For Sale By Owner
- Williamsburg Homes For Sale By Owner
- Kewadin Homes For Sale By Owner
- Elk Rapids Homes For Sale By Owner
- Bellaire Homes For Sale By Owner
- Kalkaska Homes For Sale By Owner
- Mancelona Homes For Sale By Owner
- South Boardman Homes For Sale By Owner
- Central Lake Homes For Sale By Owner
- Fife Lake Homes For Sale By Owner
- Elmira Homes For Sale By Owner
- Suttons Bay Homes For Sale By Owner
- Traverse City Homes For Sale By Owner
- Kingsley Homes For Sale By Owner
- Ellsworth Homes For Sale By Owner
- East Jordan Homes For Sale By Owner
- Grawn Homes For Sale By Owner
- Cedar Homes For Sale By Owner
- Lake Leelanau Homes For Sale By Owner
Homes around $900,000








Verify Your Email
Please enter the 6-digit verification code
sent to your email address.
Verify Your Phone Number
Please enter the 6-digit verification code
sent to your mobile phone.