
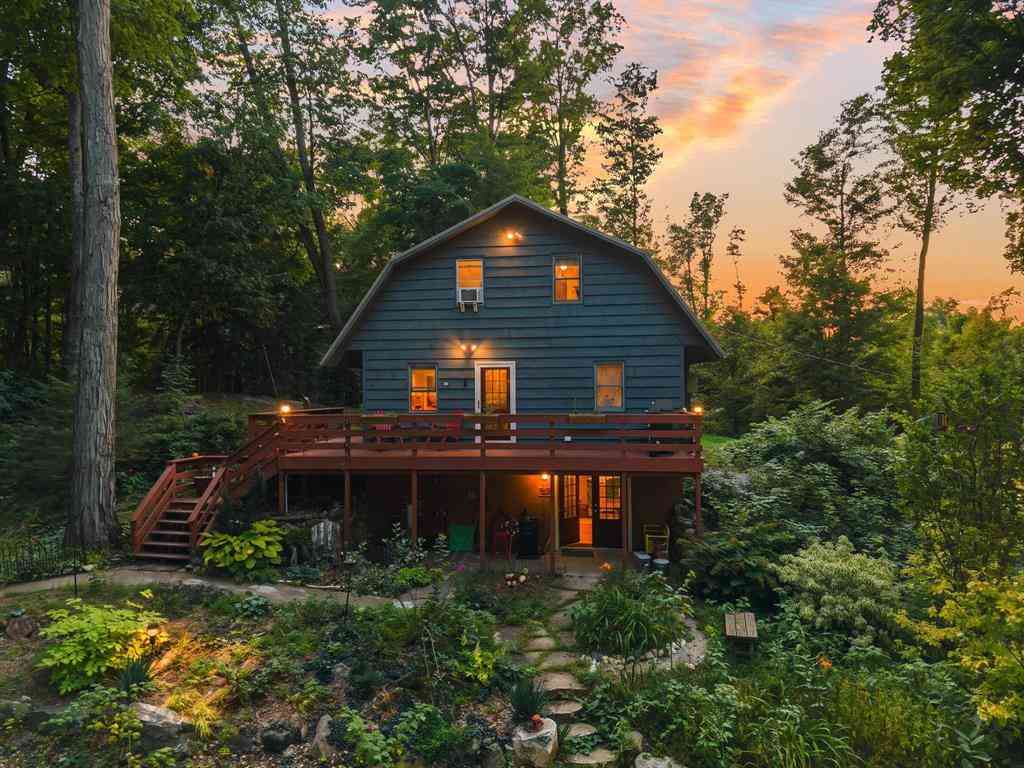
5501 Way Road
Rapid City, Michigan 49676

 3
3
Bed
 2
2
Bath
 1,357
1,357Sqft
 10.24
10.24Acres(Lot)
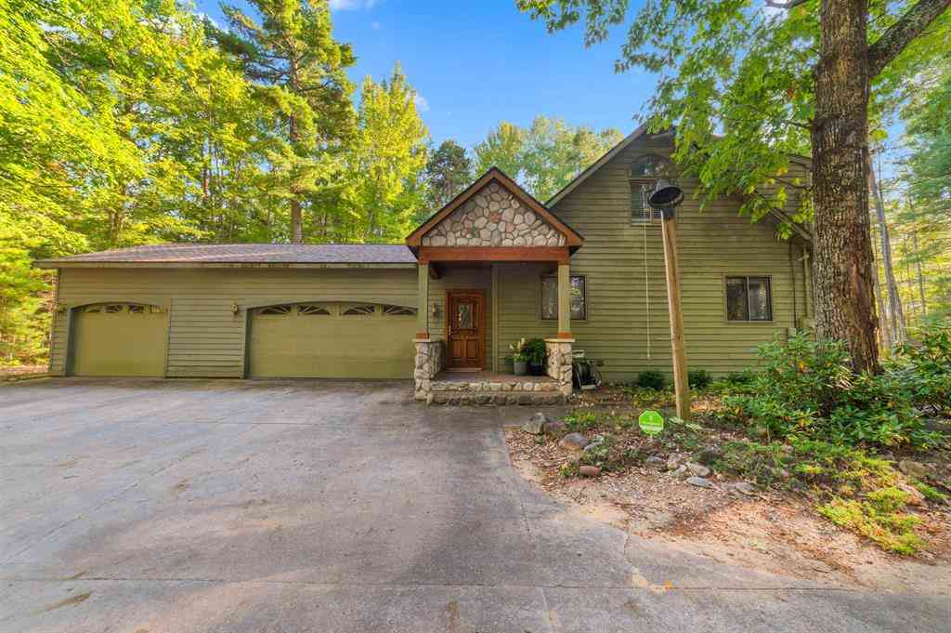
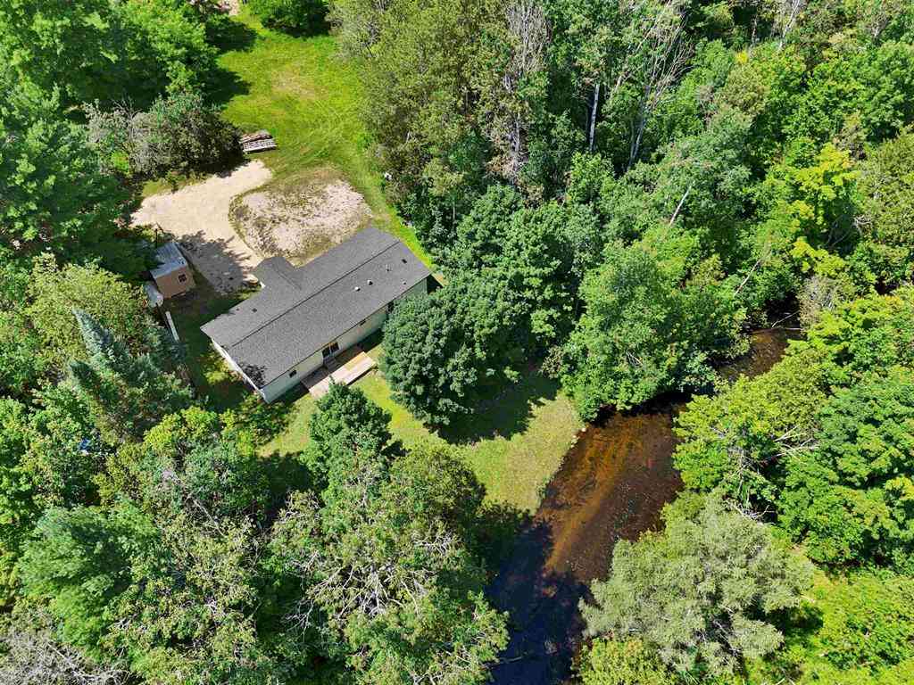
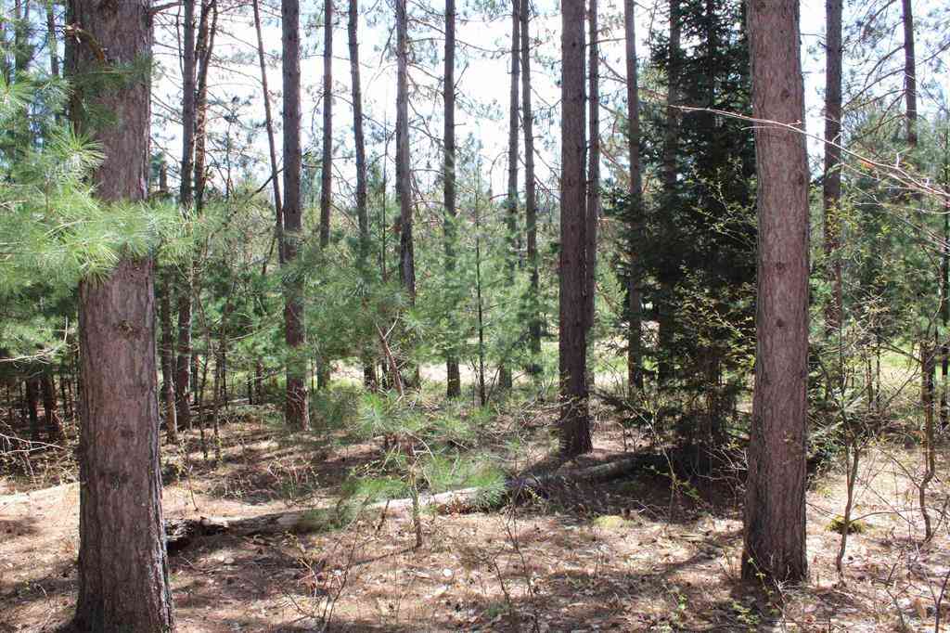
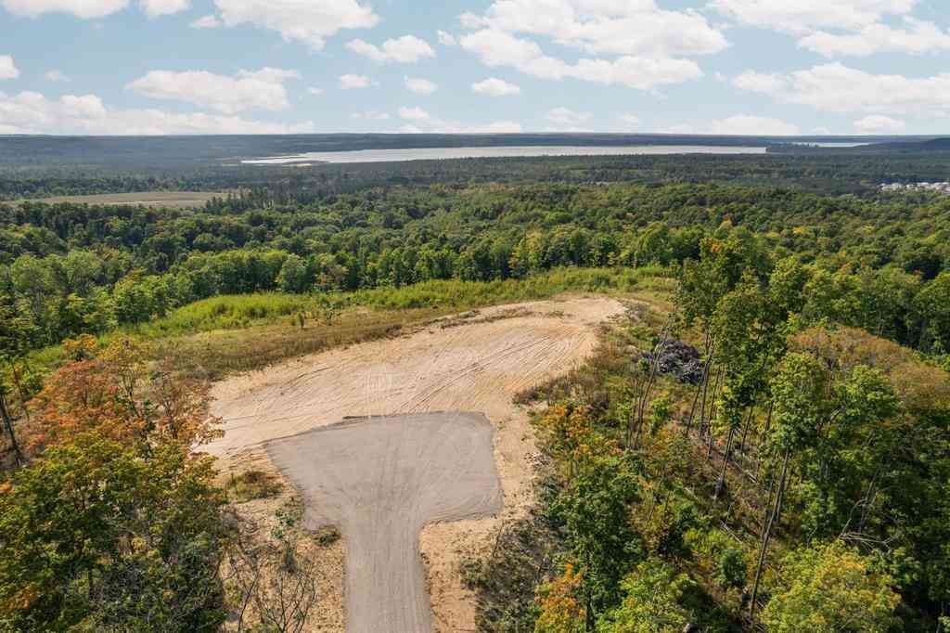
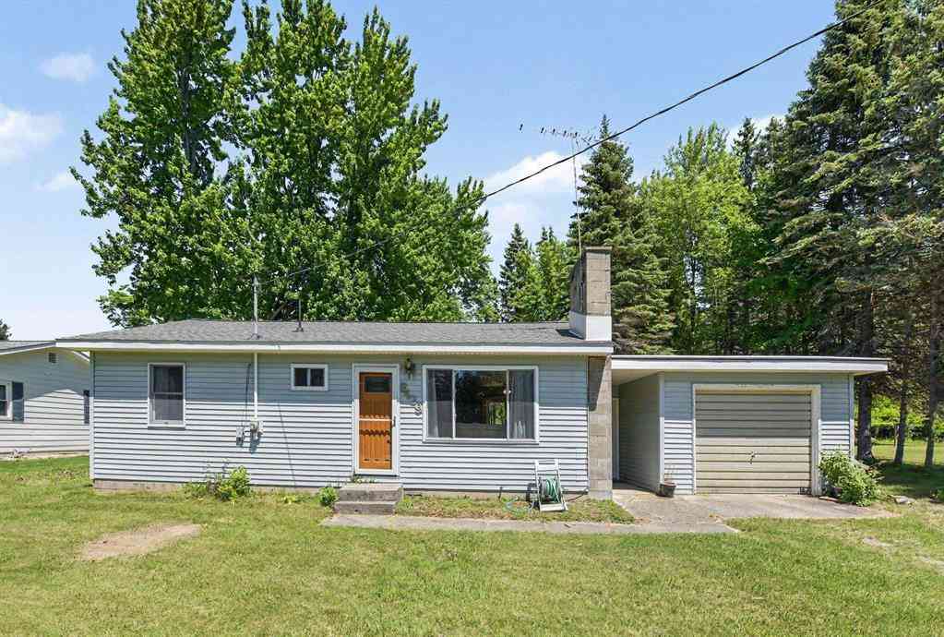
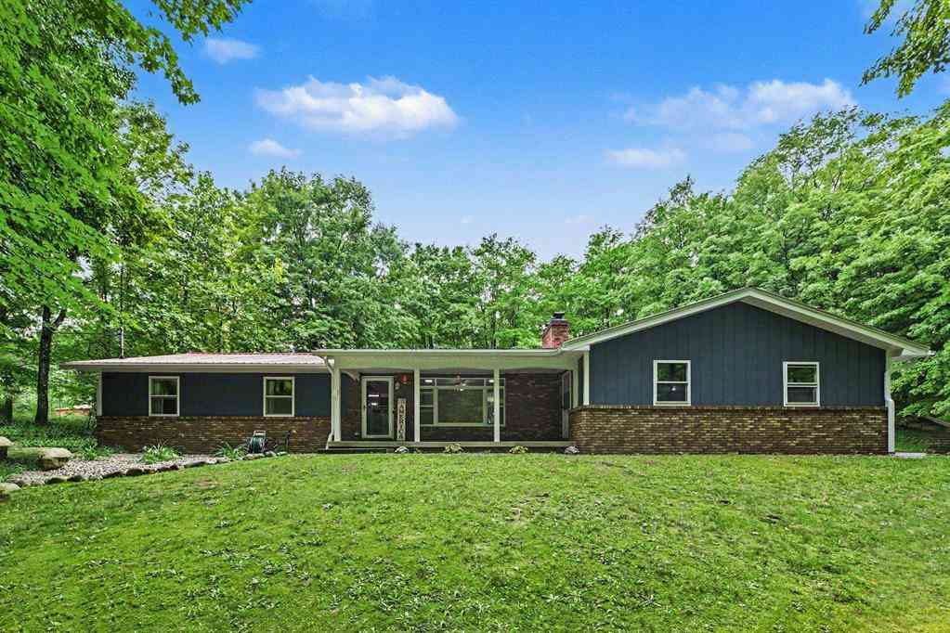
Set on 10 beautiful acres of mature hardwoods and pines, this inviting Northern Michigan home offers privacy, space, and a wonderful connection to Torch Lake. With just over 2,000 sq. ft., the home features an updated kitchen with beautiful quartz countertops, tile flooring on the main level, and comfortable living spaces designed for year-round enjoyment. The walkout lower level features a cozy family room with a wood-burning stove and convenient exterior access, making it easy to bring firewood directly inside. The warmth naturally rises throughout the home, creating an especially comfortable retreat during Northern Michigan winters. Hot-water baseboard heat and a well-insulated design provide additional year-round comfort. The spacious three-stall garage offers plenty of room for vehicl

 Property Details
 Map
Map
 Map
Map
 Features
-
Bedroom Information
Total Bedrooms: 3Bathroom Information
Total Baths: 2 Full Baths: 2 -
Room Information
Total Rooms: 13 Porches: DeckInterior Features
Other Basement Description: Partially Finished,Walk-Out Access Appliances: Dishwasher,Disposal,Dryer,Freezer,Microwave,Oven,Range/Stove,Refrigerator,Washer -
Heating & Cooling
Cooling: Ceiling Fan(s) Heating: Baseboard,Hot Water Heating Fuel: WoodWater Heater
Electric
-
Building Information
Year Built: 1979 Foundation/Basement: Basement -
Exterior Features
Construction: Wood -
Utility Features
Sewer: Septic Tank (Existing) -
Water
Well (Existing) Water Heat: Electric
-
Lot Information
Lot Size: 10.24 Lot Dimensions: 443x985 Lot Features: Wooded,Hilly-Ravine -
Property Information
SQ ft: 1357 Subdivision: n/a Financing: Cash,Conventional,FHA
-
Listing Price Information
Original List Price: $379,000 -
Listing Information
Possession: At Close Legal Description: PART OF THE NW ¼ OF THE SW ¼ OF SEC 26 T28N-R8W, COMM AT THE W ¼ COR OF SD SEC 26; TH N 90 DEG 0’00E ALG THE E/W ¼ LINE OF SD SEC 877.00 FT, TH S 00 DEG 28’24â€ÂE 341.46 FT TO THE C/L OF WAY RD AND THE POB TH S 87 DEG 46’00â€ÂE ALG SD C/L 142.49 FT TH ELY ...
-
Tax Information
Parcel Number: 00402601340 -
Possession
At Close -
Legal Information
Legal Description: Section: PART OF THE NW ¼ OF THE SW ¼ OF SEC 26 T28N-R8W, COMM AT THE W ¼ COR OF SD SEC 26; TH N 90 DEG 0’00E ALG THE E/W ¼ LINE OF SD SEC 877.00 FT, TH S 00 DEG 28’24â€ÂE 341.46 FT TO THE C/L OF WAY RD AND THE POB TH S 87 DEG 46’00â€ÂE ALG SD C/L 142.49 FT TH ELY ...
-
Virtual Tour
Parking Information
Has Garage: Yes Garage Size: 3 Car Garage: 24'x40' Garage Description: Door Opener,Detached -
Multi-Unit Information
Road Frontage: Gravel
-
School Information
School District: Kalkaska -
Fire Place Information
Fire Place Type: Wood Stove -
Utility Information
Water: Well (Existing) Sewer: Septic Tank (Existing)
How much is this property worth?
Curious about this home's true market value? Use our free Home Evaluation Tool to instantly get a personalized Comparative Market Analysis (CMA) report. Make smarter, data-driven decisions before you buy.

Nearby Home Value
| Address | Estimate | Bed | Bath | Sq. Ft | Lot Size |
|---|---|---|---|---|---|
| 10102 Cherry Avenue , Rapid City, MI, 49676 | $499,900 | 1 | 1.5 | 936 | 936 SqFt |
| 5244 NW Westhaven Drive , Rapid City, MI, 49676 | $239,900 | 3 | 2 | 1,420 | 1,420 SqFt |
| 5661 NW Way Road , Rapid City, MI, 49676 | $495,000 | 4 | 2 | 1,225 | 1,225 SqFt |
| 8197 Valley Road, Nw , Rapid City, MI, 49676 | $479,900 | 3 | 3.5 | 3,240 | 3,240 SqFt |
| 4724 Plum Valley Road N.., Rapid City, MI, 49676 | $435,900 | 4 | 1.5 | 1,726 | 1,726 SqFt |
| 9359 Valley Road, Nw , Rapid City, MI, 49676 | $139,900 | 3 | 1 | 1,312 | 1,312 SqFt |
| 12511 SW Torch Lake Dri.., Rapid City, MI, 49676 | $1,695,000 | 4 | 2 | 1,600 | 1,600 SqFt |
| 7636 Crystal Beach , Rapid City, MI, 49676 | $1,850,000 | 3 | 1.5 | 1,660 | 1,660 SqFt |
| 8281 Rapid City Road , Rapid City, MI, 49676 | $299,000 | 5 | 3 | 1,573 | 1,573 SqFt |
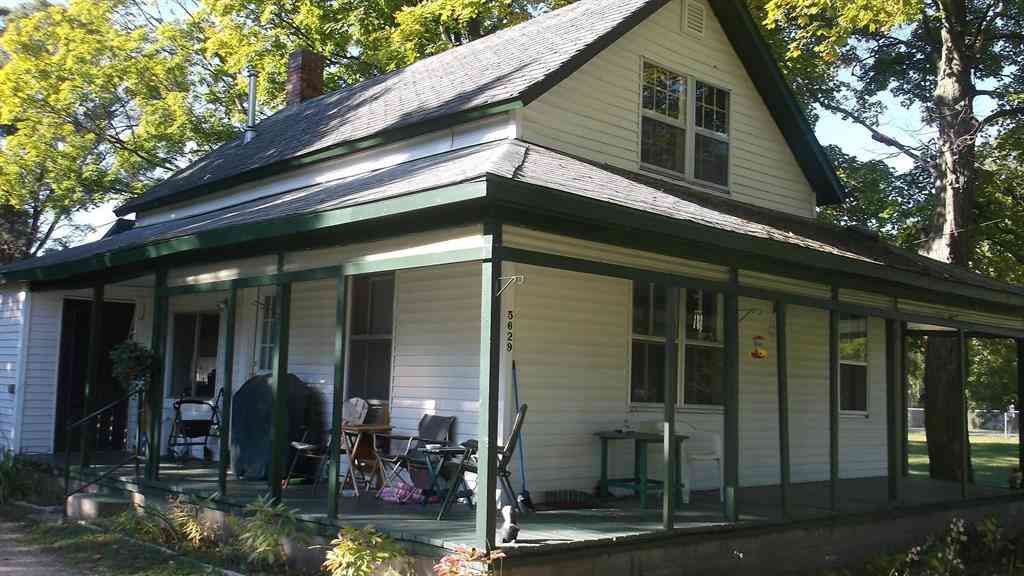
| 5629 Main Street , Rapid City, MI, 49676 | $230,000 | 2 | 1 | 850 | 850 SqFt |
Similar Homes To 5501 Way Road
Nearby For Sale




Disclosure: The accuracy of all information, regardless of source, is not guaranteed or warranted. All information should be independently verified. Any use of search facilities of data on the site, other than by a consumer looking to purchase real estate, is prohibited. IDX provided courtesy of Realcomp II Ltd., via ByOwner.com and REALCOMP, Copyright 2026 Realcomp II Ltd. Shareholders. REALTOR (R) licensed in the state of Michigan. The listing broker’s offer of compensation is made only to participants of the MLS where the listing is filed and to participants of any data share partner MLS.
ByOwner last updated this listing 08/29/2026 @ 13:02
More Cities with for Sale by Owner Homes
- Rapid City Homes For Sale By Owner
- Alden Homes For Sale By Owner
- Williamsburg Homes For Sale By Owner
- Kewadin Homes For Sale By Owner
- Elk Rapids Homes For Sale By Owner
- Bellaire Homes For Sale By Owner
- Kalkaska Homes For Sale By Owner
- Mancelona Homes For Sale By Owner
- South Boardman Homes For Sale By Owner
- Central Lake Homes For Sale By Owner
- Fife Lake Homes For Sale By Owner
- Elmira Homes For Sale By Owner
- Suttons Bay Homes For Sale By Owner
- Traverse City Homes For Sale By Owner
- Kingsley Homes For Sale By Owner
- Ellsworth Homes For Sale By Owner
- East Jordan Homes For Sale By Owner
- Grawn Homes For Sale By Owner
- Cedar Homes For Sale By Owner
- Lake Leelanau Homes For Sale By Owner
Homes around $379,000








Verify Your Email
Please enter the 6-digit verification code
sent to your email address.
Verify Your Phone Number
Please enter the 6-digit verification code
sent to your mobile phone.