
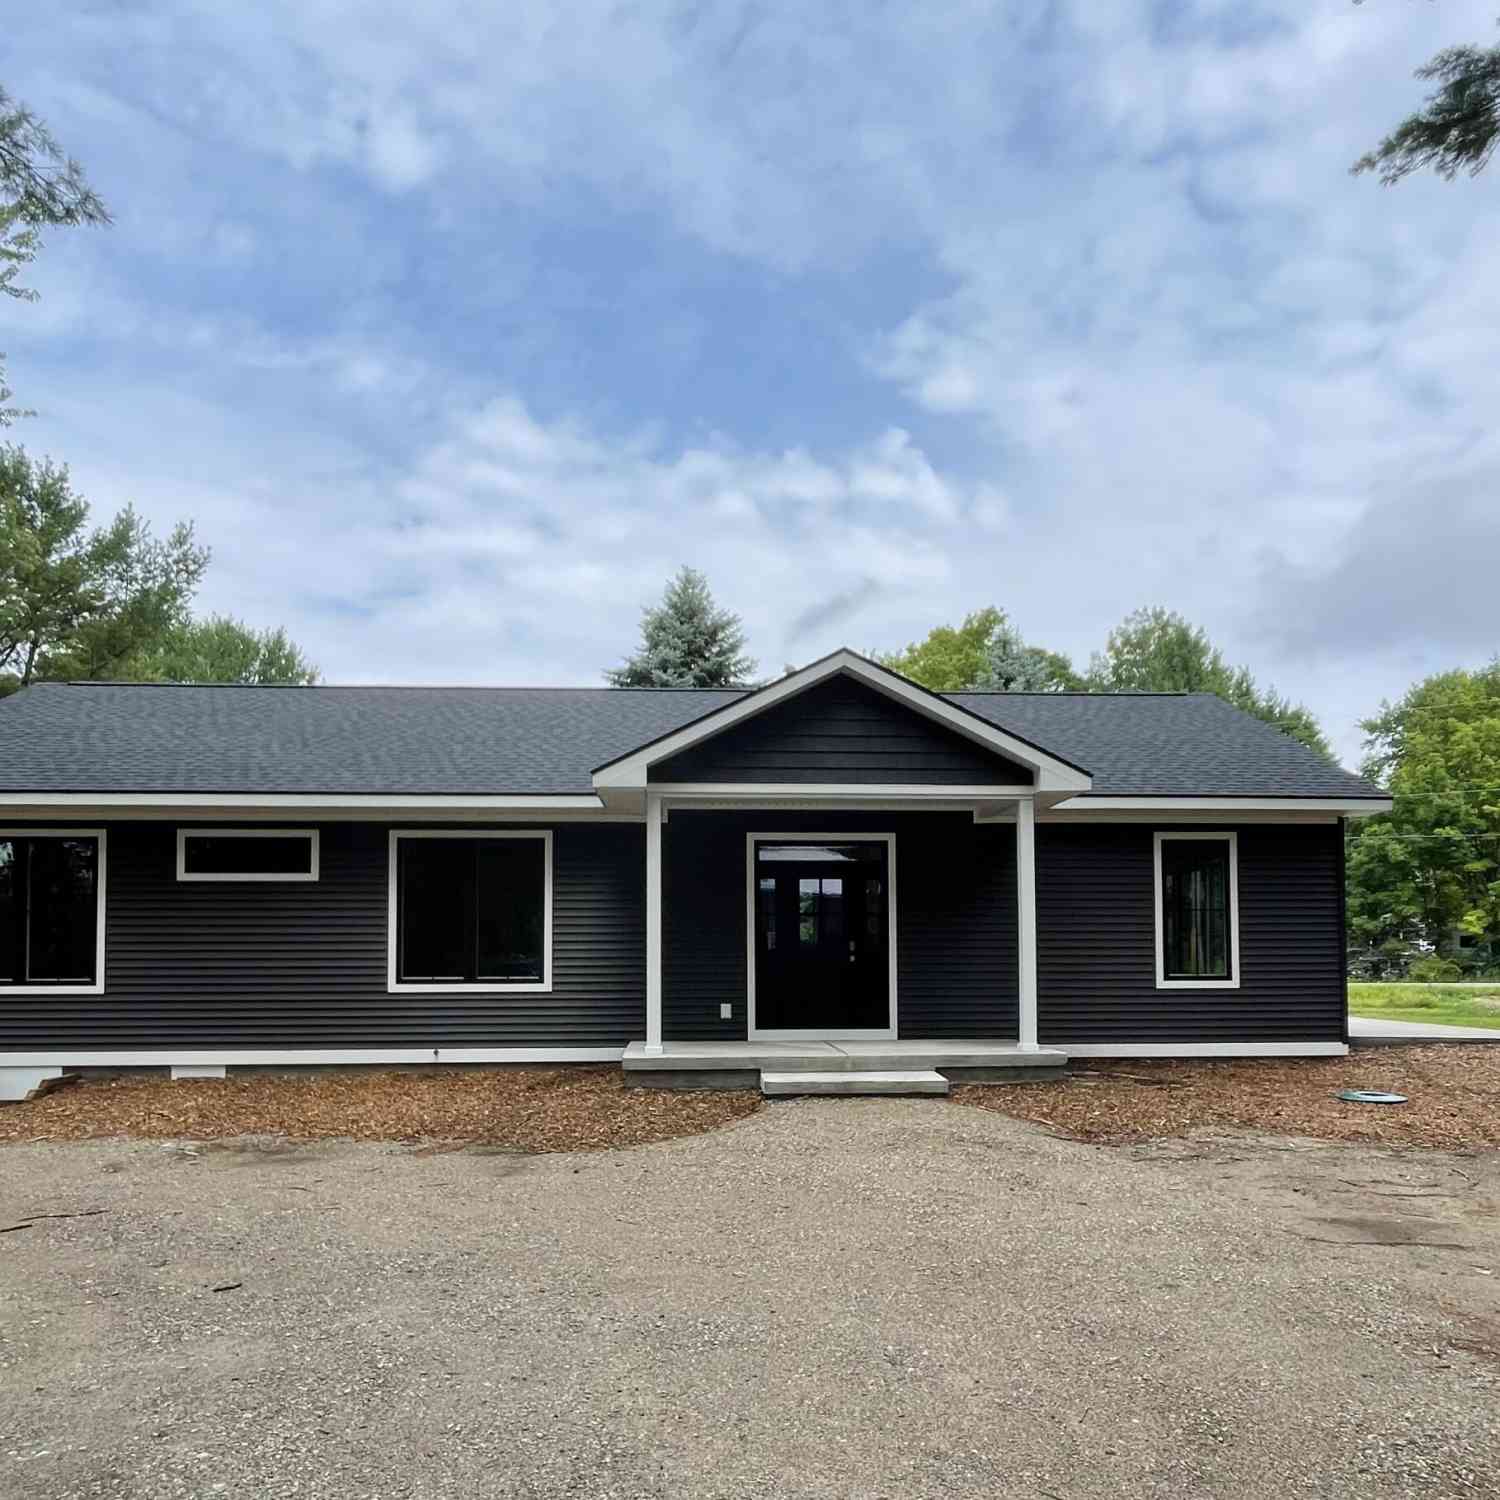
8279 Cherry Avenue
Rapid City, MI 49676

 3
3
Bed
 2
2
Bath
 1,700
1,700Sqft
 2.13
2.13Acres(Lot)
Experience the best of Northern Michigan living in this turn-key new construction home set on 2.13 private acres in the highly sought-after Elk Rapids School District. Offering 1,700 square feet of thoughtfully designed living space, this 3-bedroom, 2-bath home features a bright, open-concept floor plan that's perfect for both everyday living and entertaining. Large pantry and ample storage with lots of closets trough-out. The stylish kitchen is appointed with beautiful quartz countertops, butcher block island, stainless steel appliances, and abundant workspace, flowing seamlessly into the spacious dining and living areas. Luxury vinyl plank flooring throughout provides a modern look that's durable, low-maintenance, and pet-friendly. Outside on your 2.13 acers wooded lot you will find an

 Property Details
 Map
Map
 Map
Map
What's Nearby
Nearby Areas
 Features
-
Bedroom Information
Total Bedrooms: 3 Window Feature: Low-Emissivity Windows, Storms, ScreensBathroom Information
Total Baths: 2 Full Baths: 2Water/Sewer
Sewer: Septic TankRoom Information
Other Rooms: 8 -
Flooring Information
Carpet, Wood -
Roofing Information
Composition, Shingle -
Interior Features
Ceiling Fan(s), Center Island, Pantry Roof: Composition, Shingle Appliances: Dishwasher, Microwave, Range, Refrigerator Laundry Features: Electric Dryer Hookup, Laundry Room, Main Level, Washer Hookup -
Heating & Cooling
Heating: Forced Air Cooling: Central Air WaterSource: Well -
Fireplace
Number of Fireplaces: 0 Fireplace Features: 0
-
Building Information
Year Built: 2026 Construction Materials: Vinyl Siding New Construction: Yes Security System: Smoke Detector(s) Basement: Crawl Space Roof: Composition, Shingle -
Exterior Features
Porch: Covered, Patio, Porch(es) -
Road Types
Private Road -
Laundry Features
Electric Dryer Hookup, Laundry Room, Main Level, Washer HookupPatio And Porch
Covered, Patio, Porch(es)
-
Lot Information
Lot Dimensions: 351 x 486 x 251 x 245 Lot Description: Corner Lot Lot Size Area: 2.13 Acres Lot Square Feet: 92,783 Stories: 1 Main Square Feet: 1700Property Information
Property Type: Residential Sub Type: Single Family Residence Style: Ranch SQ ft (Living Area): 1,700 Construction Materials: Vinyl Siding Property Age: 0
-
Listing Price Information
Listing Id: 26041192 ist Price: $499,900 List Price Tot SqFt: $294 Listing Terms Cash, FHA, VA Loan, Conventional
-
Tax Information
Parcel Number: 05-12-313-018-20 Annual Tax: $2,278 Tax Year: 2025 Taxes: COM AT THE NW SEC COR OF SD SEC 13, TH S 0 DEG W ALG THE W LINE OF SEC 1338.26 FT, TH N 89 DEG E 200.32 FT TO POB, TH CONT N 89 DEG E 487.36 FT, TH S 0 DEG E 253 FT, TH S 89 DEG W 246.77 FT TO THE C/L OF HWY 593, TH N 44 DEG W ALG SD C/L 348.32 FT TO POB, BEING PART OF THE SW 1/4 OF NW 1/4 SEC 13 T29N R9W 2.13 A M/L
-
Virtual Tour
Parking Information
Detached
-
School Information
Senior High School District: Elk Rapids -
Utility Information
Natural Gas Available, Phone Connected, Natural Gas Connected, Cable Connected -
Location Information
Direction: Cherry Ave North just before Bussa on the West side of Cherry Ave
How much is this property worth?
Curious about this home's true market value? Use our free Home Evaluation Tool to instantly get a personalized Comparative Market Analysis (CMA) report. Make smarter, data-driven decisions before you buy.

Nearby Home Value
| Address | Estimate | Bed | Bath | Sq. Ft | Lot Size |
|---|---|---|---|---|---|
| 5244 NW Westhaven Drive , Rapid City, MI, 49676 | $239,900 | 3 | 2 | 1,420 | 0.59 Acre |
| 5501 Way Road , Rapid City, MI, 49676 | $379,000 | 3 | 2 | 1,357 | 10.24 Acres |
| 8197 Valley Road, Nw , Rapid City, MI, 49676 | $479,900 | 3 | 3.5 | 3,240 | 10 Acres |
| 4724 Plum Valley Road N.., Rapid City, MI, 49676 | $399,900 | 4 | 1.5 | 1,726 | 89 Acres |
| 9359 Valley Road, Nw , Rapid City, MI, 49676 | $139,900 | 3 | 1 | 1,312 | 1.31 Acres |
| 12511 SW Torch Lake Dri.., Rapid City, MI, 49676 | $1,695,000 | 4 | 2 | 1,600 | 0.11 Acre |
| 7636 Crystal Beach , Rapid City, MI, 49676 | $1,850,000 | 3 | 1.5 | 1,660 | 0.12 Acre |
| 8281 Rapid City Road , Rapid City, MI, 49676 | $299,000 | 5 | 3 | 1,573 | 0.70 Acre |
| 5629 Main Street , Rapid City, MI, 49676 | $230,000 | 2 | 1 | 850 | 0.63 Acre |
| 9612 Fowler Lane , Rapid City, MI, 49676 | $1,695,000 | 3 | 2 | 960 | 0.25 Acre |
Similar Homes To 8279 Cherry Avenue
Nearby For Sale


ByOwner last updated this listing 09/25/2026 @ 03:16
More Cities with for Sale by Owner Homes
- Rapid City Homes For Sale By Owner
- Alden Homes For Sale By Owner
- Williamsburg Homes For Sale By Owner
- Kewadin Homes For Sale By Owner
- Elk Rapids Homes For Sale By Owner
- Bellaire Homes For Sale By Owner
- Kalkaska Homes For Sale By Owner
- Mancelona Homes For Sale By Owner
- South Boardman Homes For Sale By Owner
- Central Lake Homes For Sale By Owner
- Fife Lake Homes For Sale By Owner
- Elmira Homes For Sale By Owner
- Suttons Bay Homes For Sale By Owner
- Traverse City Homes For Sale By Owner
- Kingsley Homes For Sale By Owner
- Ellsworth Homes For Sale By Owner
- East Jordan Homes For Sale By Owner
- Grawn Homes For Sale By Owner
- Cedar Homes For Sale By Owner
- Lake Leelanau Homes For Sale By Owner
Homes around $499,900







Verify Your Email
Please enter the 6-digit verification code
sent to your email address.
Verify Your Phone Number
Please enter the 6-digit verification code
sent to your mobile phone.