

5018 Chestnut Street
Quincy, IL 62305

 2
2
Bed
 3
3
Bath
 2,769
2,769Sqft
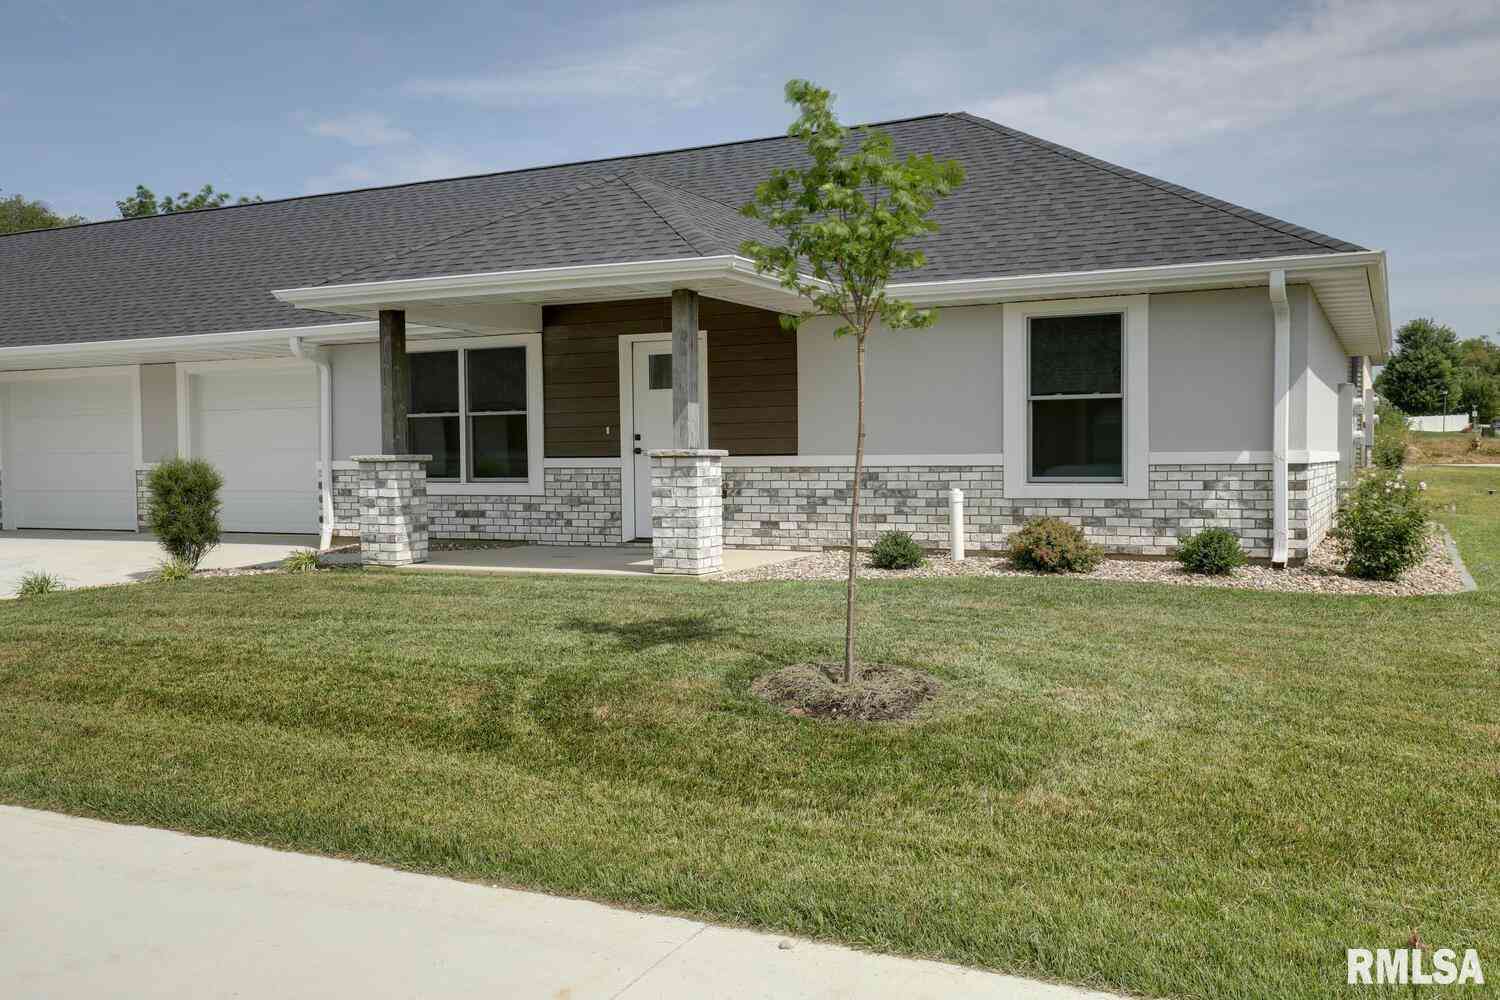
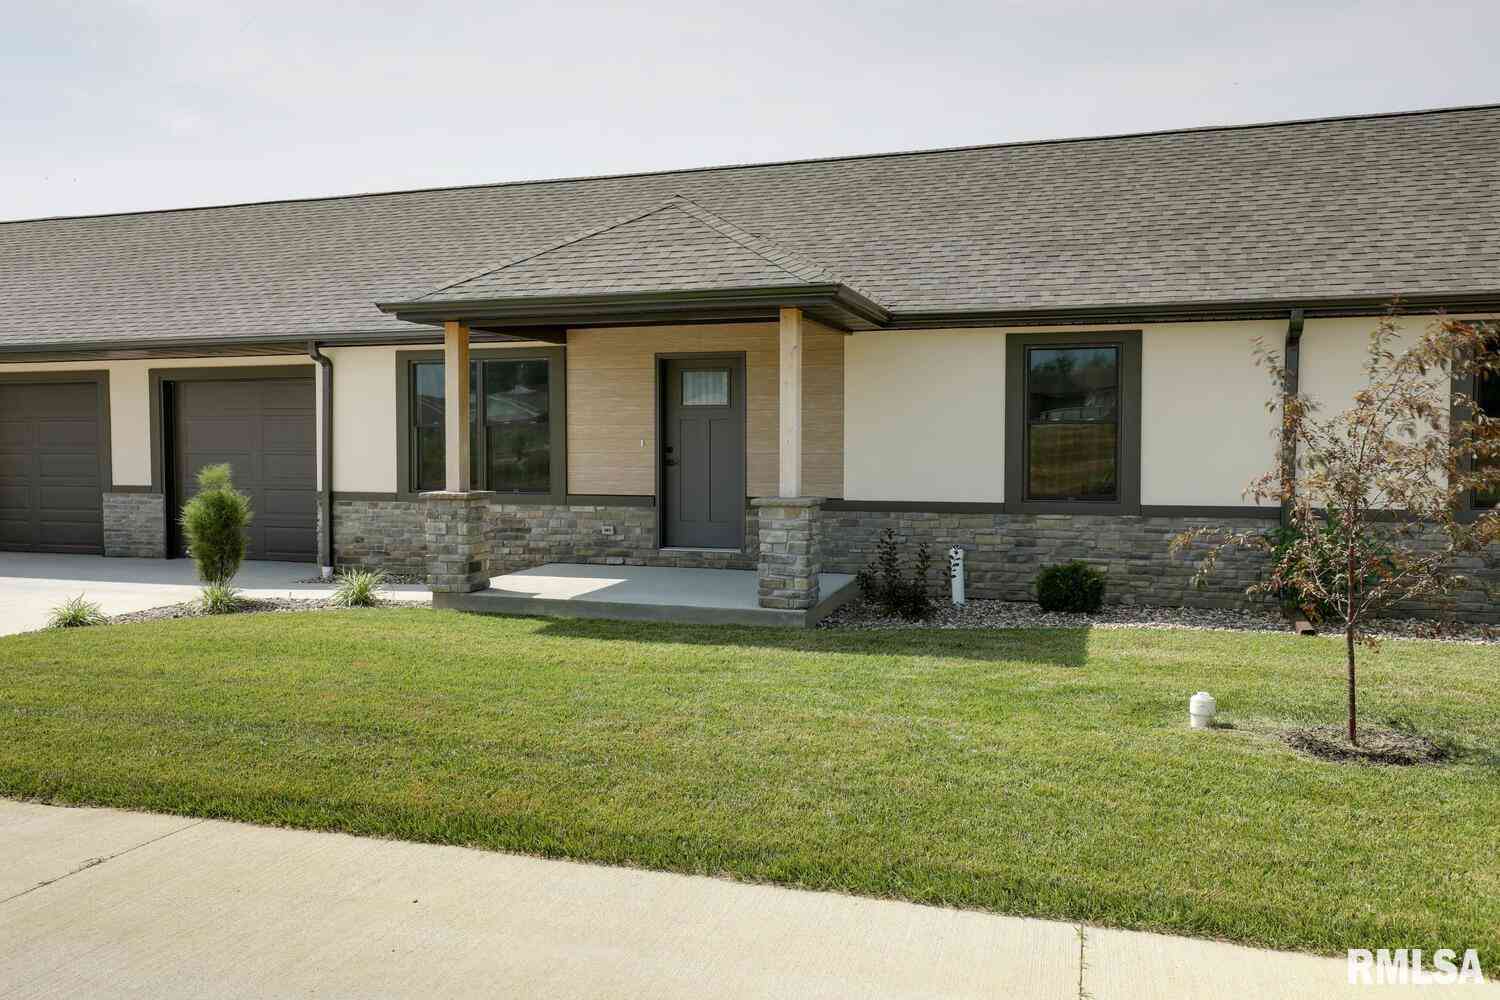
Quality custom-built luxury townhome at 5018 Chestnut St, Quincy, IL offering approximately 2,700 finished sq ft, 2 bedrooms, 3 full baths and a versatile main-level den that may serve as an office or additional 3rd bedroom space. Bright open-concept living features a cathedral ceiling peaking at approximately 10', wide-plank hand-scraped flooring and designer dual-layer zebra shades. The custom kitchen showcases quartz countertops, Kraft Maid Lindale maple cabinetry, crisp white perimeter cabinets with a charcoal island and marble arabesque mosaic backsplash. The primary suite includes Onyx vanity tops and a custom-tiled walk-in shower with glass door, handheld wand and upgraded shower head. Finished walkout basement provides additional living space with separately switched recessed light

 Property Details
 Map
Map
 Map
Map
What's Nearby
Nearby Areas
 Features
-
Bedroom Information
Total beds: 2Bathroom Information
Total Baths: 3 Full Baths: 3Room Information
Has Basement: Yes Basement: Finished, Full, Walk-Out Access -
Roofing Information
Shingle -
Interior Features
Eat-in Kitchen, Kitchen Island, Ceiling Fan(s) Roof: Shingle Appliances: Electric Water Heater, Dishwasher, Microwave, Range, Refrigerator Window Features: Blinds -
Heating & Cooling
Has Heating: Yes Heating: Electric Has Cooling: Yes Cooling: Ceiling Fan(s), Central Air
-
Building Information
Year Built: 2023 Building Area Total: 1513 Construction Materials: Frame, Vinyl Siding Patio And Porch Features: Deck, Patio Private Pool: No Association Fee Frequency: Monthly
-
Lot Information
Lot Dimensions: 41x47 Lot Description: LevelProperty Information
Subdivision: Alexandria Heights Source Property Type: Residential MLS Area Minor: Quincy Property SubType: Single Family Residence Property Age: 3
-
Listing Price Information
Listing Price: $460000
-
Tax Information
Parcel Number: 23-8-0906-074-00 Tax Year: 2025 Annual Tax: $9528 Tax Legal Desc: NW SEC 33 1S8W LOT 2 ALEXANDRIA HEIGHTS SUBDIVISION PHASE 1 UNIT 1 PLAT (2023R-07109)
-
Parking Information
Attached, Garage Door OpenerGarage Information
Has Garage: Yes Has Attached Garage: Yes Garage Space: 2Homeowners Association InformationHas Association: Yes Included Fees: Snow Removal, Maintenance Grounds Association Amenities: Snow Removal
-
School Information
Elementary School:Junior High School:Senior High School: Quincy School District #172 -
Location Information
Direction: North 48th St to Chestnut. Go East until you enter Alexandria Heights. Turn right (South) it is the last unit all the way down. Sign in yard. WaterSource: Public
How much is this property worth?
Curious about this home's true market value? Use our free Home Evaluation Tool to instantly get a personalized Comparative Market Analysis (CMA) report. Make smarter, data-driven decisions before you buy.

Nearby Home Value
| Address | Estimate | Bed | Bath | Sq. Ft | Lot Size |
|---|---|---|---|---|---|
| 525 Timber Ridge Lane, Quincy, IL, 62305 | $37,900 | 2 | 1 | -- | -- |
| 1503 Maas Road, Quincy, IL, 62305 | $194,900 | 2 | 1 | 903 | 0.19 Acre |
| 2220 Sunny Lane, Quincy, IL, 62305 | $44,000 | 3 | 2 | -- | -- |
| 5128 Ri Dora Drive, Quincy, IL, 62305 | $254,000 | 3 | 2 | 1,125 | 0.28 Acre |
| 2626 Kings Pointe Se Dr.., Quincy, IL, 62305 | $299,900 | 4 | 3 | 1,474 | -- |
| 2734 Payson Road, Quincy, IL, 62305 | $260,000 | 3 | 2 | 2,100 | 0.56 Acre |
| 4733 N 12th Street, Quincy, IL, 62305 | $289,900 | 4 | 2 | 1,545 | 1.37 Acres |
| 1201 Gayla Drive, Quincy, IL, 62305 | $375,000 | 5 | 3 | 1,908 | 0.44 Acre |
| 800 Shady Acres Lane, Quincy, IL, 62305 | $124,900 | 5 | 2 | 1,473 | 1.10 Acres |
| 2814 W Oakbrook Court, Quincy, IL, 62305 | $385,000 | 4 | 3 | 1,778 | 0.30 Acre |
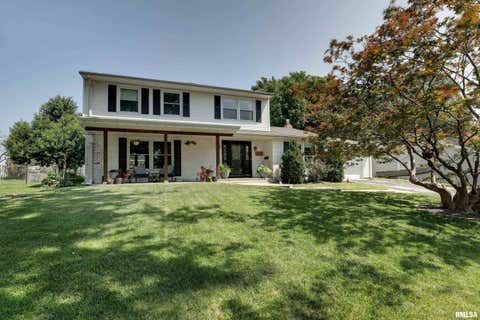
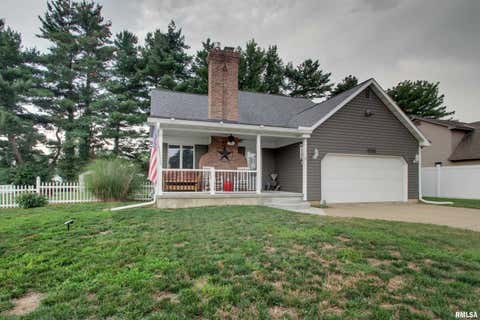
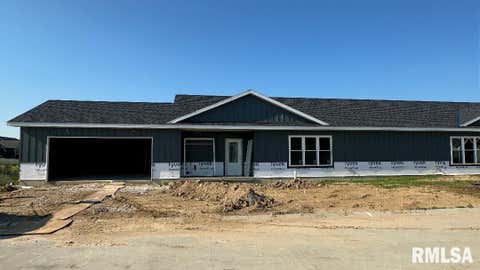
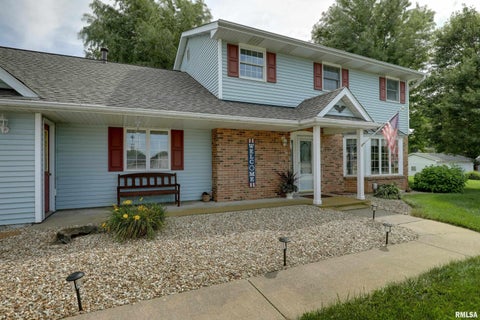
Similar Homes To 5018 Chestnut Street
Nearby For Sale



Based on information submitted to the MLS GRID as of 09/09/2026 @ 02:05. All data is obtained from various sources and may not have been verified by broker or MLS GRID. Supplied Open House Information is subject to change without notice. All information should be independently reviewed and verified for accuracy. Properties may or may not be listed by the office/agent presenting the information.
ByOwner last updated this listing 09/09/2026 @ 02:05
More Cities with for Sale by Owner Homes
- Quincy Homes For Sale By Owner
- Fowler Homes For Sale By Owner
- Mendon Homes For Sale By Owner
- La Grange Homes For Sale By Owner
- Palmyra Homes For Sale By Owner
- Maywood Homes For Sale By Owner
- Hannibal Homes For Sale By Owner
- Canton Homes For Sale By Owner
- Clayton Homes For Sale By Owner
- New London Homes For Sale By Owner
- Mount Sterling Homes For Sale By Owner
- Lewistown Homes For Sale By Owner
- Monroe City Homes For Sale By Owner
- Warsaw Homes For Sale By Owner
- Carthage Homes For Sale By Owner
- Hamilton Homes For Sale By Owner
- La Belle Homes For Sale By Owner
- Louisiana Homes For Sale By Owner
- Keokuk Homes For Sale By Owner
- Stoutsville Homes For Sale By Owner
Homes around $460,000










Verify Your Email
Please enter the 6-digit verification code
sent to your email address.
Verify Your Phone Number
Please enter the 6-digit verification code
sent to your mobile phone.