
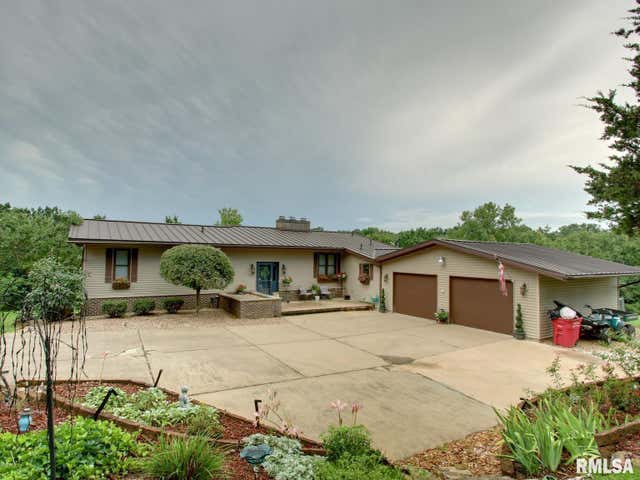
1414 Eastate Drive
Quincy, IL 62305

 4
4
Bed
 4
4
Bath
 3,375
3,375Sqft
 5.06
5.06Acres(Lot)
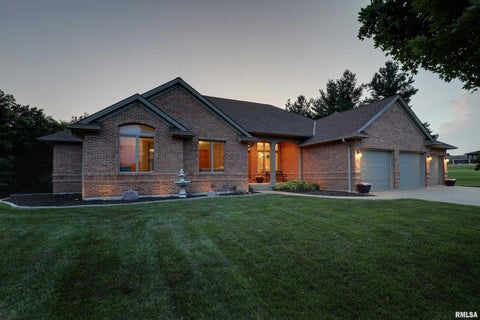
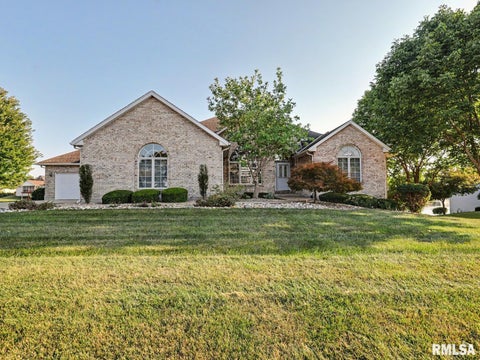
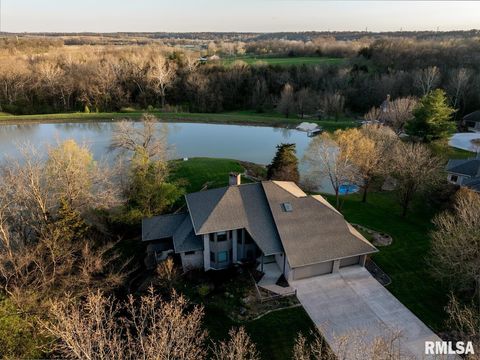
Welcome to your private park-like retreat in the highly desirable Quincy school district! Nestled at the end of a quiet cul-de-sac, this spacious ranch offers 4 bedrooms (1 non-conforming in basement), 3½ baths, walk-out basement, over five acres, and a wonderful blend of comfort, updates, and outdoor living. The home has been thoughtfully updated and well maintained, including a new high-end seamless metal roof and chimney resealing in 2025, new main-floor windows in 2016, new A/C in 2017, a renovated kitchen, a new patio door, all-new high-end carpet, and professional interior painting in 2025. The covered deck and playhouse have been freshly painted in 2026, along with numerous other home improvements and upkeep items. Outside, enjoy the peaceful park-like setting with plenty of room to

 Property Details
 Map
Map
 Map
Map
What's Nearby
Nearby Areas
 Features
-
Bedroom Information
Total beds: 4Bathroom Information
Total Baths: 4 Full Baths: 3 Half Baths: 1Room Information
Has Basement: Yes Basement: Finished, Full, Walk-Out Access -
Roofing Information
Metal -
Interior Features
Breakfast Bar, Eat-in Kitchen, Kitchen Island, Wet Bar, Ceiling Fan(s) Roof: Metal Appliances: Electric Water Heater, Dishwasher, Range Hood, Range, Refrigerator -
Heating & Cooling
Has Heating: Yes Heating: Natural Gas, Forced Air Has Cooling: Yes Cooling: Ceiling Fan(s), Central Air
-
Building Information
Year Built: 1984 Building Area Total: 1825 Construction Materials: Vinyl Siding Patio And Porch Features: Deck, Screened Private Pool: No Association Fee Frequency: Monthly
-
Lot Information
Lot Dimensions: 5.06 acres Lot Size Acres: 5.06 Lot Description: Cul-De-SacProperty Information
Subdivision: Eastate Estates Source Property Type: Residential MLS Area Minor: Other Property SubType: Single Family Residence Property Age: 42
-
Listing Price Information
Listing Price: $464900 Original Price: $490000
-
Tax Information
Parcel Number: 20-0-0643-005-00 Tax Year: 2025 Annual Tax: $6911 Tax Legal Desc: NW SEC 11 2S8W BEG 241.2FT E & 741.52FT S NW COR E 710.63FT SE 194.31 SW 446.89 NW 434.61 N 200 PT S
-
Parking Information
AttachedGarage Information
Has Garage: Yes Has Attached Garage: Yes Garage Space: 2Homeowners Association InformationHas Association: Yes
-
School Information
Elementary School: DenmanJunior High School: Quincy JR HighSenior High School: Quincy School District #172 -
Location Information
Direction: East on State Street, right on Eastate, house on right. WaterSource: Private
How much is this property worth?
Curious about this home's true market value? Use our free Home Evaluation Tool to instantly get a personalized Comparative Market Analysis (CMA) report. Make smarter, data-driven decisions before you buy.

Nearby Home Value
| Address | Estimate | Bed | Bath | Sq. Ft | Lot Size |
|---|---|---|---|---|---|
| 1503 Maas Road, Quincy, IL, 62305 | $194,900 | 2 | 1 | 903 | 0.19 Acre |
| 800 Shady Acres Lane, Quincy, IL, 62305 | $124,900 | 5 | 2 | 1,473 | 1.10 Acres |
| 4733 N 12th Street, Quincy, IL, 62305 | $289,900 | 4 | 2 | 1,545 | 1.37 Acres |
| 2626 Kings Pointe Se Dr.., Quincy, IL, 62305 | $299,900 | 4 | 3 | 1,474 | -- |
| 2220 Sunny Lane, Quincy, IL, 62305 | $38,000 | 3 | 2 | -- | -- |
| 1201 Gayla Drive, Quincy, IL, 62305 | $349,500 | 5 | 3 | 1,908 | 0.44 Acre |
| 2814 W Oakbrook Court, Quincy, IL, 62305 | $375,000 | 4 | 3 | 1,778 | 0.30 Acre |
| 718 W Tolton Drive, Quincy, IL, 62305 | $187,500 | 4 | 1 | 2,431 | -- |
| 6504 N Stone Ridge Drive, Quincy, IL, 62305 | $645,000 | 5 | 5 | 4,359 | 1.14 Acres |
| 436 E Hickory Grove, Quincy, IL, 62305 | $194,900 | 3 | 2 | 2,187 | -- |
Similar Homes To 1414 Eastate Drive
Nearby For Sale



Based on information submitted to the MLS GRID as of 09/29/2026 @ 17:22. All data is obtained from various sources and may not have been verified by broker or MLS GRID. Supplied Open House Information is subject to change without notice. All information should be independently reviewed and verified for accuracy. Properties may or may not be listed by the office/agent presenting the information.
ByOwner last updated this listing 09/29/2026 @ 17:22
More Cities with for Sale by Owner Homes
- Quincy Homes For Sale By Owner
- Mendon Homes For Sale By Owner
- La Grange Homes For Sale By Owner
- Palmyra Homes For Sale By Owner
- Maywood Homes For Sale By Owner
- Hannibal Homes For Sale By Owner
- Canton Homes For Sale By Owner
- Clayton Homes For Sale By Owner
- New London Homes For Sale By Owner
- Mount Sterling Homes For Sale By Owner
- Lewistown Homes For Sale By Owner
- Monroe City Homes For Sale By Owner
- Warsaw Homes For Sale By Owner
- Carthage Homes For Sale By Owner
- Hamilton Homes For Sale By Owner
- Griggsville Homes For Sale By Owner
- La Belle Homes For Sale By Owner
- Pittsfield Homes For Sale By Owner
- Louisiana Homes For Sale By Owner
- Keokuk Homes For Sale By Owner
Homes around $464,900












Verify Your Email
Please enter the 6-digit verification code
sent to your email address.
Verify Your Phone Number
Please enter the 6-digit verification code
sent to your mobile phone.