
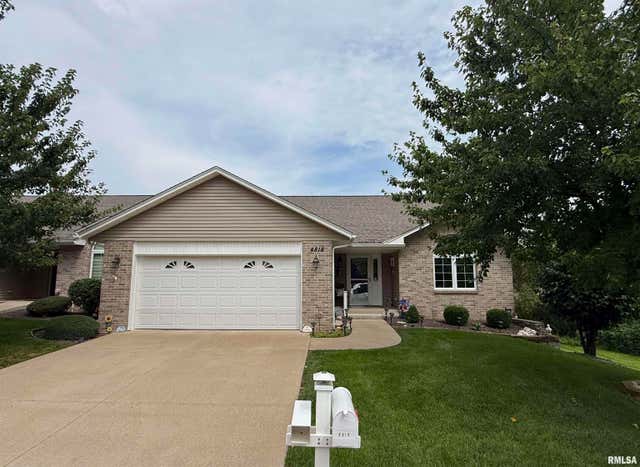
4818 Chestnut Street
Quincy, IL 62305

 2
2
Bed
 2
2
Bath
 1,520
1,520Sqft
Here it is! A highly desired end unit, cluster home, with a walk-out basement. Built in 2010. This meticulously maintained cluster home is ready for you to call home! Features 2-beds, 2-full baths, with a completely unfinished walk-out/daylight basement for you to make your own. Open floor plan. 2-Car attached garage. All appliances convey including the washer/dryer. HOA Fee of $70 per month (paid bi-annually) gets you all the lawn care, snow removal, & shrub trimming that your heart can handle! Live care free in this highly sought after location. Schedule your private showing today!
 Property Details
 Map
Map
 Map
Map
What's Nearby
Nearby Areas
 Features
-
Bedroom Information
Total beds: 2Bathroom Information
Total Baths: 2 Full Baths: 2Room Information
Has Basement: Yes Basement: Full, Walk-Out Access, Unfinished -
Roofing Information
Shingle -
Interior Features
Kitchen Island Roof: Shingle Appliances: Electric Water Heater, Dishwasher, Dryer, Microwave, Range, Refrigerator, Washer Window Features: Blinds -
Heating & Cooling
Has Heating: Yes Heating: Electric, Heat Pump Has Cooling: Yes Cooling: Central Air
-
Building Information
Year Built: 2010 Building Area Total: 1520 Construction Materials: Frame, Brick, Vinyl Siding Patio And Porch Features: Deck, Patio Private Pool: No Association Fee Frequency: Monthly
-
Lot Information
Lot Dimensions: Common Ground Lot Description: OtherProperty Information
Subdivision: Lake Ridge Source Property Type: Residential MLS Area Minor: Quincy Property SubType: Single Family Residence Property Age: 16
-
Listing Price Information
Listing Price: $280000
-
Tax Information
Parcel Number: 23-8-0906-030-00 Tax Year: 2025 Annual Tax: $3461.76 Tax Legal Desc: SEC 33 1S8W LAKE RIDGE 2ND ADDN UNIT 8 LOT 2
-
Parking Information
Attached, Parking Pad, Paved, Garage Door OpenerGarage Information
Has Garage: Yes Has Attached Garage: Yes Garage Space: 2Homeowners Association InformationHas Association: Yes
-
School Information
Elementary School: RooneyJunior High School: Quincy JR HighSenior High School: Quincy School District #172 -
Utility Information
Cable Available -
Location Information
Direction: N. 48th St. to Chestnut St. Enter subdivision. First street to your right. All the way to the end on your left hand side. WaterSource: Public
How much is this property worth?
Curious about this home's true market value? Use our free Home Evaluation Tool to instantly get a personalized Comparative Market Analysis (CMA) report. Make smarter, data-driven decisions before you buy.

Nearby Home Value
| Address | Estimate | Bed | Bath | Sq. Ft | Lot Size |
|---|---|---|---|---|---|
| 2220 Sunny Lane, Quincy, IL, 62305 | $38,000 | 3 | 2 | -- | -- |
| 2814 W Oakbrook Court, Quincy, IL, 62305 | $375,000 | 4 | 3 | 1,778 | 0.30 Acre |
| 1201 Gayla Drive, Quincy, IL, 62305 | $349,500 | 5 | 3 | 1,908 | 0.44 Acre |
| 2626 Kings Pointe Se Dr.., Quincy, IL, 62305 | $299,900 | 4 | 3 | 1,474 | -- |
| 800 Shady Acres Lane, Quincy, IL, 62305 | $124,900 | 5 | 2 | 1,473 | 1.10 Acres |
| 1503 Maas Road, Quincy, IL, 62305 | $194,900 | 2 | 1 | 903 | 0.19 Acre |
| 4733 N 12th Street, Quincy, IL, 62305 | $289,900 | 4 | 2 | 1,545 | 1.37 Acres |
| 1414 Eastate Drive, Quincy, IL, 62305 | $464,900 | 4 | 4 | 3,375 | 5.06 Acres |
| 718 W Tolton Drive, Quincy, IL, 62305 | $187,500 | 4 | 1 | 2,431 | -- |
| 6504 N Stone Ridge Drive, Quincy, IL, 62305 | $645,000 | 5 | 5 | 4,359 | 1.14 Acres |
Similar Homes To 4818 Chestnut Street
Nearby For Sale



Based on information submitted to the MLS GRID as of 09/30/2026 @ 05:08. All data is obtained from various sources and may not have been verified by broker or MLS GRID. Supplied Open House Information is subject to change without notice. All information should be independently reviewed and verified for accuracy. Properties may or may not be listed by the office/agent presenting the information.
ByOwner last updated this listing 09/30/2026 @ 05:08
More Cities with for Sale by Owner Homes
- Quincy Homes For Sale By Owner
- Mendon Homes For Sale By Owner
- La Grange Homes For Sale By Owner
- Palmyra Homes For Sale By Owner
- Maywood Homes For Sale By Owner
- Hannibal Homes For Sale By Owner
- Canton Homes For Sale By Owner
- Clayton Homes For Sale By Owner
- New London Homes For Sale By Owner
- Mount Sterling Homes For Sale By Owner
- Lewistown Homes For Sale By Owner
- Monroe City Homes For Sale By Owner
- Warsaw Homes For Sale By Owner
- Carthage Homes For Sale By Owner
- Hamilton Homes For Sale By Owner
- Griggsville Homes For Sale By Owner
- La Belle Homes For Sale By Owner
- Pittsfield Homes For Sale By Owner
- Louisiana Homes For Sale By Owner
- Keokuk Homes For Sale By Owner
Homes around $280,000









Verify Your Email
Please enter the 6-digit verification code
sent to your email address.
Verify Your Phone Number
Please enter the 6-digit verification code
sent to your mobile phone.