

MLS: #PABU2131724, Listed By: Michael Strickland, Kurfiss Sotheby's International Realty, Source:Bright MLS
1109 Apple Road
QUAKERTOWN, PA 18951

 4
4
Bed
 3
3
Bath
 4,205
4,205Sqft
 43.71
43.71Acres(Lot)
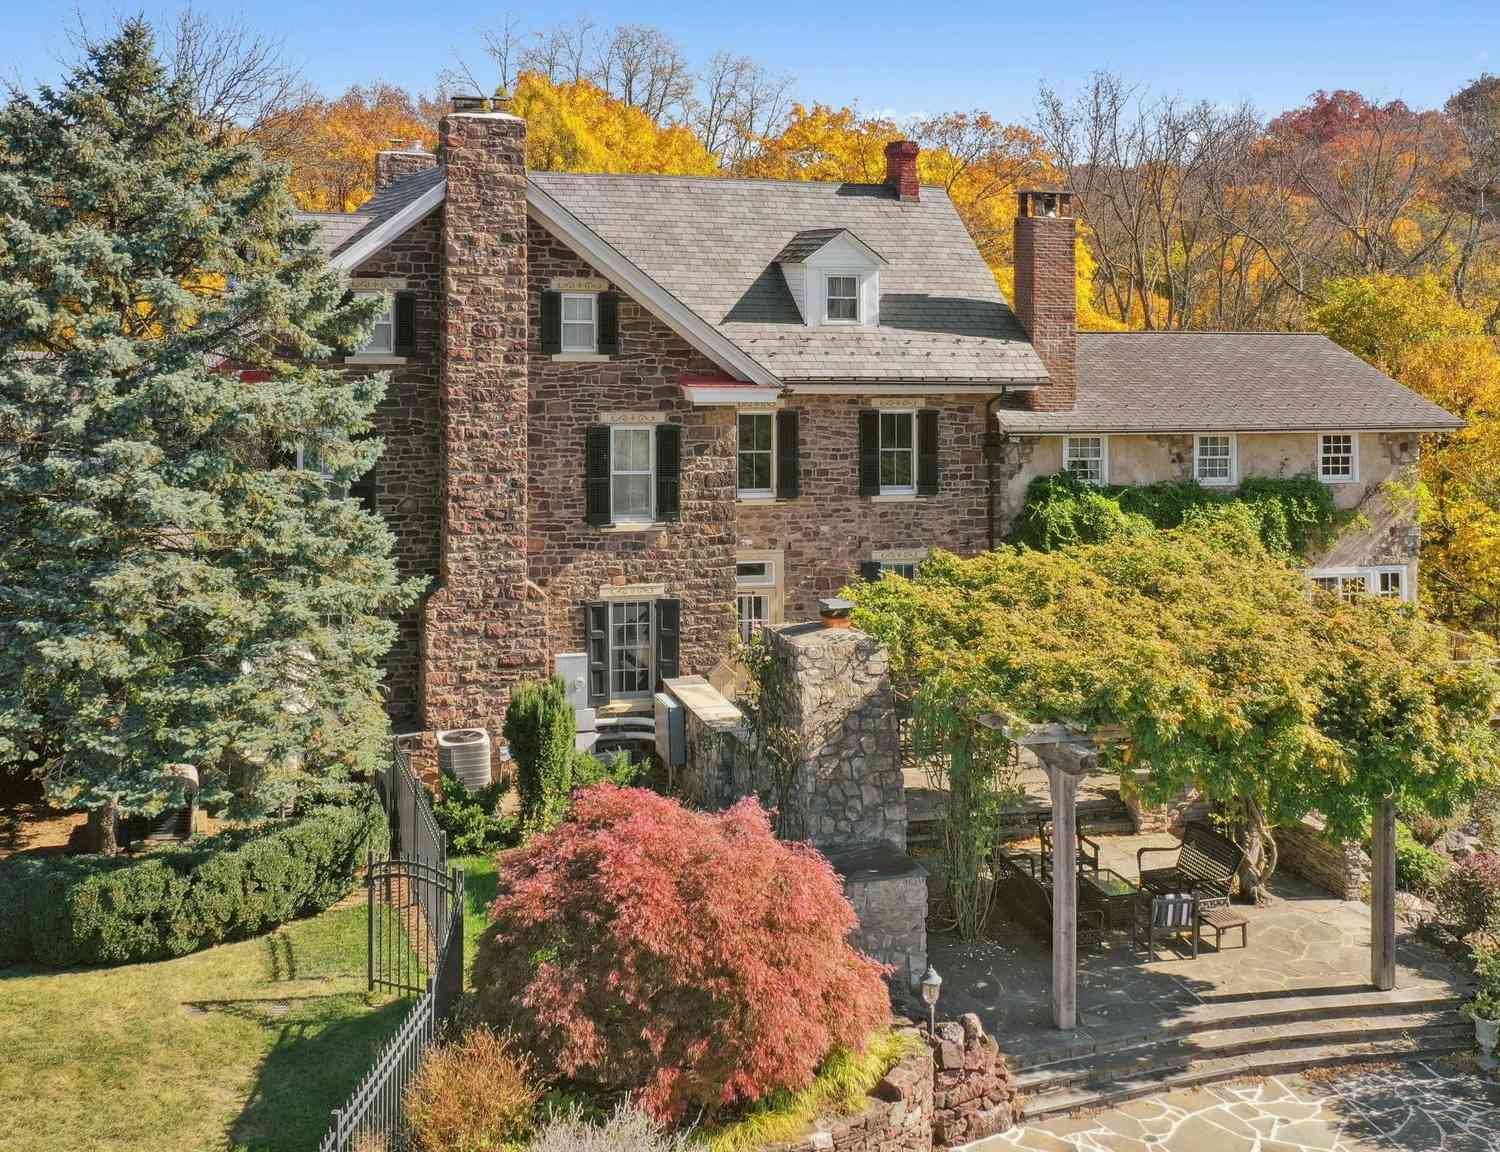
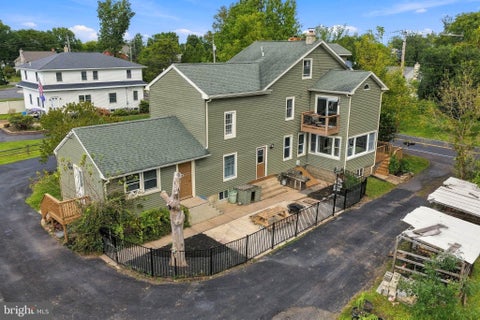
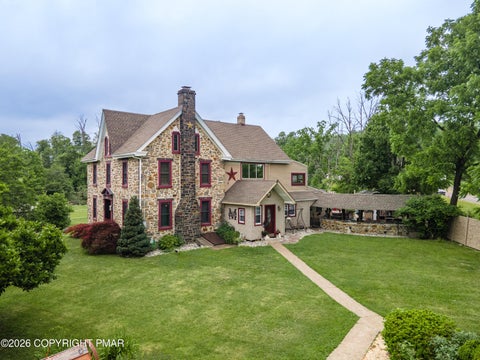
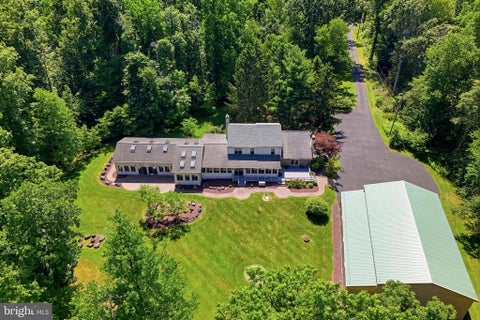
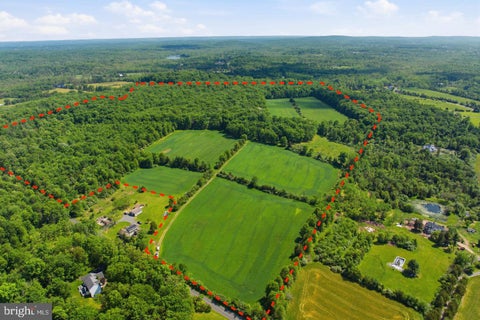
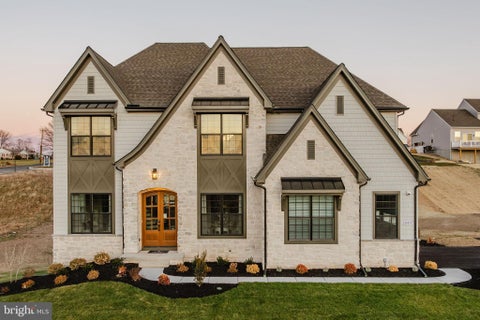
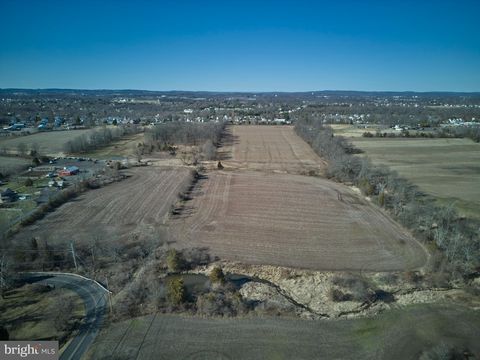
Hidden at the end of a long gated drive in rural Haycock Township, this extraordinary country property unfolds across 43.71 acres as a remarkably private and beautifully composed Bucks County retreat. At its heart is a c1790 stone farmhouse, joined by a reimagined 19th-century bank barn, pool, pond, greenhouse, gardens and a collection of outdoor rooms that together create an exceptional country compound. The farmhouse retains the character that makes an early Bucks County home so captivating: thick stone walls, exposed beams, random-width pine floors, deep windowsills and intimate rooms with fireplaces. Thoughtful kitchen and bath renovations introduce modern comfort without diminishing its authenticity. The welcoming country kitchen features custom cabinetry, generous work surfaces and p

 Property Details
 Map
Map
 Map
Map
What's Nearby
Nearby Areas
 Features
-
Bedroom Information
Total beds: 4Bathroom Information
Total Baths: 3 Full Baths: 3Room Information
Rooms Total: 14 Has Basement: Yes Basement: Partially Finished, Sump Pump -
Flooring Information
Hardwood, Wood, Ceramic Tile -
Roofing Information
Composition, Slate -
Interior Features
Eat-in Kitchen, Ceiling Fan(s), Kitchen Island, Recessed Lighting, Sound System, Beamed Ceilings, Built-in Features Roof: Composition, Slate Appliances: Range, Cooktop, Water Purifier, Gas Water Heater, Built-In Range, Dishwasher, Washer/Dryer Stacked, Exhaust Fan, Freezer, Range Hood, Refrigerator, Water Heater Laundry Features: Main Level Window Features: Storm Window(s), Double Pane Windows, Screens, Bay Window(s), Wood Frames -
Heating & Cooling
Has Heating: Yes Heating: Exhaust Fan, Fireplace Insert, Oil, Zoned, Baseboard Has Cooling: Yes Cooling: Central Air, Heat Pump, Ceiling Fan(s), Zoned, Ductless, Electric Water front: 1
-
Building Information
Year Built: 1790 Building Area Total: 5223 Construction Materials: Stone, HardiPlank Type Frontage Length: 300 Patio And Porch Features: Patio Pool Features: Fenced, Heated, In Ground, Pool/Spa Combo, Salt Water, Private Private Pool: Yes Water front Features: Pond, Stream View: Water, Panoramic, Pond, Trees/Woods, Garden, Scenic -
Exterior Features
Exterior Features: Lighting, Rain Gutters
-
Lot Information
Lot Dimensions: Lot SF and acreage are inclusive of both parcels 14-002-056-002 & 14-002-053. Lot Size Acres: 43.71 Lot Size Source: Estimated Lot Size Square Feet: 1904155.18 Lot Description: Irregular Lot, Level, Private, Secluded, Cleared, Few Trees, Back Yard, WaterfrontProperty Information
Subdivision: NONE AVAILABLE Source Property Type: Residential Postal Code Plus 4: 5423 Zoning Description: Rural Agricultural Property SubType: Single Family Residence Direction Faces: South Levels: Three Or More Property Age: 236
-
Listing Price Information
Listing Price: $2750000
-
Tax Information
Parcel Number: 14-002-056-002 Tax Lot: 056-002 Tax Year: 2026 Annual Tax: $21049
-
Parking Information
Parking Total: 11 Garage Door Opener, Off Street, Private, Paved, Garage, Driveway, DetachedGarage Information
Has Garage: Yes Garage Space: 3
-
Utility Information
Cable Available, Underground Utilities, Phone Available, Propane, Electricity Available -
Location Information
Direction: From Lake Towhee Park: Old Bethlehem Rd to Applebachsville - left on Apple Road to property on right at long driveway; no sign, look for "1109" marker at road. DO NOT proceed up driveway without a confirmed appointment, thanks! WaterSource: Well Security Features: Smoke Detector(s), Security Gate, Security System
How much is this property worth?
Curious about this home's true market value? Use our free Home Evaluation Tool to instantly get a personalized Comparative Market Analysis (CMA) report. Make smarter, data-driven decisions before you buy.

Nearby Home Value
| Address | Estimate | Bed | Bath | Sq. Ft | Lot Size |
|---|---|---|---|---|---|
| 13 Hillside, Quakertown, PA, 18951 | $94,900 | 3 | 2 | -- | -- |
| 1328 Cobbler Road, Quakertown, PA, 18951 | $665,000 | 3 | 1 | 1,450 | 7.09 Acres |
| 1084 Old School Road, Quakertown, PA, 18951 | $1,089,950 | 5 | 4 | 4,689 | 3.36 Acres |
| 7915 Richlandtown Road, Quakertown, PA, 18951 | $895,000 | 4 | 4 | 4,266 | 1.80 Acres |
| 675 Rock Hill Road, Quakertown, PA, 18951 | $1,775,000 | 4 | 4 | 4,684 | 20.40 Acres |
| 2332 Kunsman Road, Quakertown, PA, 18951 | $3,900,000 | 6 | 5 | 6,608 | 58.40 Acres |
| 685 Union Road, Quakertown, PA, 18951 | $575,000 | 3 | 2 | 2,340 | 1.50 Acres |
| 1513 Route 212 #212, Quakertown, PA, 18951 | $625,000 | 3 | 2 | 2,780 | 2.12 Acres |
| 1315 Creekside Lane, Quakertown, PA, 18951 | $519,900 | 2 | 3 | 2,321 | 0.19 Acre |
| 1720 Molasses Way, Quakertown, PA, 18951 | $6,700,000 | 4 | 4 | 4,395 | 150 Acres |
Similar Homes To 1109 Apple Road
Nearby For Sale
The data relating to real estate for sale on this website appears in part through the BRIGHT Internet Data Exchange program, a voluntary cooperative exchange of property listing data between licensed real estate brokerage firms in which ByOwner participates, and is provided by BRIGHT through a licensing agreement. The information provided by this website is for the personal, non-commercial use of consumers and may not be used for any purpose other than to identify prospective properties consumers may be interested in purchasing. Some properties which appear for sale on this website may no longer be available because they are under contract, have closed or are no longer being offered for sale. Information Deemed Reliable But Not Guaranteed. Copyright © 2026 Bright MLS. All rights reserved.
ByOwner last updated this listing 10/05/2026 @ 19:28
More Cities with for Sale by Owner Homes
- Quakertown Homes For Sale By Owner
- Coopersburg Homes For Sale By Owner
- Sellersville Homes For Sale By Owner
- Perkasie Homes For Sale By Owner
- Pennsburg Homes For Sale By Owner
- Kintnersville Homes For Sale By Owner
- Silverdale Homes For Sale By Owner
- Center Valley Homes For Sale By Owner
- Green Lane Homes For Sale By Owner
- Red Hill Homes For Sale By Owner
- Telford Homes For Sale By Owner
- East Greenville Homes For Sale By Owner
- Dublin Homes For Sale By Owner
- Hellertown Homes For Sale By Owner
- Souderton Homes For Sale By Owner
- Riegelsville Homes For Sale By Owner
- Emmaus Homes For Sale By Owner
- Ottsville Homes For Sale By Owner
- Bethlehem Homes For Sale By Owner
- Line Lexington Homes For Sale By Owner
Homes around $2,750,000








Verify Your Email
Please enter the 6-digit verification code
sent to your email address.
Verify Your Phone Number
Please enter the 6-digit verification code
sent to your mobile phone.