

MLS: #PABU2125096, Listed By: Shabana Pathan, Keller Williams Real Estate - Bethlehem, Source:Bright MLS
2485 Hieter Road
QUAKERTOWN, PA 18951

 6
6
Bed
 7
7
Bath
 3,965
3,965Sqft
 4.05
4.05Acres(Lot)
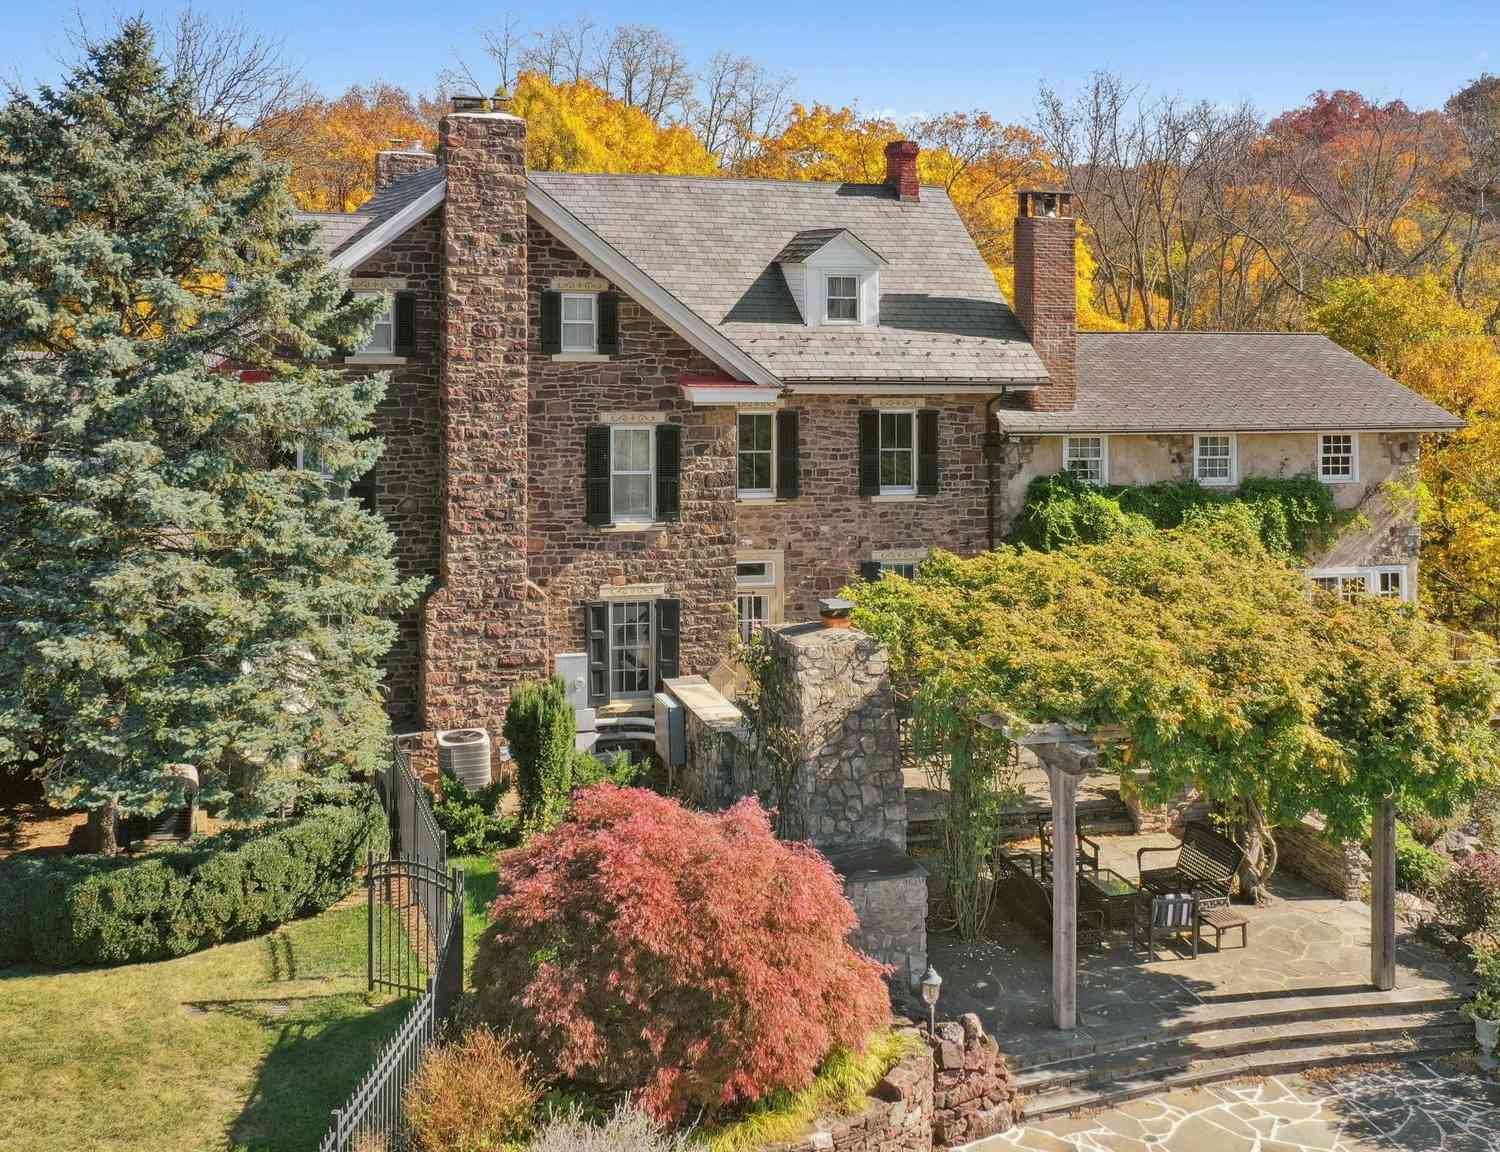
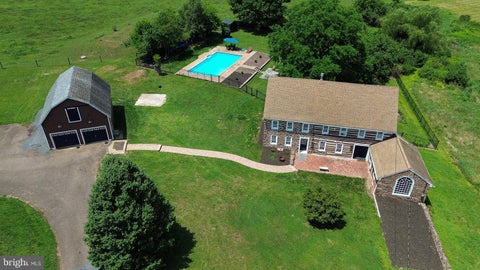
Nestled on over 4 picturesque acres, this extraordinary 6-bedroom, 6.5-bath Colonial offers a one-of-a-kind blend of rustic charm, modern updates, and resort-style outdoor living. Rich wood-paneled walls and ceilings, exposed architectural details, and striking stone accent walls create a warm and inviting atmosphere throughout. The impressive central hall foyer welcomes you with a soaring cathedral ceiling and ceiling fan. At the heart of the home is the beautifully updated kitchen featuring tile floors, granite countertops, stainless steel appliances, tiled backsplash, recessed lighting, a copper double sink, and a bi-level L-shaped center island with breakfast seating and pendant lighting. The spacious family room showcases hardwood floors and a stunning stone wood-burning fireplace, wh

 Property Details
 Open House
- 10/11 1 PM-3 PM
 Map
Map
 Map
Map
What's Nearby
Nearby Areas
Features
-
Bedroom Information
Total beds: 6Bathroom Information
Total Baths: 7 Full Baths: 6 Half Baths: 1Room Information
Rooms Total: 13 Has Basement: Yes Basement: Full, Unfinished -
Flooring Information
Wood, Ceramic Tile, Carpet, Hardwood -
Roofing Information
Asphalt, Fiberglass -
Interior Features
Eat-in Kitchen, Ceiling Fan(s), Kitchen Island, Recessed Lighting, Vaulted Ceiling(s), Cathedral Ceiling(s), Soaking Tub Roof: Asphalt, Fiberglass Appliances: Electric Range, Electric Oven, Cooktop, Gas Water Heater, Dishwasher, Microwave, Stainless Steel Appliance(s) Laundry Features: Washer Hookup -
Heating & Cooling
Has Heating: Yes Heating: Oil, Propane, Hot Water, Baseboard Has Cooling: Yes Cooling: Central Air, Ceiling Fan(s), Electric
-
Building Information
Year Built: 1850 Building Area Total: 5157 Construction Materials: Stone, Vinyl Siding Patio And Porch Features: Patio Pool Features: In Ground, Private Private Pool: Yes Water front Features: Pond View: Panoramic -
Exterior Features
Exterior Features: Barbecue
-
Lot Information
Lot Dimensions: 0.00 x 0.00 Lot Size Acres: 4.05 Lot Size Source: Assessor Lot Size Square Feet: 176287 Lot Description: Front Yard, Level, Back YardProperty Information
Subdivision: NONE AVAILABLE Source Property Type: Residential Postal Code Plus 4: 3816 Property SubType: Single Family Residence Levels: Two Property Age: 176
-
Listing Price Information
Listing Price: $870000
-
Tax Information
Parcel Number: 23-002-050 Tax Lot: 050 Tax Year: 2025 Annual Tax: $7462
-
Parking Information
Parking Total: 2 Garage, Driveway, DetachedGarage Information
Has Garage: Yes Garage Space: 2
-
School Information
Elementary School: QUAKERTOWNJunior High School: QUAKERTOWNSenior High School: QUAKERTOWN COMMUNITY SENIOR -
Location Information
Direction: Take I-78 to exit 60B, merge to PA-145N, turn L to Vera Cruz Rd, slight L to Local Rt 39114, turn R to Limeport Pike, turn L to Chestnut Hill Church Rd, slight L to Spinnerstown Rd, turn L to Hieter Rd, the destination will be on the L WaterSource: Well
How much is this property worth?
Curious about this home's true market value? Use our free Home Evaluation Tool to instantly get a personalized Comparative Market Analysis (CMA) report. Make smarter, data-driven decisions before you buy.

Nearby Home Value
| Address | Estimate | Bed | Bath | Sq. Ft | Lot Size |
|---|---|---|---|---|---|
| 13 Hillside, Quakertown, PA, 18951 | $94,900 | 3 | 2 | -- | -- |
| 1328 Cobbler Road, Quakertown, PA, 18951 | $665,000 | 3 | 1 | 1,450 | 7.09 Acres |
| 1084 Old School Road, Quakertown, PA, 18951 | $1,089,950 | 5 | 4 | 4,689 | 3.36 Acres |
| 7915 Richlandtown Road, Quakertown, PA, 18951 | $895,000 | 4 | 4 | 4,266 | 1.80 Acres |
| 675 Rock Hill Road, Quakertown, PA, 18951 | $1,775,000 | 4 | 4 | 4,684 | 20.40 Acres |
| 2332 Kunsman Road, Quakertown, PA, 18951 | $3,900,000 | 6 | 5 | 6,608 | 58.40 Acres |
| 685 Union Road, Quakertown, PA, 18951 | $575,000 | 3 | 2 | 2,340 | 1.50 Acres |
| 1513 Route 212 #212, Quakertown, PA, 18951 | $625,000 | 3 | 2 | 2,780 | 2.12 Acres |
| 1315 Creekside Lane, Quakertown, PA, 18951 | $519,900 | 2 | 3 | 2,321 | 0.19 Acre |
| 1720 Molasses Way, Quakertown, PA, 18951 | $3,995,000 | 4 | 4 | 4,395 | 37.50 Acres |
Similar Homes To 2485 Hieter Road
Nearby For Sale
The data relating to real estate for sale on this website appears in part through the BRIGHT Internet Data Exchange program, a voluntary cooperative exchange of property listing data between licensed real estate brokerage firms in which ByOwner participates, and is provided by BRIGHT through a licensing agreement. The information provided by this website is for the personal, non-commercial use of consumers and may not be used for any purpose other than to identify prospective properties consumers may be interested in purchasing. Some properties which appear for sale on this website may no longer be available because they are under contract, have closed or are no longer being offered for sale. Information Deemed Reliable But Not Guaranteed. Copyright © 2026 Bright MLS. All rights reserved.
ByOwner last updated this listing 10/06/2026 @ 14:00
More Cities with for Sale by Owner Homes
- Quakertown Homes For Sale By Owner
- Coopersburg Homes For Sale By Owner
- Sellersville Homes For Sale By Owner
- Perkasie Homes For Sale By Owner
- Pennsburg Homes For Sale By Owner
- Kintnersville Homes For Sale By Owner
- Silverdale Homes For Sale By Owner
- Center Valley Homes For Sale By Owner
- Green Lane Homes For Sale By Owner
- Red Hill Homes For Sale By Owner
- Telford Homes For Sale By Owner
- East Greenville Homes For Sale By Owner
- Bedminster Homes For Sale By Owner
- Dublin Homes For Sale By Owner
- Hellertown Homes For Sale By Owner
- Souderton Homes For Sale By Owner
- Riegelsville Homes For Sale By Owner
- Emmaus Homes For Sale By Owner
- Ottsville Homes For Sale By Owner
- Bethlehem Homes For Sale By Owner
Homes around $870,000







Verify Your Email
Please enter the 6-digit verification code
sent to your email address.
Verify Your Phone Number
Please enter the 6-digit verification code
sent to your mobile phone.