
MLS: #PABU2129234, Listed By: Benjamin Rutt, Patriot Realty, LLC, Source:Bright MLS
1849 Enclave Drive
QUAKERTOWN, PA 18951

 5
5
Bed
 6
6
Bath
 5,281
5,281Sqft
 0.45
0.45Acre(Lot)
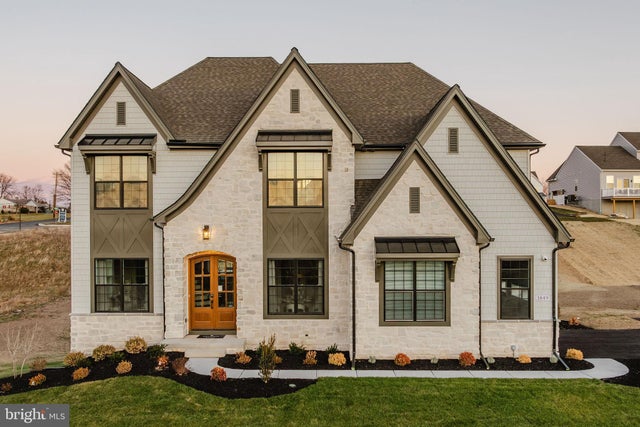
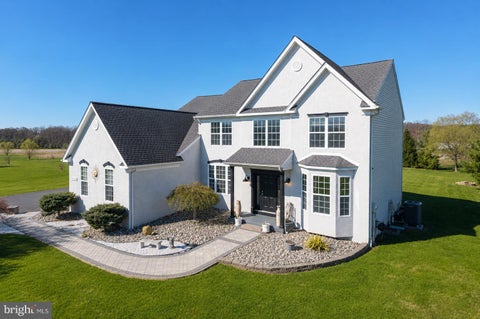
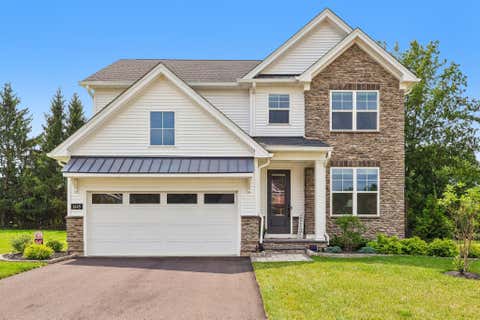
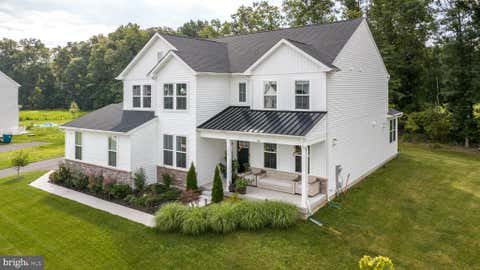
Explore our Devonshire Manor Artisan Model Home! The exterior features a mix of siding, stone, and trim detail. Inside the Foyer, you are greeted by the open staircase to both the second floor and the Basement. To your right is the Dining Room with a hanging light fixture in the center of the table, and access to the Kitchen through the Butler's Pantry with an arched entryway. To the left is the Living Room with lots of natural light and access to the Family Room through the Library Nook with painted built-in shelving, light sconces, and another arched entryway. Through the Foyer is the open layout of the back half of the first floor featuring a 2-story Family Room with a wall of windows, coffered ceiling, and Lincoln gas fireplace with trim detail. The Chef's Kitchen features two-toned

 Property Details
 Map
Map
 Map
Map
What's Nearby
Nearby Areas
 Features
-
Bedroom Information
Total beds: 5Bathroom Information
Total Baths: 6 Full Baths: 4 Half Baths: 2Room Information
Rooms Total: 13 Has Basement: Yes Basement: Walk-Out Access, Full, Partially Finished -
Roofing Information
Composition, Shingle -
Interior Features
Roof: Composition, Shingle Appliances: Electric Water Heater Laundry Features: Laundry Room -
Heating & Cooling
Has Heating: Yes Heating: Propane, Central Has Cooling: Yes Cooling: Central Air, Electric
-
Building Information
Year Built: 2024 Building Area Total: 6329 Construction Materials: Frame, Other Pool Features: None Private Pool: No Association Fee Frequency: Quarterly
-
Lot Information
Lot Size Acres: 0.45 Lot Size Source: Estimated Lot Size Square Feet: 19665Property Information
Subdivision: NONE AVAILABLE Source Property Type: Residential Property SubType: Single Family Residence Levels: Two Property Age: 2
-
Listing Price Information
Listing Price: $1448990
-
Tax Information
Parcel Number: 23-010-145-028 Tax Year: 2026
-
Parking Information
Parking Total: 2 Off Street, Garage, Driveway, Inside Entrance, AttachedGarage Information
Has Garage: Yes Has Attached Garage: Yes Garage Space: 2Homeowners Association InformationHas Association: Yes HOA: $125.00
-
School Information
Elementary School: TRUMBAUERSVILLEJunior High School: STRAYERSenior High School: QUAKERTOWN COMMUNITY SENIOR -
Location Information
Direction: From Philadelphia: Follow I-76 W and I-476 N to PA-663 N in Milford Township. Take exit 44 from I-476 N to PA-663 N. Use any lane to turn left onto PA-663 N. Turn right onto Allentown Rd/SR 4027. Turn left onto Foulkes Mill Rd and the destination will be on your right. WaterSource: Public
How much is this property worth?
Curious about this home's true market value? Use our free Home Evaluation Tool to instantly get a personalized Comparative Market Analysis (CMA) report. Make smarter, data-driven decisions before you buy.

Nearby Home Value
| Address | Estimate | Bed | Bath | Sq. Ft | Lot Size |
|---|---|---|---|---|---|
| 13 Hillside, Quakertown, PA, 18951 | $94,900 | 3 | 2 | -- | -- |
| 1328 Cobbler Road, Quakertown, PA, 18951 | $665,000 | 3 | 1 | 1,450 | 7.09 Acres |
| 1084 Old School Road, Quakertown, PA, 18951 | $1,089,950 | 5 | 4 | 4,689 | 3.36 Acres |
| 7915 Richlandtown Road, Quakertown, PA, 18951 | $895,000 | 4 | 4 | 4,266 | 1.80 Acres |
| 675 Rock Hill Road, Quakertown, PA, 18951 | $1,775,000 | 4 | 4 | 4,684 | 20.40 Acres |
| 2332 Kunsman Road, Quakertown, PA, 18951 | $3,900,000 | 6 | 5 | 6,608 | 58.40 Acres |
| 685 Union Road, Quakertown, PA, 18951 | $575,000 | 3 | 2 | 2,340 | 1.50 Acres |
| 1513 Route 212 #212, Quakertown, PA, 18951 | $625,000 | 3 | 2 | 2,780 | 2.12 Acres |
| 1315 Creekside Lane, Quakertown, PA, 18951 | $519,900 | 2 | 3 | 2,321 | 0.19 Acre |
| 1720 Molasses Way, Quakertown, PA, 18951 | $3,995,000 | 4 | 4 | 4,395 | 37.50 Acres |
Similar Homes To 1849 Enclave Drive
Nearby For Sale
The data relating to real estate for sale on this website appears in part through the BRIGHT Internet Data Exchange program, a voluntary cooperative exchange of property listing data between licensed real estate brokerage firms in which ByOwner participates, and is provided by BRIGHT through a licensing agreement. The information provided by this website is for the personal, non-commercial use of consumers and may not be used for any purpose other than to identify prospective properties consumers may be interested in purchasing. Some properties which appear for sale on this website may no longer be available because they are under contract, have closed or are no longer being offered for sale. Information Deemed Reliable But Not Guaranteed. Copyright © 2026 Bright MLS. All rights reserved.
ByOwner last updated this listing 10/05/2026 @ 22:18
More Cities with for Sale by Owner Homes
- Quakertown Homes For Sale By Owner
- Coopersburg Homes For Sale By Owner
- Sellersville Homes For Sale By Owner
- Perkasie Homes For Sale By Owner
- Pennsburg Homes For Sale By Owner
- Kintnersville Homes For Sale By Owner
- Silverdale Homes For Sale By Owner
- Center Valley Homes For Sale By Owner
- Green Lane Homes For Sale By Owner
- Red Hill Homes For Sale By Owner
- Telford Homes For Sale By Owner
- East Greenville Homes For Sale By Owner
- Dublin Homes For Sale By Owner
- Hellertown Homes For Sale By Owner
- Souderton Homes For Sale By Owner
- Riegelsville Homes For Sale By Owner
- Emmaus Homes For Sale By Owner
- Ottsville Homes For Sale By Owner
- Bethlehem Homes For Sale By Owner
- Line Lexington Homes For Sale By Owner
Homes around $1,448,990








Verify Your Email
Please enter the 6-digit verification code
sent to your email address.
Verify Your Phone Number
Please enter the 6-digit verification code
sent to your mobile phone.