
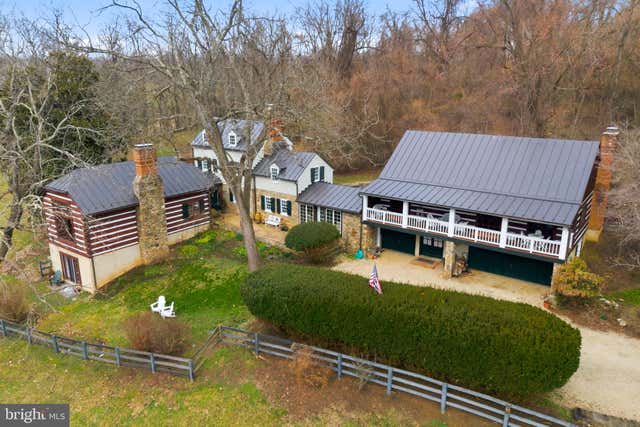
MLS: #VALO2118582, Listed By: Candice Bower, Hunt Country Sotheby's International Realty, Source:Bright MLS
36155 Chamblin Mill Lane
PURCELLVILLE, VA 20132

 5
5
Bed
 4
4
Bath
 5,588
5,588Sqft
 3.21
3.21Acres(Lot)
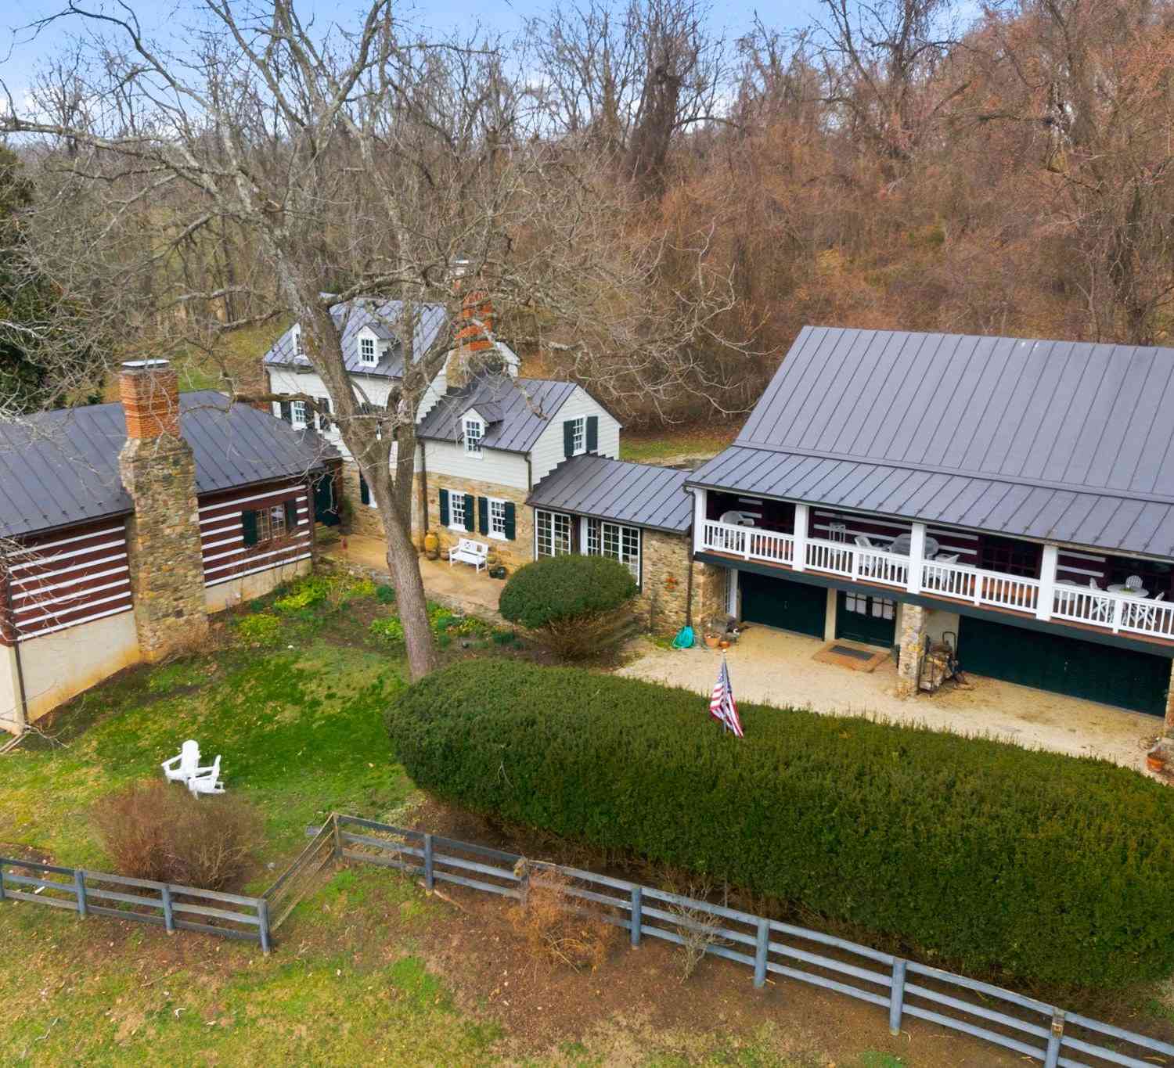
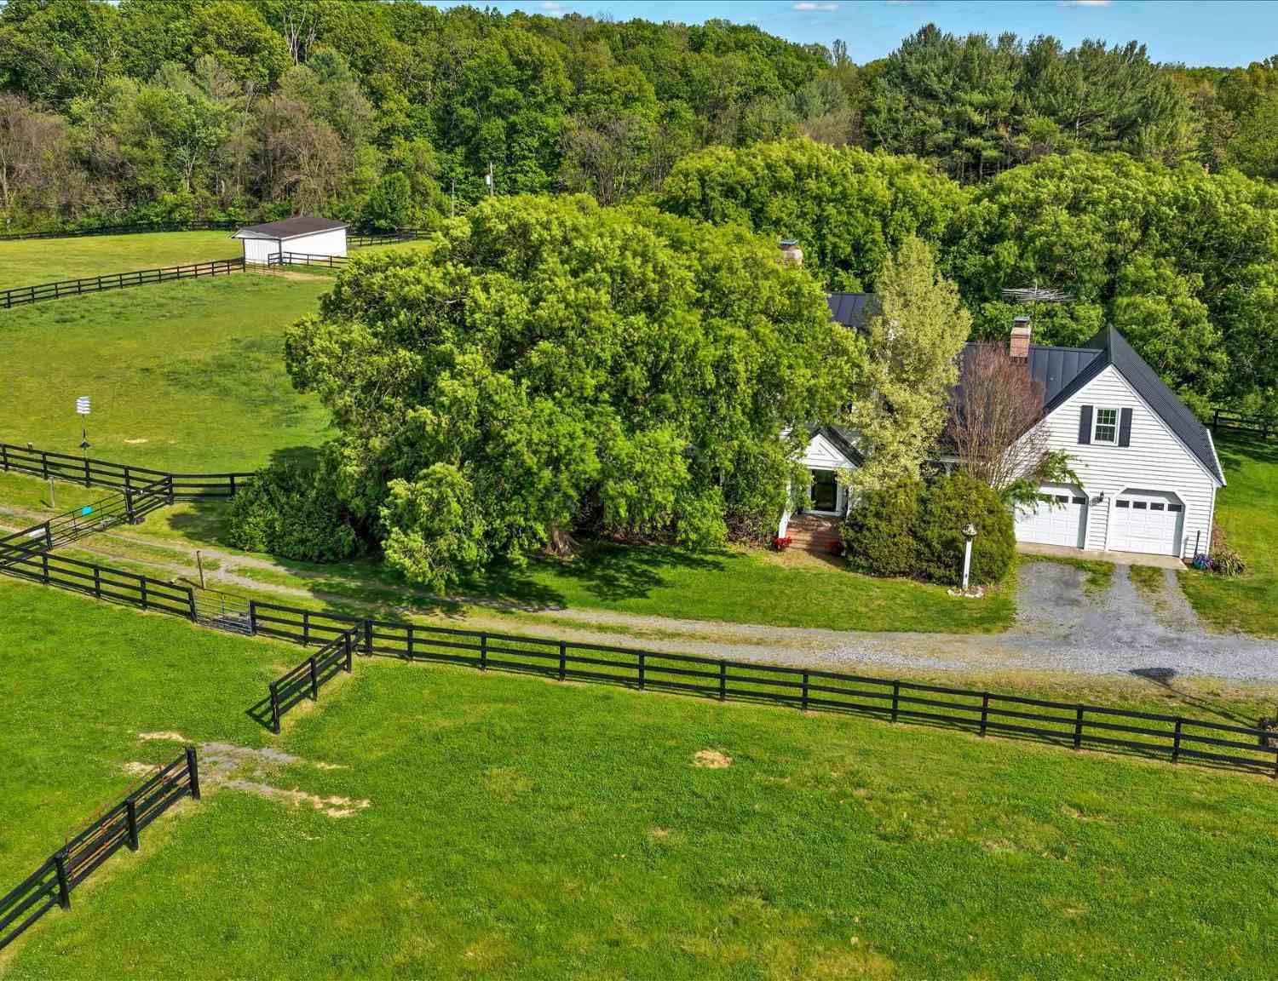
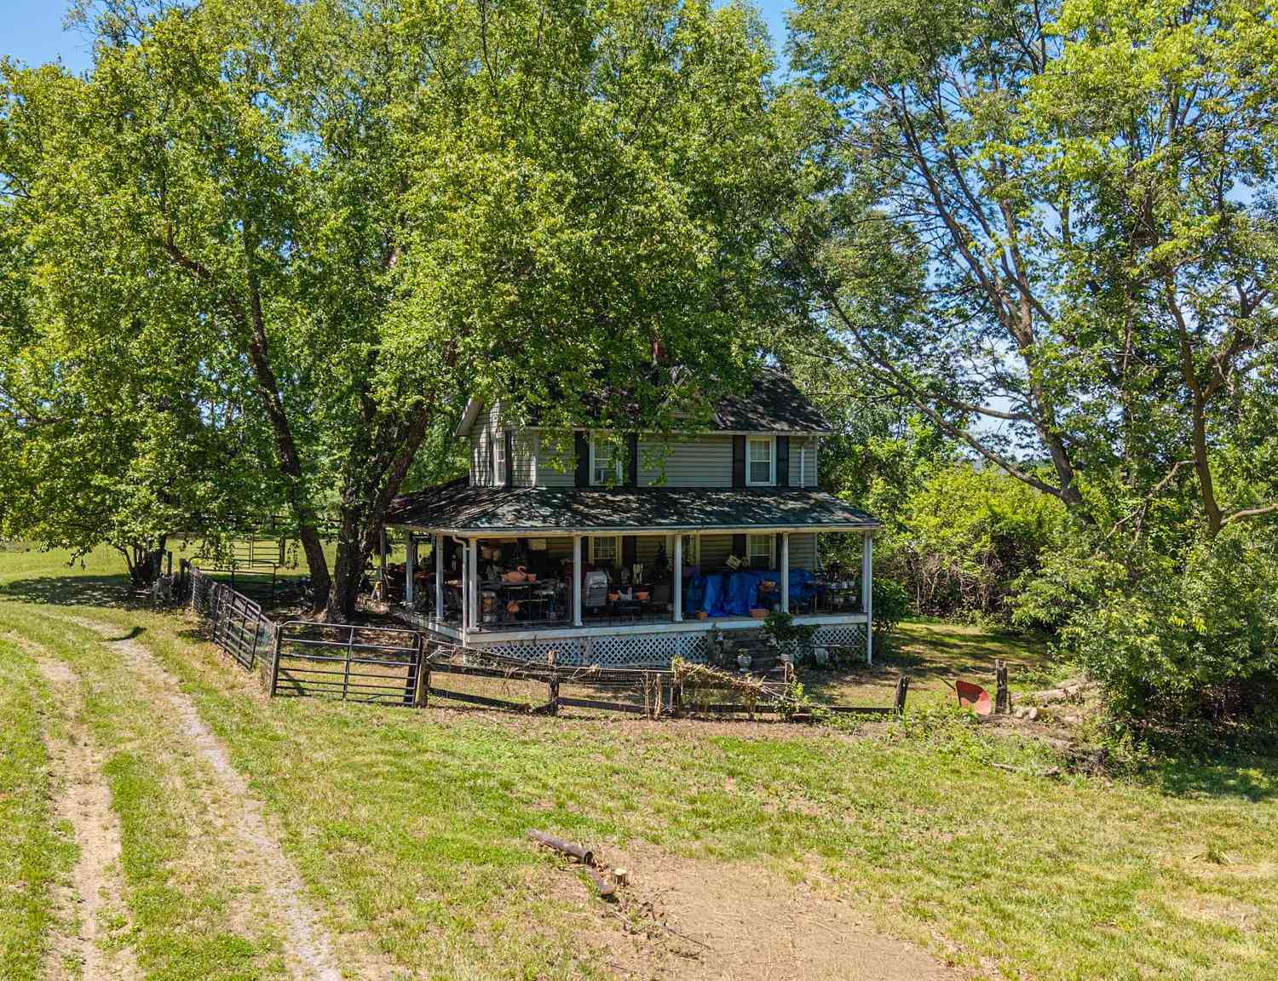
CHAMBLIN MILL | CIRCA 1792 — HISTORY, PRIVACY & A LIFESTYLE LIKE NO OTHER Some homes can be duplicated. Chamblin Mill cannot. Set on 3.21 private and scenic acres with approximately 1,000 feet of Beaver Dam Creek frontage, this extraordinary historic property offers something increasingly difficult to find in Northern Virginia: genuine character, remarkable privacy, natural beauty and a story more than two centuries in the making — all just 10 minutes from the charming village of Middleburg. Originally built in 1792 as a working grist mill, the surviving Miller's home now forms the heart of a beautifully restored and expanded residence where centuries-old character blends comfortably with modern living. With more than 4,700 square feet of total living space, 5 bedrooms, 3.5 baths and fi

 Property Details
 Map
Map
 Map
Map
What's Nearby
Nearby Areas
 Features
-
Bedroom Information
Total beds: 5Bathroom Information
Total Baths: 4 Full Baths: 3 Half Baths: 1Room Information
Rooms Total: 14 -
Flooring Information
Hardwood, Wood, Stone, Vinyl -
Roofing Information
Metal -
Interior Features
Eat-in Kitchen, Ceiling Fan(s), Kitchen Island, Pantry, Recessed Lighting, Built-in Features, Beamed Ceilings, Soaking Tub Roof: Metal Appliances: Electric Range, Electric Oven, Gas Range, Gas Oven, Washer, Electric Water Heater, Disposal, Dishwasher, Dryer, Exhaust Fan, Ice Maker, Microwave, Refrigerator, Stainless Steel Appliance(s), Washer/Dryer Stacked, Water Heater, ENERGY STAR Qualified Refrigerator Laundry Features: Main Level Window Features: Window Coverings, Screens, Window Treatments, Wood Frames -
Heating & Cooling
Has Heating: Yes Heating: Exhaust Fan, Electric, Forced Air, Baseboard Has Cooling: Yes Cooling: Central Air, Ceiling Fan(s), Electric Water front: 1
-
Building Information
Year Built: 1792 Building Area Total: 5588 Frontage Length: 1000 Patio And Porch Features: Porch, Patio Pool Features: Gunite, In Ground, Pool/Spa Combo, Private Private Pool: Yes Water front Features: Creek, Pond, Stream View: Water, Trees/Woods, Pond, Garden, Scenic
-
Lot Information
Lot Size Acres: 3.21 Lot Size Source: Assessor Lot Size Square Feet: 139828 Lot Description: Front Yard, Secluded, Cleared, Few Trees, WaterfrontProperty Information
Subdivision: NONE AVAILABLE Source Property Type: Residential Postal Code Plus 4: 4931 Property SubType: Single Family Residence Direction Faces: South Levels: Three Or More Property Age: 234
-
Listing Price Information
Listing Price: $1650000
-
Tax Information
Parcel Number: 562385697000 Tax Year: 2025 Annual Tax: $9950
-
Parking Information
Parking Total: 3 Garage Door Opener, Gravel, Off Street, Private, Garage, Driveway, AttachedGarage Information
Has Garage: Yes Has Attached Garage: Yes Garage Space: 3 Pets Allowed: Yes
-
School Information
Elementary School: BANNEKERJunior High School: BLUE RIDGESenior High School: LOUDOUN VALLEY -
Utility Information
Cable Available, Underground Utilities, Propane, Electricity Available -
Location Information
Direction: From Leesburg Route 7W toward Winchester, take Purcellville exit and turn left on Berlin Turnpike, continue to rotary to 2nd right on A Street, follow to Route 690 and turn left. Cross over Snickersville Turnpike to St. Louis Road to 5th house on the right. Sign on Property WaterSource: Well Security Features: Security System, Carbon Monoxide Detector(s), Security Lights
How much is this property worth?
Curious about this home's true market value? Use our free Home Evaluation Tool to instantly get a personalized Comparative Market Analysis (CMA) report. Make smarter, data-driven decisions before you buy.

Nearby Home Value
| Address | Estimate | Bed | Bath | Sq. Ft | Lot Size |
|---|---|---|---|---|---|
| Hughesville Rd, Purcellville, VA, 20132 | $1,975,000 | 4 | 5 | 5,200 | 3 Acres |
| Hughesville Rd, Purcellville, VA, 20132 | $1,680,000 | 4 | 4 | 3,150 | 3 Acres |
| Hughesville Rd, Purcellville, VA, 20132 | $1,745,000 | 4 | 5 | 4,250 | 3 Acres |
| 00 Bernardini Court #LO.., Purcellville, VA, 20132 | $1,149,900 | 5 | 5 | 5,400 | 0.28 Acre |
| 15158 Berlin Turnpike, Purcellville, VA, 20132 | $8,400,000 | 6 | 5 | 7,727 | 43 Acres |
| 18780 Lincoln Road, Purcellville, VA, 20132 | $1,595,995 | 5 | 4 | 4,402 | 10.94 Acres |
| 18189 Sands Road, Purcellville, VA, 20132 | $1,800,000 | 6 | 4 | 4,220 | 6.40 Acres |
| 38140 Winsome Trail Lane, Purcellville, VA, 20132 | $1,599,000 | 5 | 5 | 5,396 | 10.03 Acres |
| 16544 Goldencrest Circle, Purcellville, VA, 20132 | $1,850,000 | 4 | 7 | 8,274 | 3.08 Acres |
| 19949 Pleasant Meadow L.., Purcellville, VA, 20132 | $1,799,900 | 5 | 4 | 4,867 | 10.53 Acres |
Similar Homes To 36155 Chamblin Mill Lane
Nearby For Sale
The data relating to real estate for sale on this website appears in part through the BRIGHT Internet Data Exchange program, a voluntary cooperative exchange of property listing data between licensed real estate brokerage firms in which ByOwner participates, and is provided by BRIGHT through a licensing agreement. The information provided by this website is for the personal, non-commercial use of consumers and may not be used for any purpose other than to identify prospective properties consumers may be interested in purchasing. Some properties which appear for sale on this website may no longer be available because they are under contract, have closed or are no longer being offered for sale. Information Deemed Reliable But Not Guaranteed. Copyright © 2026 Bright MLS. All rights reserved.
ByOwner last updated this listing 10/05/2026 @ 04:12
More Cities with for Sale by Owner Homes
- Purcellville Homes For Sale By Owner
- Hillsboro Homes For Sale By Owner
- Hamilton Homes For Sale By Owner
- Round Hill Homes For Sale By Owner
- Waterford Homes For Sale By Owner
- Paeonian Springs Homes For Sale By Owner
- Leesburg Homes For Sale By Owner
- Bluemont Homes For Sale By Owner
- Middleburg Homes For Sale By Owner
- Lovettsville Homes For Sale By Owner
- Charles Town Homes For Sale By Owner
- Brunswick Homes For Sale By Owner
- Ranson Homes For Sale By Owner
- Harpers Ferry Homes For Sale By Owner
- Upperville Homes For Sale By Owner
- Knoxville Homes For Sale By Owner
- Berryville Homes For Sale By Owner
- Aldie Homes For Sale By Owner
- Brambleton Homes For Sale By Owner
- Paris Homes For Sale By Owner
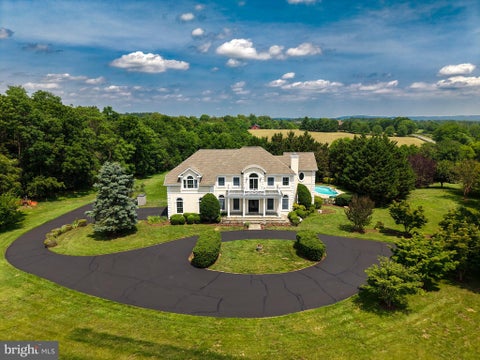
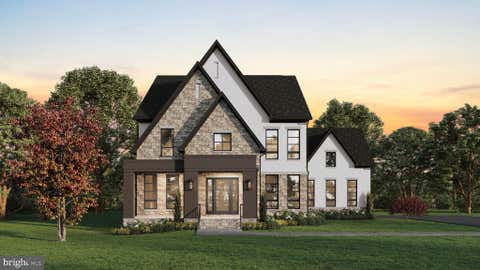
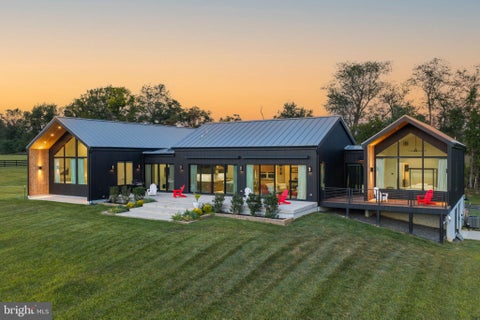
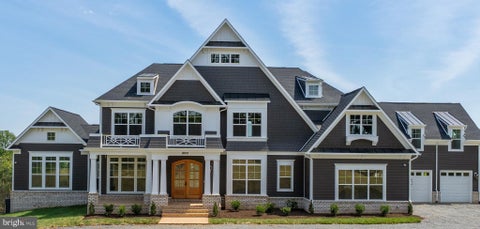
Homes around $1,650,000









Verify Your Email
Please enter the 6-digit verification code
sent to your email address.
Verify Your Phone Number
Please enter the 6-digit verification code
sent to your mobile phone.