
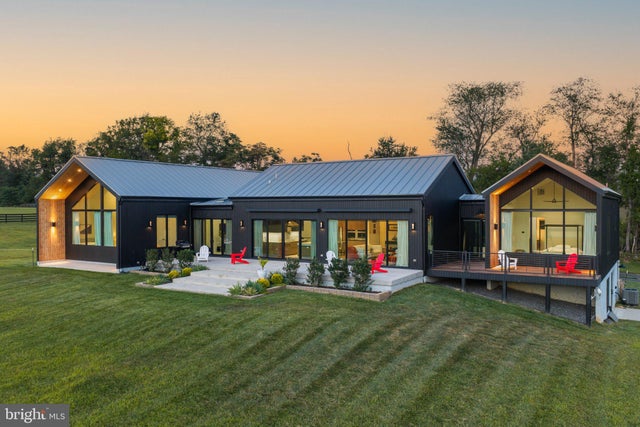
MLS: #VALO2136344, Listed By: Diana Geremia, Long & Foster Real Estate, Inc., Source:Bright MLS
14502 Tangle Twig Lane
PURCELLVILLE, VA 20132

 4
4
Bed
 4
4
Bath
 5,084
5,084Sqft
 7.71
7.71Acres(Lot)
Seller still showing the home and accepting back up offers. A one-of-a-kind contemporary retreat, custom designed and built to blend seamlessly with its natural surroundings with breath-taking views. A home where exceptional craftsmanship, thoughtful engineering and striking modern architecture come together in a truly special Western Loudoun property. This is a rare opportunity for the next owner to enjoy a home built with extraordinary attention to detail. Designed in collaboration with Truoba Architects and custom built by Horizon Contracting Builders, the home was created for sophisticated, comfortable main-level living, with three bedrooms and two and a half full baths on the main level. Dramatic cathedral ceilings, clean architectural lines and expansive walls of glass create an imp

 Property Details
 Map
Map
 Map
Map
What's Nearby
Nearby Areas
 Features
-
Bedroom Information
Total beds: 4Bathroom Information
Total Baths: 4 Full Baths: 4Room Information
Has Basement: Yes Basement: Finished, Exterior Entry, Walk-Out Access, Sump Pump, Interior Entry -
Flooring Information
Bamboo, Vinyl -
Roofing Information
Metal -
Interior Features
Ceiling Fan(s), Kitchen Island, Pantry, Recessed Lighting, Walk-In Closet(s), Vaulted Ceiling(s), Cathedral Ceiling(s), High Ceilings, Beamed Ceilings, Open Floorplan Roof: Metal Appliances: Double Oven, Water Purifier, Electric Water Heater, Cooktop, Dishwasher, Disposal, Dryer, Exhaust Fan, Refrigerator, Stainless Steel Appliance(s), Washer, Microwave, Tankless Water Heater Laundry Features: Main Level Window Features: Skylight(s), Window Coverings, Low Emissivity Windows, Window Treatments -
Heating & Cooling
Has Heating: Yes Heating: Exhaust Fan, Electric, Hot Water, Passive Solar, Zoned, Heat Pump Has Cooling: Yes Cooling: Central Air, Heat Pump, Ceiling Fan(s), Electric
-
Building Information
Year Built: 2022 Building Area Total: 5084 Construction Materials: Wood Siding, Other, Concrete Patio And Porch Features: Patio Pool Features: None Private Pool: No View: Mountain(s), Pasture, Scenic -
Exterior Features
Exterior Features: Awning(s), Lighting, Rain Gutters
-
Lot Information
Lot Size Acres: 7.71 Lot Size Source: Assessor Lot Size Square Feet: 335848 Lot Description: Cleared, Front YardProperty Information
Subdivision: NONE AVAILABLE Source Property Type: Residential Postal Code Plus 4: 2790 Property SubType: Single Family Residence Levels: Two Property Age: 4
-
Listing Price Information
Listing Price: $1750000
-
Tax Information
Parcel Number: 548465586000 Tax Lot: 1E1 Tax Year: 2026 Annual Tax: $7848
-
Parking Information
Parking Total: 6 Oversized, Garage Door Opener, Circular Driveway, Gravel, Garage, Driveway, AttachedGarage Information
Has Garage: Yes Has Attached Garage: Yes Garage Space: 2 Pets Allowed: Yes
-
School Information
Elementary School: MOUNTAIN VIEWJunior High School: HARMONYSenior High School: WOODGROVE -
Location Information
Direction: From Rt 7 go west to Rt 287 Go north on Rt 287. Go Left on Rt 9 thru Hillsboro to a left on Creamer Ln, left on Tangle Twig to home on left #14502 WaterSource: Well
How much is this property worth?
Curious about this home's true market value? Use our free Home Evaluation Tool to instantly get a personalized Comparative Market Analysis (CMA) report. Make smarter, data-driven decisions before you buy.

Nearby Home Value
| Address | Estimate | Bed | Bath | Sq. Ft | Lot Size |
|---|---|---|---|---|---|
| Hughesville Rd, Purcellville, VA, 20132 | $1,745,000 | 4 | 5 | 4,250 | 3 Acres |
| Hughesville Rd, Purcellville, VA, 20132 | $1,975,000 | 4 | 5 | 5,200 | 3 Acres |
| 00 Bernardini Court #LO.., Purcellville, VA, 20132 | $1,149,900 | 5 | 5 | 5,400 | 0.28 Acre |
| Hughesville Rd, Purcellville, VA, 20132 | $1,680,000 | 4 | 4 | 3,150 | 3 Acres |
| 15158 Berlin Turnpike, Purcellville, VA, 20132 | $8,400,000 | 6 | 5 | 7,727 | 43 Acres |
| 18780 Lincoln Road, Purcellville, VA, 20132 | $1,595,995 | 5 | 4 | 4,402 | 10.94 Acres |
| 18189 Sands Road, Purcellville, VA, 20132 | $1,800,000 | 6 | 4 | 4,220 | 6.40 Acres |
| 38140 Winsome Trail Lane, Purcellville, VA, 20132 | $1,599,000 | 5 | 5 | 5,396 | 10.03 Acres |
| 16544 Goldencrest Circle, Purcellville, VA, 20132 | $1,850,000 | 4 | 7 | 8,274 | 3.08 Acres |
| 19949 Pleasant Meadow L.., Purcellville, VA, 20132 | $1,799,900 | 5 | 4 | 4,867 | 10.53 Acres |
Similar Homes To 14502 Tangle Twig Lane
Nearby For Sale
The data relating to real estate for sale on this website appears in part through the BRIGHT Internet Data Exchange program, a voluntary cooperative exchange of property listing data between licensed real estate brokerage firms in which ByOwner participates, and is provided by BRIGHT through a licensing agreement. The information provided by this website is for the personal, non-commercial use of consumers and may not be used for any purpose other than to identify prospective properties consumers may be interested in purchasing. Some properties which appear for sale on this website may no longer be available because they are under contract, have closed or are no longer being offered for sale. Information Deemed Reliable But Not Guaranteed. Copyright © 2026 Bright MLS. All rights reserved.
ByOwner last updated this listing 10/03/2026 @ 21:43
More Cities with for Sale by Owner Homes
- Purcellville Homes For Sale By Owner
- Hillsboro Homes For Sale By Owner
- Hamilton Homes For Sale By Owner
- Round Hill Homes For Sale By Owner
- Waterford Homes For Sale By Owner
- Paeonian Springs Homes For Sale By Owner
- Leesburg Homes For Sale By Owner
- Bluemont Homes For Sale By Owner
- Middleburg Homes For Sale By Owner
- Lovettsville Homes For Sale By Owner
- Charles Town Homes For Sale By Owner
- Brunswick Homes For Sale By Owner
- Ranson Homes For Sale By Owner
- Harpers Ferry Homes For Sale By Owner
- Upperville Homes For Sale By Owner
- Knoxville Homes For Sale By Owner
- Berryville Homes For Sale By Owner
- Aldie Homes For Sale By Owner
- Brambleton Homes For Sale By Owner
- Paris Homes For Sale By Owner
Homes around $1,750,000








Verify Your Email
Please enter the 6-digit verification code
sent to your email address.
Verify Your Phone Number
Please enter the 6-digit verification code
sent to your mobile phone.