

26619 Dove Drive
Punta Gorda, FL 33955

 3
3
Bed
 4
4
Bath
 2,306
2,306Sqft
 0.19
0.19Acre(Lot)
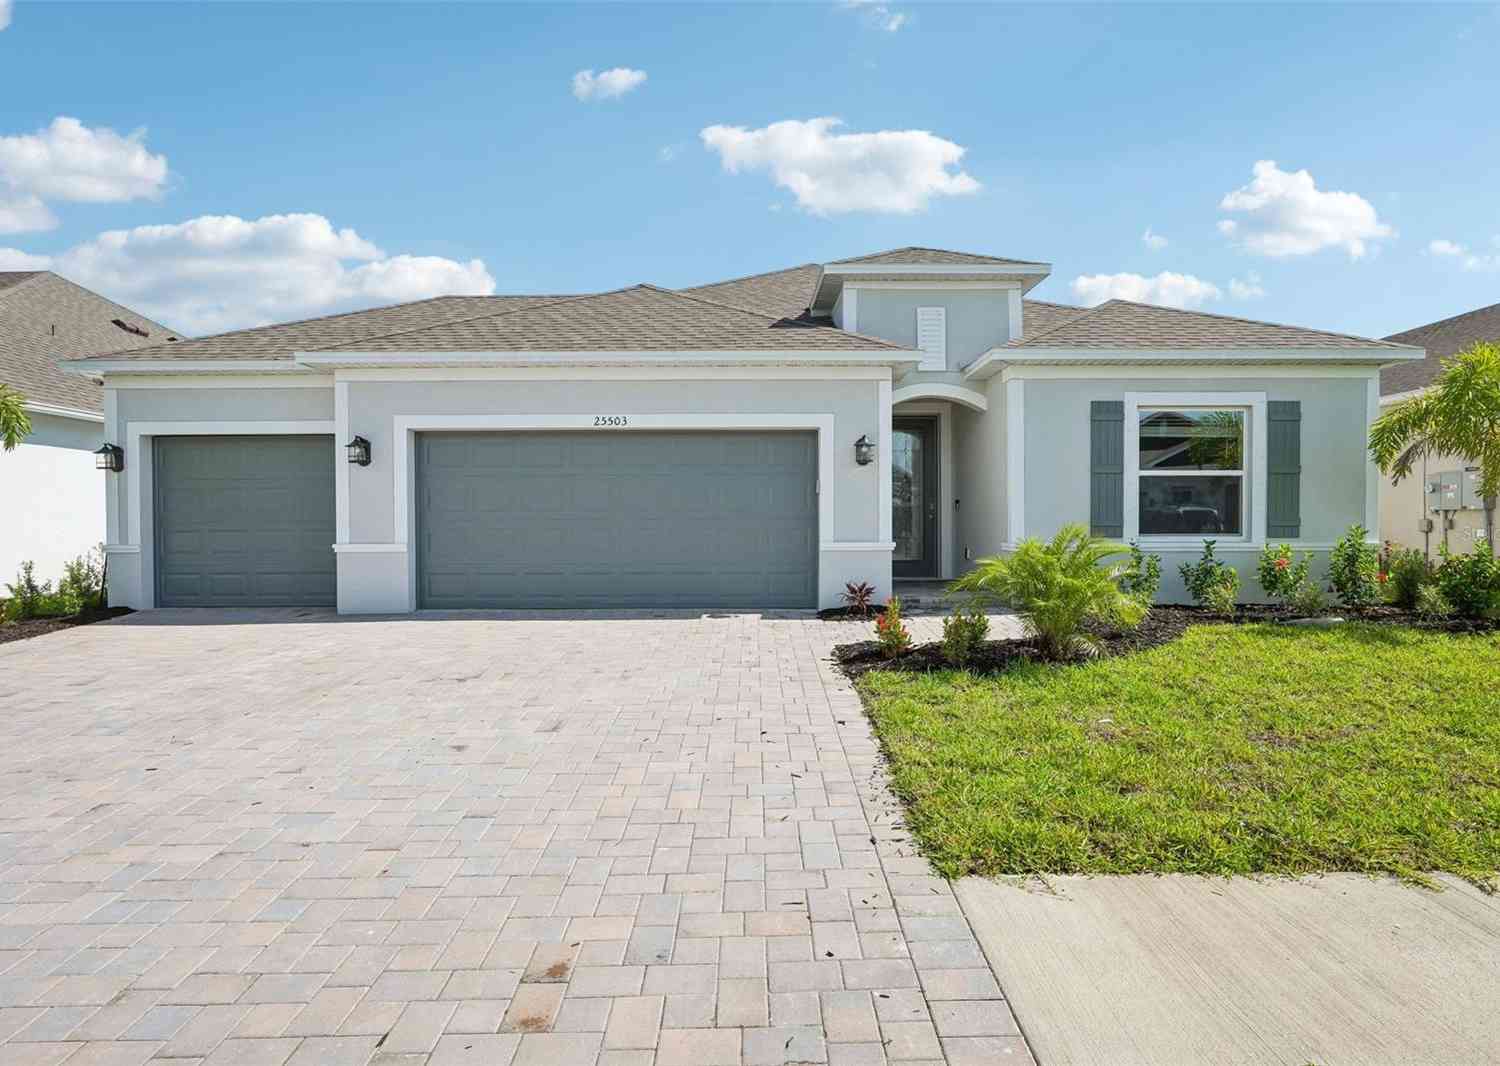
What's Special: Model Leaseback | Water View | Dedicated Study. Model Home Leaseback - Available Now for Closing! This model home purchase includes our Model Leaseback Program. Model leaseback terms vary by model home. Restrictions may apply. Built by America's Most Trusted Home Builder. Welcome to the Lazio II at 26619 Dove Drive in Esplanade at Starling! Designed for comfort and effortless style, this thoughtfully crafted home showcases an open-concept layout. Enter through the inviting front porch into a foyer that leads to a dining area, great room, and gourmet kitchen. Sliding glass doors extend the living space outdoors to an expansive covered lanai and private pool. Tucked away for added privacy, the primary suite features a spa-inspired bathroom and generous walk-in closet. At the

 Property Details
 Open House
- 09/27 1 PM-4 PM
 Map
Map
 Map
Map
What's Nearby
Nearby Areas
Features
-
Bedroom Information
Total beds: 3Bathroom Information
Total Baths: 4 Full Baths: 3 Half Baths: 1Room Information
Rooms Total: 8Roofing Information
TileFlooring Information
Carpet, Vinyl -
Interior Features
BedroomOnMainLevel, TrayCeilings, FamilyDiningRoom, KitchenIsland, LivingDiningRoom, MultipleShowerHeads, Pantry, ShowerOnly, SeparateShower, WalkInClosets, SplitBedroomsRoof: TileAppliances: BuiltInOven, Dryer, GasCooktop, Disposal, Microwave, Range, Refrigerator, TanklessWaterHeater, WineCooler, WasherWindow Features: ImpactGlass -
Heating & Cooling
Has Heating: Yes Heating: Gas Has Cooling: Yes Cooling: CentralAir, Electric Water front: 1
-
Building Information
Year Built: 2026Building Area Total: 2306Construction Materials: Block, Concrete, StuccoStories: 1Patio And Porch Features: Open, Patio, PorchPool Features: InGround, ScreenEnclosure, CommunityPrivate Pool: YesView: Pond -
Exterior Features
Exterior Features: SecurityHighImpactDoors, Other, Patio
-
Lot Information
Main Square Feet: 0.19 Lot Size Acres: 0.19 Lot Size Source: Plans Lot Description: RectangularLotProperty Information
Subdivision: ESPLANADE AT STARLING Source Property Type: Residential Zoning Description: PD Property SubType: Single Family Residence Direction Faces: Northeast Property Age: 0
-
Listing Price Information
Listing Price: $883623AllFinancingConsidered, Cash, FHA, VaLoan
-
Tax Information
Parcel Number: 422316200087 Tax Lot: 377 Tax Year: 2025 Annual Tax: $0 Tax Legal Desc: STL 001 0000 0377 STARLING PHASE 1 LOT 377
-
Virtual Tour
Parking Information
Attached, Garage, GarageDoorOpenerGarage Information
Has Garage: Yes Has Attached Garage: Yes Garage Space: 2 Pets Allowed: Call, ConditionalHomeowners Association Information
Has Association: YesIncluded Fees: AssociationManagement, IrrigationWater, MaintenanceGrounds, PestControl, RoadMaintenanceAssociation Amenities: BocceCourt, BilliardRoom, Billiards, BusinessCenter, Clubhouse, Concierge, DogPark, FitnessCenter, Pool, Restaurant, SpaHotTub, Sidewalks, ManagementCommunity Features: Gated
-
Utility Information
CableAvailable, NaturalGasAvailable -
Location Information
Direction: From I-75, take exit 161 to head west on Jones Loop Road/SR-768. Cross over US-41/Tamiami Trail and continue Burnt Store on Road/SR-765 for approximately 4.5 miles. Community entrance will be ahead on your left. Follow community signs to Sales Gallery. WaterSource: Public Security Features: SecurityGate,GatedCommunity,SmokeDetectors
How much is this property worth?
Curious about this home's true market value? Use our free Home Evaluation Tool to instantly get a personalized Comparative Market Analysis (CMA) report. Make smarter, data-driven decisions before you buy.

Nearby Home Value
| Address | Estimate | Bed | Bath | Sq. Ft | Lot Size |
|---|---|---|---|---|---|
| 5010 Key Largo Lane, Punta Gorda, FL, 33955 | $750,000 | 4 | 2 | 2,412 | 6,490 Sq. Ft |
| 13694 Loredo Way, Punta Gorda, FL, 33955 | $458,785 | 4 | 3 | 2,583 | 0.18 Acre |
| 13688 Loredo Way, Punta Gorda, FL, 33955 | $398,155 | 5 | 3 | 2,583 | 0.18 Acre |
| 13679 Loredo Way, Punta Gorda, FL, 33955 | $371,595 | 3 | 2 | 2,002 | 0.18 Acre |
| 13685 Loredo Way, Punta Gorda, FL, 33955 | $389,205 | 4 | 3 | 2,195 | 0.18 Acre |
| 13691 Loredo Way, Punta Gorda, FL, 33955 | $456,960 | 4 | 3 | 2,336 | 0.18 Acre |
| 32706 Oil Well Road, Punta Gorda, FL, 33955 | $660,000 | 3 | 2 | 2,279 | 5 Acres |
| 32576 Oil Well Road, Punta Gorda, FL, 33955 | $499,000 | 1 | 1 | 1,024 | 7.50 Acres |
| 15266 Circle Drive, Punta Gorda, FL, 33955 | $149,900 | 2 | 2 | 936 | 0.33 Acre |
| 12141 Buenos Court, Punta Gorda, FL, 33955 | $345,000 | 3 | 2 | 1,348 | 0.30 Acre |
Similar Homes To 26619 Dove Drive
Nearby For Sale




The information being provided by Miami Association of REALTORS® is for the consumer's personal, non-commercial use. Any information relating to real estate for sale referenced on this web site comes from the Internet Data Exchange (IDX) program of the Miami Association of REALTORS®. The accuracy of all information is deemed reliable but not guaranteed and should be personally verified through personal inspection by and/or with the appropriate professionals. The data contained herein is copyrighted by Miami Association of REALTORS® and is protected by all applicable copyright laws. Any unauthorized dissemination of this information is in violation of copyright laws and is strictly prohibited. Copyright 2026 Miami Association of REALTORS®. All rights reserved.
ByOwner last updated this listing 09/27/2026 @ 10:31
More Cities with for Sale by Owner Homes
- Punta Gorda Homes For Sale By Owner
- Port Charlotte Homes For Sale By Owner
- LAKE SUZY Homes For Sale By Owner
- Rotonda Homes For Sale By Owner
- North Port Homes For Sale By Owner
- PLACIDA Homes For Sale By Owner
- Rotonda West Homes For Sale By Owner
- Boca Grande Homes For Sale By Owner
- North Fort Myers Homes For Sale By Owner
- Bokeelia Homes For Sale By Owner
- Matlacha Homes For Sale By Owner
- USEPPA ISLAND Homes For Sale By Owner
- Englewood Homes For Sale By Owner
- Cape Coral Homes For Sale By Owner
- Arcadia Homes For Sale By Owner
- Venice Homes For Sale By Owner
- Fort Myers Homes For Sale By Owner
- Saint James City Homes For Sale By Owner
- Upper Captiva Homes For Sale By Owner
- Captiva Homes For Sale By Owner
Homes around $883,623



Verify Your Email
Please enter the 6-digit verification code
sent to your email address.
Verify Your Phone Number
Please enter the 6-digit verification code
sent to your mobile phone.