

25101 Kimberly Court
Punta Gorda, FL 33955

 3
3
Bed
 2
2
Bath
 1,915
1,915Sqft
 0.49
0.49Acre(Lot)
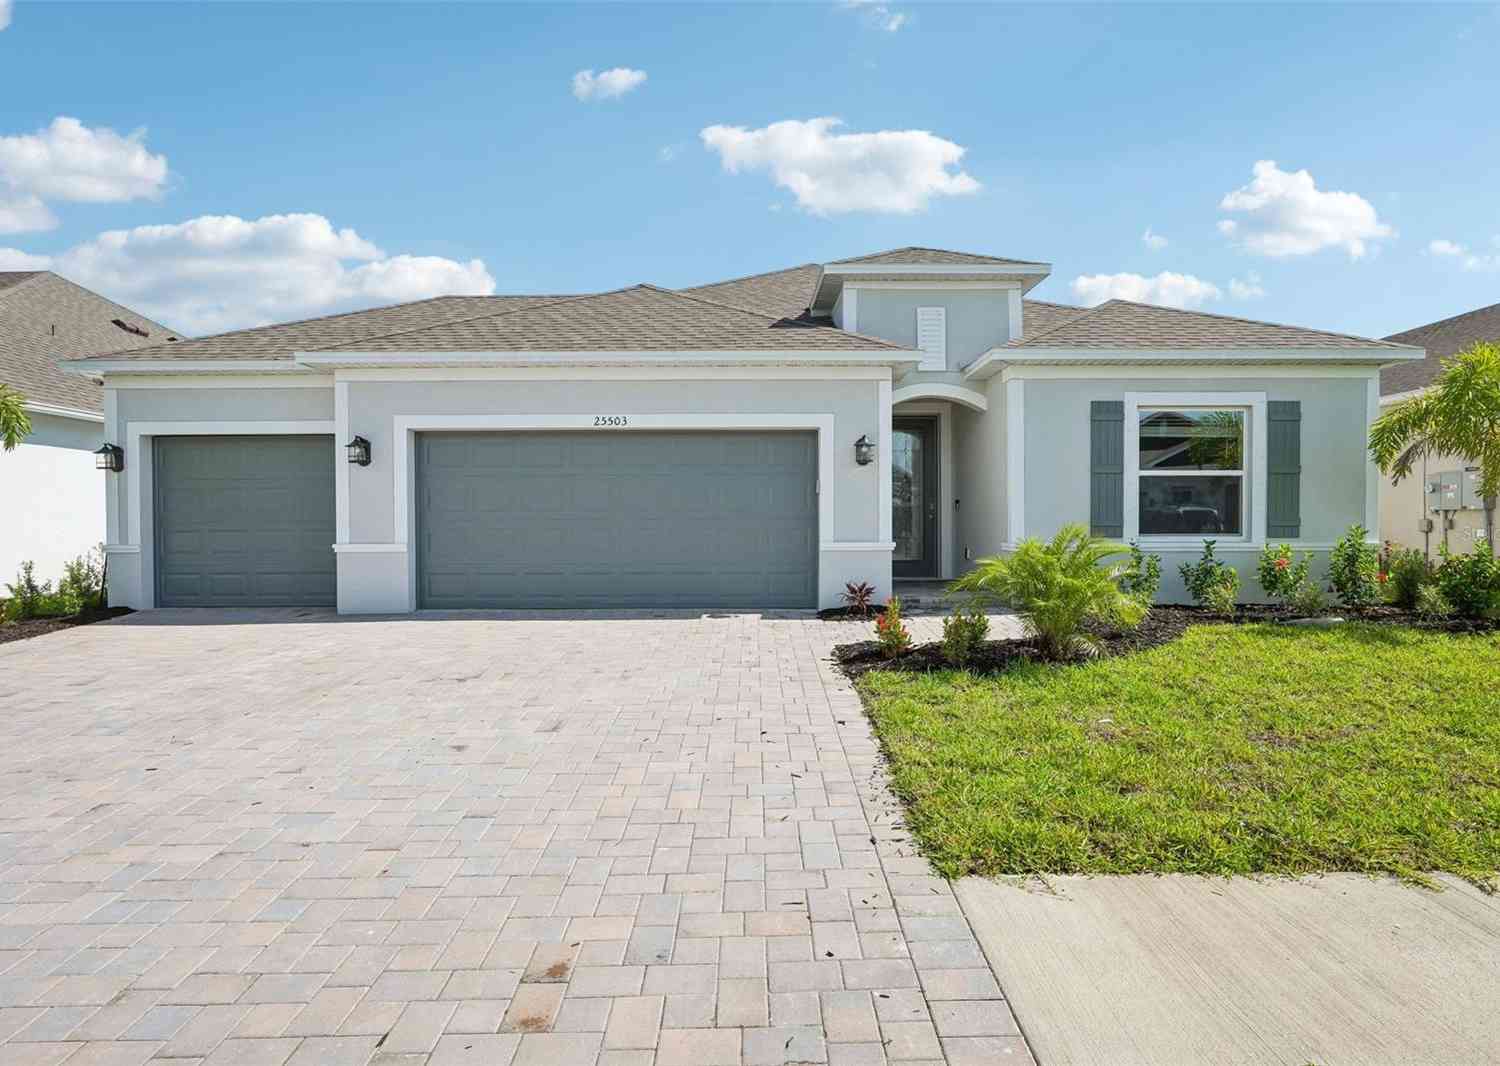
Welcome to Woodland Estates, an exclusive deed-restricted enclave nestled along Punta Gorda’s highly sought-after Burnt Store Corridor—where privacy, space, and refined Florida living come together seamlessly. Set on an expansive half-acre homesite with highly desirable southern rear exposure, this beautifully maintained residence invites you to experience a lifestyle defined by tranquility, comfort, and thoughtful upgrades. From the moment you arrive, the home’s striking architectural presence—featuring elegant exterior arches, transom windows, and a grand foyer—sets the tone for what awaits inside, complemented by a spacious attached 2-car garage for added convenience and storage. Step into over 1900 total square feet of well-appointed living space and over 3000 total sq ft, where

 Property Details
 Map
Map
 Map
Map
What's Nearby
Nearby Areas
 Features
-
Bedroom Information
Total beds: 3Bathroom Information
Total Baths: 2 Full Baths: 2Room Information
Rooms Total: 9Roofing Information
MetalFlooring Information
Carpet, Tile -
Interior Features
BreakfastBar, BedroomOnMainLevel, EatInKitchen, HighCeilings, KitchenIsland, LivingDiningRoom, ShowerOnly, SeparateShower, SplitBedroomsRoof: MetalAppliances: Dryer, Dishwasher, Disposal, Microwave, Refrigerator, WasherLaundry Features: WasherHookup, DryerHookup, Inside, LaundryTubWindow Features: DoubleHung, ImpactGlass -
Heating & Cooling
Has Heating: Yes Heating: Central, Electric Has Cooling: Yes Cooling: CentralAir, CeilingFans, Electric
-
Building Information
Year Built: 1988Building Area Total: 3095Construction Materials: Block, Concrete, StuccoStories: 1Patio And Porch Features: GlassEnclosed, Lanai, Patio, Porch, ScreenedPool Features: Concrete, ElectricHeat, Heated, ScreenEnclosurePrivate Pool: YesWater front Features: NoneView: Landscaped -
Exterior Features
Exterior Features: Patio, ShuttersManual
-
Lot Information
Lot Dimensions: 122 x 159 x 155 x 225 Main Square Feet: 0.49 Lot Size Acres: 0.49 Lot Size Source: Appraiser Lot Description: IrregularLot,OversizedLot,DeadEndProperty Information
Subdivision: WOODLAND ESTATES Source Property Type: Residential Property SubType: Single Family Residence Direction Faces: North Property Age: 38
-
Listing Price Information
Listing Price: $430000Original Price: $445000AllFinancingConsidered, Cash
-
Tax Information
Parcel Number: 422329353013 Tax Lot: 70 Tax Year: 2025 Annual Tax: $3292.98 Tax Legal Desc: HSW 000 0000 0070 HARBORSIDE WOODS LT 70 983/1623 1811/145 3722/1517
-
Virtual Tour
Parking Information
Assigned, Attached, Driveway, Garage, Paved, TwoSpaces, GarageDoorOpenerGarage Information
Has Garage: Yes Has Attached Garage: Yes Garage Space: 2 Pets Allowed: YesHomeowners Association Information
Included Fees: NoneAssociation Amenities: Other, ManagementCommunity Features: NonGated
-
School Information
Elementary School: East Elementary Junior High School: Punta Gorda Middle School Senior High School: Charlotte High School -
Utility Information
CableAvailable, HighSpeedInternetAvailable -
Location Information
Direction: Burnt Store Road South to Left onto Harborside Blvd. Turn Left onto Roland Dr. Turn Left onto Kimberly Ct. Look for sign on left. WaterSource: Public Security Features: SmokeDetectors
How much is this property worth?
Curious about this home's true market value? Use our free Home Evaluation Tool to instantly get a personalized Comparative Market Analysis (CMA) report. Make smarter, data-driven decisions before you buy.

Nearby Home Value
| Address | Estimate | Bed | Bath | Sq. Ft | Lot Size |
|---|---|---|---|---|---|
| 5010 Key Largo Lane, Punta Gorda, FL, 33955 | $750,000 | 4 | 2 | 2,412 | 6,490 Sq. Ft |
| 13694 Loredo Way, Punta Gorda, FL, 33955 | $458,785 | 4 | 3 | 2,583 | 0.18 Acre |
| 13688 Loredo Way, Punta Gorda, FL, 33955 | $398,155 | 5 | 3 | 2,583 | 0.18 Acre |
| 13679 Loredo Way, Punta Gorda, FL, 33955 | $371,595 | 3 | 2 | 2,002 | 0.18 Acre |
| 13685 Loredo Way, Punta Gorda, FL, 33955 | $389,205 | 4 | 3 | 2,195 | 0.18 Acre |
| 13691 Loredo Way, Punta Gorda, FL, 33955 | $456,960 | 4 | 3 | 2,336 | 0.18 Acre |
| 32706 Oil Well Road, Punta Gorda, FL, 33955 | $660,000 | 3 | 2 | 2,279 | 5 Acres |
| 32576 Oil Well Road, Punta Gorda, FL, 33955 | $499,000 | 1 | 1 | 1,024 | 7.50 Acres |
| 15266 Circle Drive, Punta Gorda, FL, 33955 | $149,900 | 2 | 2 | 936 | 0.33 Acre |
| 12141 Buenos Court, Punta Gorda, FL, 33955 | $345,000 | 3 | 2 | 1,348 | 0.30 Acre |
Similar Homes To 25101 Kimberly Court
Nearby For Sale




The information being provided by Miami Association of REALTORS® is for the consumer's personal, non-commercial use. Any information relating to real estate for sale referenced on this web site comes from the Internet Data Exchange (IDX) program of the Miami Association of REALTORS®. The accuracy of all information is deemed reliable but not guaranteed and should be personally verified through personal inspection by and/or with the appropriate professionals. The data contained herein is copyrighted by Miami Association of REALTORS® and is protected by all applicable copyright laws. Any unauthorized dissemination of this information is in violation of copyright laws and is strictly prohibited. Copyright 2026 Miami Association of REALTORS®. All rights reserved.
ByOwner last updated this listing 09/19/2026 @ 18:51
More Cities with for Sale by Owner Homes
- Punta Gorda Homes For Sale By Owner
- Port Charlotte Homes For Sale By Owner
- LAKE SUZY Homes For Sale By Owner
- Rotonda Homes For Sale By Owner
- North Port Homes For Sale By Owner
- PLACIDA Homes For Sale By Owner
- Rotonda West Homes For Sale By Owner
- Boca Grande Homes For Sale By Owner
- North Fort Myers Homes For Sale By Owner
- Bokeelia Homes For Sale By Owner
- Matlacha Homes For Sale By Owner
- USEPPA ISLAND Homes For Sale By Owner
- Englewood Homes For Sale By Owner
- Cape Coral Homes For Sale By Owner
- Arcadia Homes For Sale By Owner
- Venice Homes For Sale By Owner
- Fort Myers Homes For Sale By Owner
- Saint James City Homes For Sale By Owner
- Upper Captiva Homes For Sale By Owner
- Captiva Homes For Sale By Owner
Homes around $430,000



Verify Your Email
Please enter the 6-digit verification code
sent to your email address.
Verify Your Phone Number
Please enter the 6-digit verification code
sent to your mobile phone.