

15021 Anchorage Road
Punta Gorda, FL 33982

 5
5
Bed
 4
4
Bath
 3,366
3,366Sqft
 0.18
0.18Acre(Lot)
This lakefront multi-generational home in Babcock Ranch delivers space, privacy, and flexibility, all under one roof. A true Next Gen home, the Sago model features a 4BD/2.5BA main home and a private 1BD/1BA in-law suite with its own separate entrance, living room, kitchenette, and laundry — ideal for extended family, long-term guests, or a dedicated work-from-home setup. The main home has a spacious open-concept layout, with the kitchen flowing seamlessly into the dining and living areas. Thoughtful upgrades elevate the space, including soft-close kitchen cabinetry, updated lighting fixtures, and fresh paint for a clean, modern feel. Upstairs, a versatile loft provides additional space for a media room, playroom, or second living area. The private Next Gen suite has been enhanced with add

 Property Details
 Map
Map
 Map
Map
What's Nearby
Nearby Areas
 Features
-
Bedroom Information
Total beds: 5Bathroom Information
Total Baths: 4 Full Baths: 3 Half Baths: 1Room Information
Rooms Total: 11Roofing Information
ShingleFlooring Information
Carpet, Tile -
Interior Features
BreakfastBar, BuiltInFeatures, BedroomOnMainLevel, Bathtub, DualSinks, FamilyDiningRoom, KitchenIsland, LivingDiningRoom, Pantry, SeparateShower, UpperLevelPrimary, WalkInClosets, WindowTreatments, HighSpeedInternet, LoftRoof: ShingleAppliances: Dryer, Dishwasher, Freezer, Disposal, IceMaker, Microwave, Range, Refrigerator, RefrigeratorWithIceMaker, TanklessWaterHeater, WasherLaundry Features: InsideWindow Features: SingleHung, ImpactGlass, WindowCoverings -
Heating & Cooling
Has Heating: Yes Heating: Central, Electric Has Cooling: Yes Cooling: CentralAir, CeilingFans, Electric Water front: 1
-
Building Information
Year Built: 2025Building Area Total: 4143Construction Materials: Block, MetalFrame, Other, Concrete, Stucco, WoodFrameStories: 2Patio And Porch Features: Lanai, Patio, Porch, ScreenedPool Features: CommunityPrivate Pool: NoWater front Features: LakeView: Landscaped, Lake, WaterAssociation Fee Frequency: Quarterly -
Exterior Features
Exterior Features: SecurityHighImpactDoors, SprinklerIrrigation, Patio, RoomForPool
-
Lot Information
Lot Dimensions: 55 x 145 x 55 x 145 Main Square Feet: 0.18 Lot Size Acres: 0.18 Lot Size Source: Appraiser Lot Description: RectangularLot,SprinklersAutomaticProperty Information
Subdivision: TUCKERS COVE Source Property Type: Residential Property SubType: Single Family Residence Direction Faces: East Levels: Two Property Age: 1
-
Listing Price Information
Listing Price: $549000AllFinancingConsidered, Cash, FHA, VaLoan
-
Tax Information
Parcel Number: 422621127023 Tax Lot: 6562 Tax Year: 2025 Annual Tax: $3273.57 Tax Legal Desc: TCE 000 0000 6562 TUCKERS COVE LOT 6562 3456396 3509669
-
Virtual Tour
Parking Information
Attached, Driveway, Garage, GolfCartGarage, Paved, ElectricVehicleChargingStations, GarageDoorOpenerGarage Information
Has Garage: Yes Has Attached Garage: Yes Garage Space: 3 Pets Allowed: Call, ConditionalHomeowners Association Information
Has Association: YesIncluded Fees: AssociationManagement, Internet, MaintenanceGrounds, RecreationFacilities, StreetLights, SecurityHOA: $408.00Association Amenities: BeachRights, BasketballCourt, BocceCourt, BoatRamp, Cabana, Clubhouse, DogPark, FitnessCenter, Barbecue, PicnicArea, Pier, Playground, Pickleball, Park, PrivateMembership, Pool, Restaurant, Sidewalks, TennisCourts, Trails, ManagementCommunity Features: Gated, StreetLights
-
Utility Information
CableNotAvailable, NaturalGasAvailable, HighSpeedInternetAvailable, UndergroundUtilities -
Location Information
Direction: Take SR31 to Cypress Pkwy. Take the 2nd exit at the windmill, water tower & school roundabouts. Take the 3rd exit at the flag roundabout, the 2nd exit at the oak tree roundabout & the 2nd exit at the Tucker's Cove roundabout. Turn onto Anchorage Dr. WaterSource: Public Security Features: SecurityGate,GatedWithGuard,GatedCommunity,SecurityGuard,SmokeDetectors
How much is this property worth?
Curious about this home's true market value? Use our free Home Evaluation Tool to instantly get a personalized Comparative Market Analysis (CMA) report. Make smarter, data-driven decisions before you buy.

Nearby Home Value
| Address | Estimate | Bed | Bath | Sq. Ft | Lot Size |
|---|---|---|---|---|---|
| 43050 Greenway Boulevar.., Punta Gorda, FL, 33982 | $245,000 | 2 | 2 | 1,198 | -- |
| 29103 Orva Drive, Punta Gorda, FL, 33982 | $365,000 | 2 | 2 | 864 | 0.21 Acre |
| 29168 Crawford Avenue, Punta Gorda, FL, 33982 | $199,000 | 2 | 2 | 1,104 | 0.37 Acre |
| 5300 Cypress Grove Circle, Other, FL, 33982 | $625,000 | 4 | 3 | -- | -- |
| 37511 Washington Loop R.., Punta Gorda, FL, 33982 | $2,400,000 | 7 | 9 | 8,981 | 1,001,727 Sqft |
| 50544 Bermont Road, Punta Gorda, FL, 33982 | $549,000 | 4 | 4 | 2,960 | 5 Acres |
| 50078 Bermont Road, Punta Gorda, FL, 33982 | $295,000 | 2 | 2 | 1,450 | 5 Acres |
| 45055 Pipevine Circle, Babcock Ranch, FL, 33982 | $297,597 | 3 | 2 | 1,429 | 0.14 Acre |
| 17950 Shade Tree Loop, Punta Gorda, FL, 33982 | $473,675 | 3 | 2 | 2,221 | 0.14 Acre |
| 17962 Shade Tree Loop, Punta Gorda, FL, 33982 | $470,675 | 3 | 2 | 2,221 | 0.14 Acre |
Similar Homes To 15021 Anchorage Road
Nearby For Sale

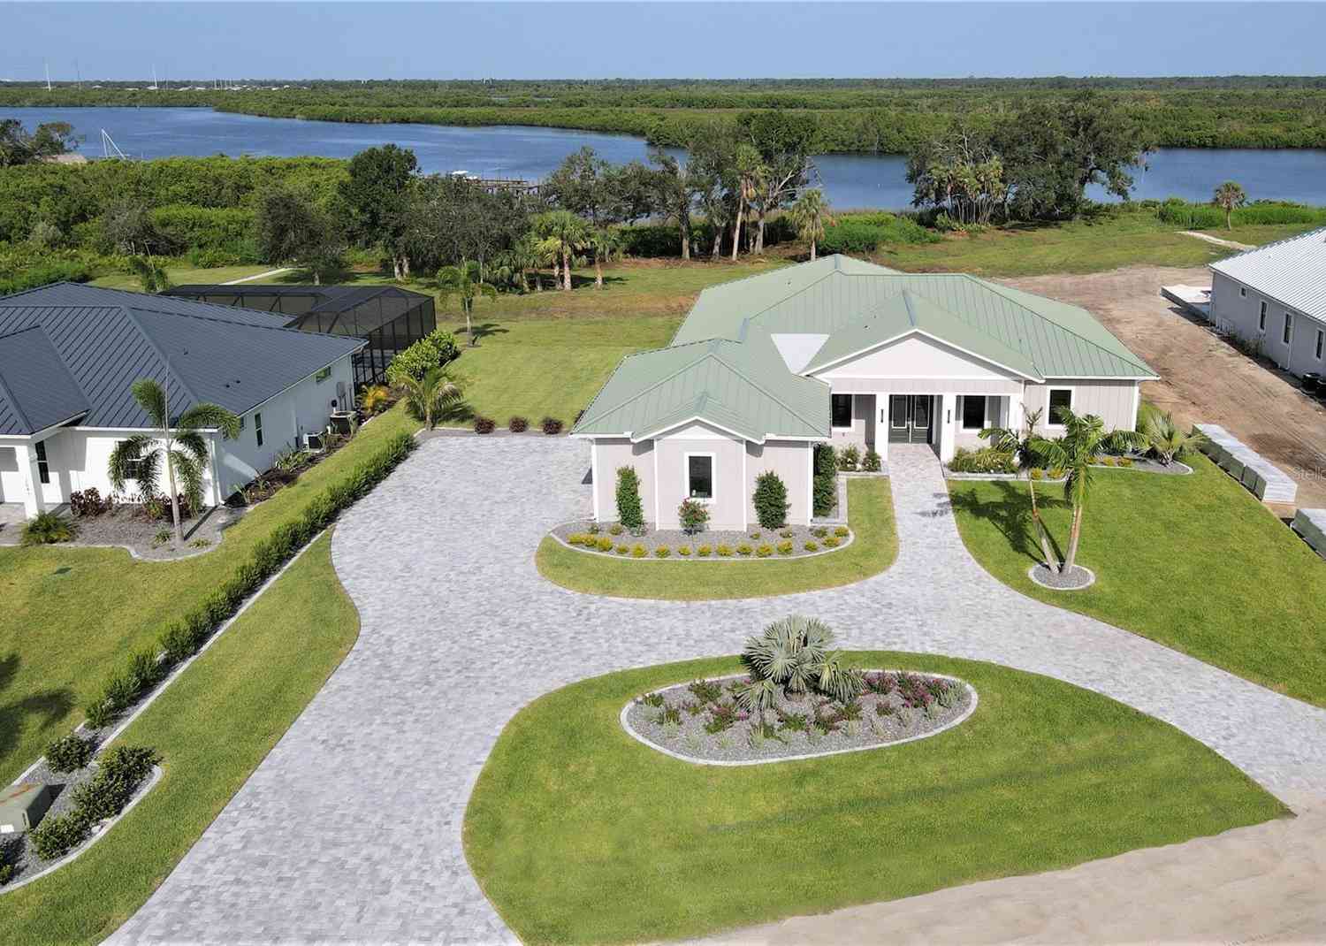
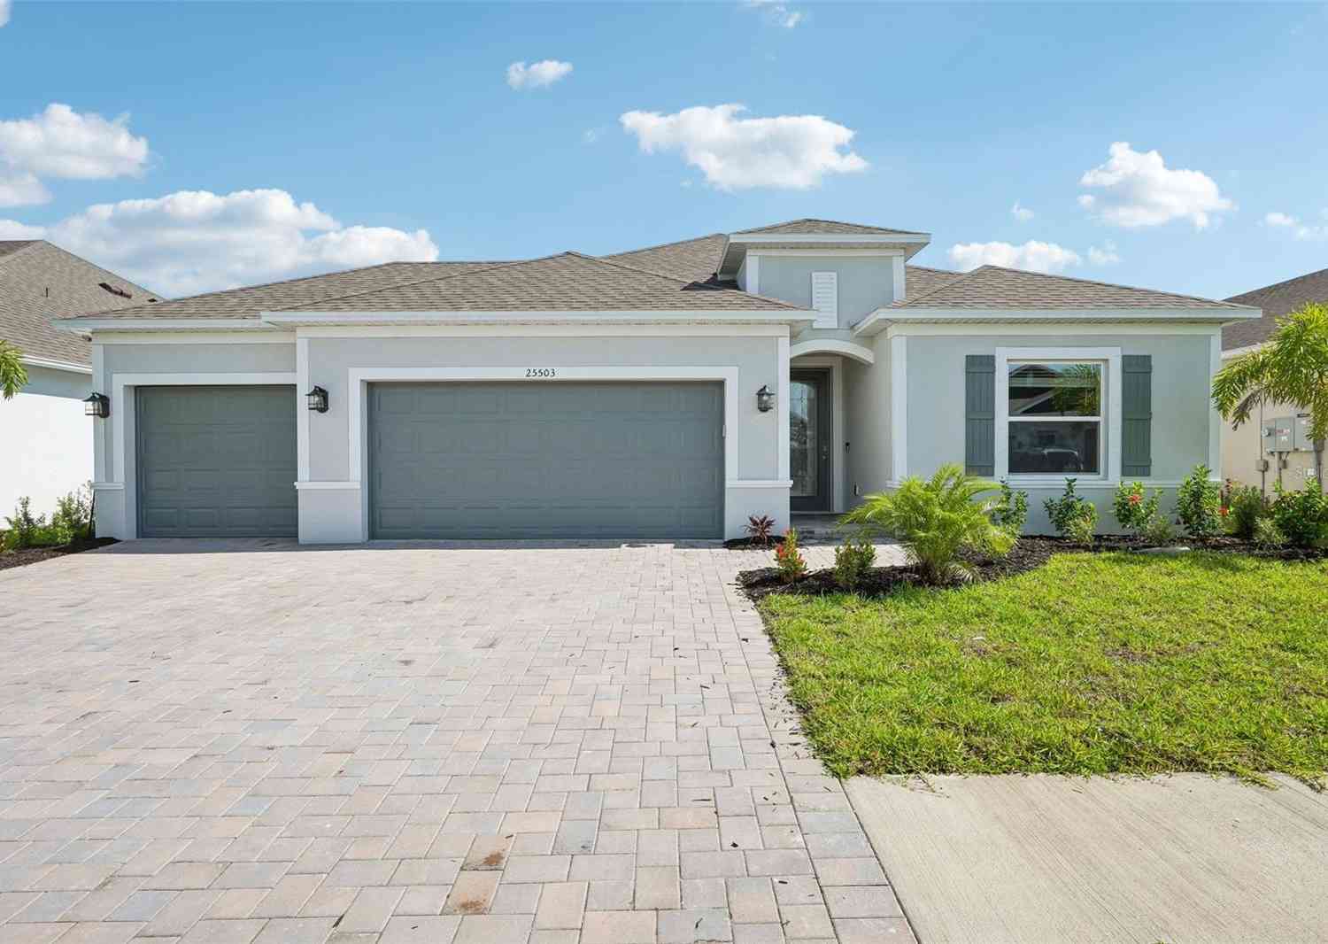
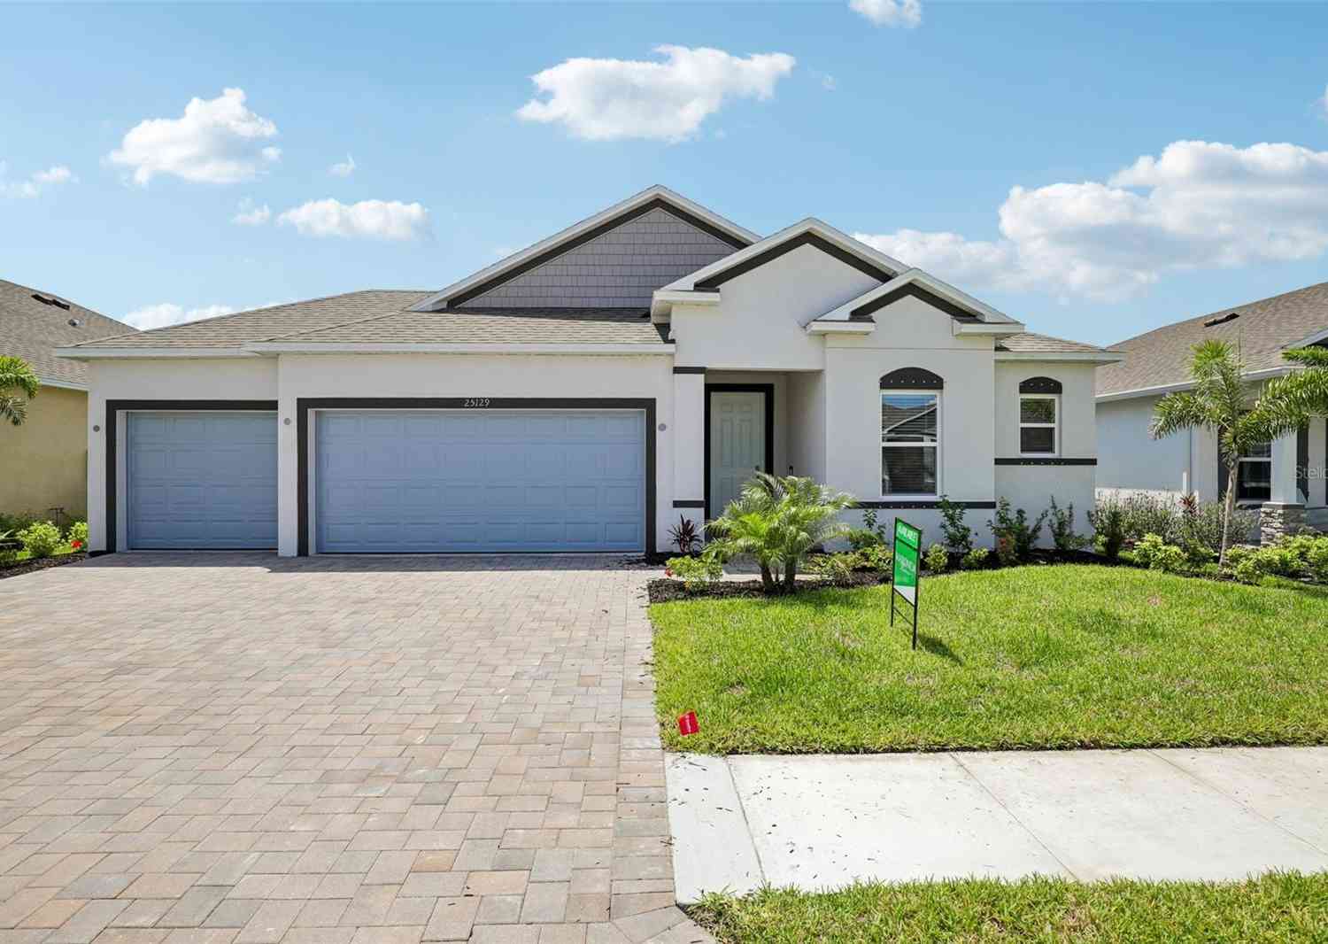

The information being provided by Miami Association of REALTORS® is for the consumer's personal, non-commercial use. Any information relating to real estate for sale referenced on this web site comes from the Internet Data Exchange (IDX) program of the Miami Association of REALTORS®. The accuracy of all information is deemed reliable but not guaranteed and should be personally verified through personal inspection by and/or with the appropriate professionals. The data contained herein is copyrighted by Miami Association of REALTORS® and is protected by all applicable copyright laws. Any unauthorized dissemination of this information is in violation of copyright laws and is strictly prohibited. Copyright 2026 Miami Association of REALTORS®. All rights reserved.
ByOwner last updated this listing 09/03/2026 @ 11:02
More Cities with for Sale by Owner Homes
- Punta Gorda Homes For Sale By Owner
- Port Charlotte Homes For Sale By Owner
- LAKE SUZY Homes For Sale By Owner
- Rotonda Homes For Sale By Owner
- North Port Homes For Sale By Owner
- PLACIDA Homes For Sale By Owner
- Boca Grande Homes For Sale By Owner
- North Fort Myers Homes For Sale By Owner
- Bokeelia Homes For Sale By Owner
- Matlacha Homes For Sale By Owner
- USEPPA ISLAND Homes For Sale By Owner
- Englewood Homes For Sale By Owner
- Cape Coral Homes For Sale By Owner
- Arcadia Homes For Sale By Owner
- Venice Homes For Sale By Owner
- Fort Myers Homes For Sale By Owner
- Saint James City Homes For Sale By Owner
- Upper Captiva Homes For Sale By Owner
- Captiva Homes For Sale By Owner
- Alva Homes For Sale By Owner
Homes around $549,000



Verify Your Email
Please enter the 6-digit verification code
sent to your email address.
Verify Your Phone Number
Please enter the 6-digit verification code
sent to your mobile phone.