
9020 Nathaniel Drive
Providence Village, Texas 76227

 4
4
Bed
 4
4
Bath
 3,170
3,170Sqft
 0.13
0.13Acre(Lot)
Imagine coming home to a neighborhood that feels like it was plucked straight from a storybook. Take a leisurely stroll or scenic drive through the picturesque streets of Providence Village, where mature trees and charming Cape Cod-style homes create a setting straight out of a movie. And then, there’s 9020 Nathaniel Drive—a home where charm meets endless possibility. Step inside and discover 3,170 square feet of space to dream, gather, and grow, featuring four generously sized bedrooms, including TWO primary en suites, and two spacious living areas. Beautiful LVP flooring flows throughout the living, dining, and kitchen spaces, while the inviting living room sets the scene with a built-in electric fireplace framed by stylish bookcases. Thoughtfully updated lighting and additional kitch

 Property Details
 Map
Map
 Map
Map
What's Nearby
Nearby Areas
 Features
-
Bedroom Information
Total Bedrooms: 4Bathroom Information
Total Baths: 3.5 Full Baths: 3 Half Baths: 1 -
Interior Features
Built-in Features,Decorative Lighting,Eat-in Kitchen,In-Law Suite Floorplan,Kitchen Island,Open Floorplan,Walk-In Closet(s),Second Primary BedroomAppliances
Dishwasher,DisposalUtilities
City Sewer,City Water -
Cooling Features
Ceiling Fan(s),Central Air,ElectricHeating Source
Central,Heat Pump,Natural GasFireplace
Number of Fireplaces: 1 Fireplace Features: Electric
-
Building Information
Built Year: 2013 Roof Type: Asphalt,Composition -
Security Features
Carbon Monoxide Detector(s),Fire Alarm -
Laundry Features
Electric Dryer Hookup,Utility Room,Full Size W/D AreaPatio And Porch
Covered,Front Porch,Patio,Rear Porch
-
Lot Information
Lot Size (Acr): 0.1260 Lot Size Units: Acres Lot Size Square Feet: 5,489 -
Property Information
SQ ft (Living Area): 3,170 Property Type: Residential Property Sub Type: Single Family Residence Architectural Style: Traditional Subdivision: Eagle Village At Providence Ph City: Providence Village State: Texas Directions: From Dallas through Denton: I35E North Bound. Exit S. Mayhill Rd- Turn Right. Turn Right onto 380 East bound. Take 377 north bound overpass-exit on right. Turn Right on Fishtrap. Left on Dr. Sanders. Right On Prospect Ln. into neighborhood. Right on Nathaniel Dr. Home on the right. Property Status: Active Exclusions: Tesla wall charger in garage does not convey Levels: Two Property Age: 13 Year Built Details: Preowned
-
Listing Price Information
Original List Price: $385,000 List Price Tot SqFt: $121 -
Listing Information
Possession: Closing/Funding
-
Tax Information
Parcel Number: R299411 Tax Block: S Tax Legal Description: EAGLE VILLAGE AT PROVIDENCE PH 7 BLK S LOT 19 Tax Lot: 19 Unexempt Taxes: $6,882
-
Parking Information
Has Garage Garage Space: 2 Carport Spaces: 0 Parking Features: See Remarks -
Homeowners Association Information
Included Fees: Management Fees HOA Type: Mandatory HOA: $448.00 HOA Frequency: Semi-Annual
-
School Information
Elementary School: James A Monaco Middle School: Evalois Owens High School: Aubrey School District: Aubrey ISD -
Utility Information
Utilities: City Sewer,City Water
How much is this property worth?
Curious about this home's true market value? Use our free Home Evaluation Tool to instantly get a personalized Comparative Market Analysis (CMA) report. Make smarter, data-driven decisions before you buy.

Nearby Home Value
| Address | Estimate | Bed | Bath | Sq. Ft | Lot Size |
|---|---|---|---|---|---|
| 2700 Lakeside Drive, Providence Village, TX, 76227 | $375,000 | 4 | 2 | 1,851 | 0.17 Acre |
| 2901 Lakeside Drive, Providence Village, TX, 76227 | $550,000 | 6 | 5 | 3,947 | 0.18 Acre |
| 10000 Sequoia Street, Providence Village, TX, 76227 | $500,000 | 5 | 4 | 3,267 | 0.16 Acre |
| 11145 E Chase Lane, Providence Village, TX, 76227 | $310,000 | 3 | 2 | 1,566 | 0.12 Acre |
| 13196 S Haven Way, Providence Village, TX, 76227 | $309,000 | 4 | 3 | 2,159 | 0.24 Acre |
| 13208 Rich Lane, Providence Village, TX, 76227 | $305,000 | 3 | 2 | 1,566 | 0.12 Acre |
| 13177 N Haven Way, Providence Village, TX, 76227 | $324,900 | 3 | 2 | 1,566 | 0.12 Acre |
| 13141 Yellowstone Way, Providence Village, TX, 76227 | $275,000 | 4 | 2 | 2,108 | 0.15 Acre |
| 13136 Limestone Street, Providence Village, TX, 76227 | $487,311 | 4 | 3 | 2,593 | 0.15 Acre |
| 13133 Limestone Street, Providence Village, TX, 76227 | $470,000 | 4 | 3 | 2,452 | 0.15 Acre |
Similar Homes To 9020 Nathaniel Drive
Nearby For Sale
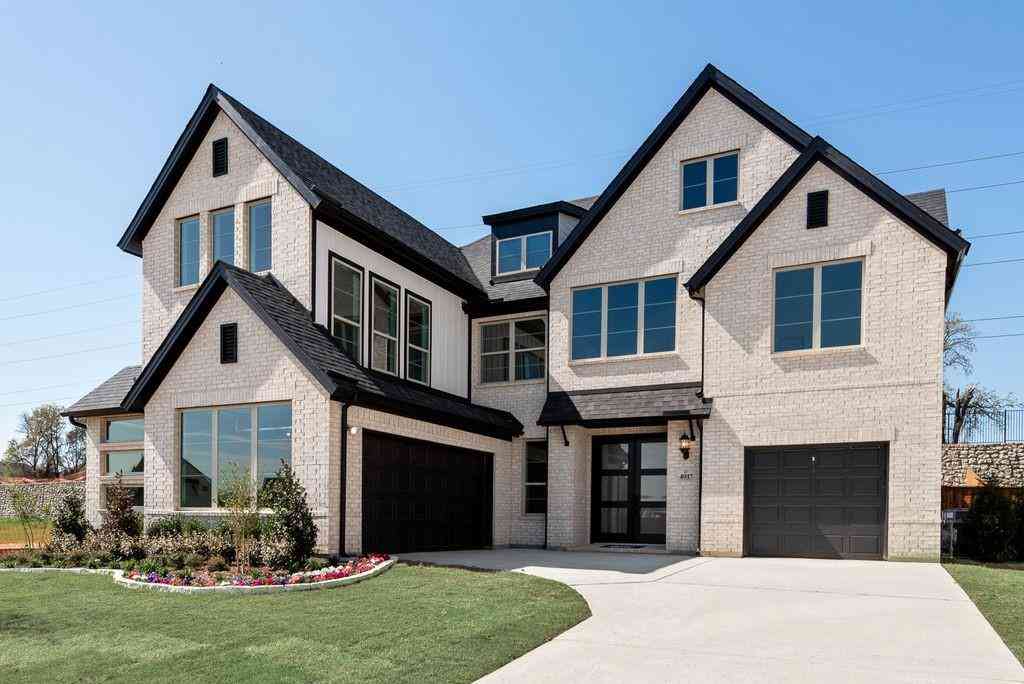

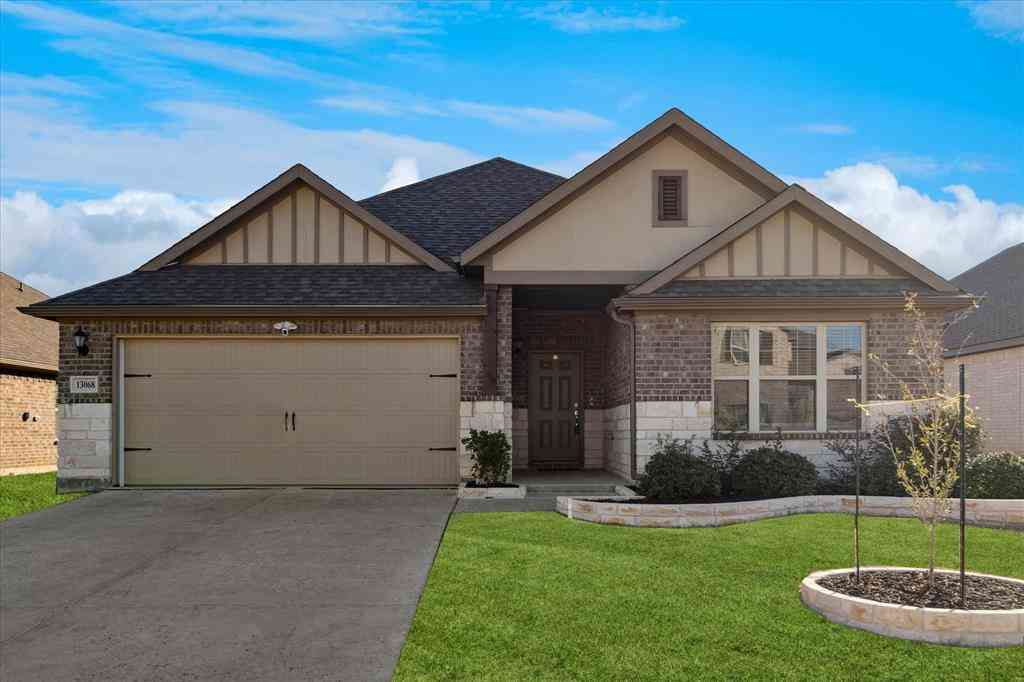


Disclosure: Listing information provided in part by the North Texas Real Estate Information Systems, Inc, for personal, non-commercial use by viewers of this site and may not be reproduced or redistributed. All information is deemed reliable but not guaranteed. Copyright © NTREIS 2026. All rights reserved
ByOwner last updated this listing 10/04/2026 @ 17:37
More Cities with for Sale by Owner Homes
- Providence Village Homes For Sale By Owner
- Savannah Homes For Sale By Owner
- Krugerville Homes For Sale By Owner
- Aubrey Homes For Sale By Owner
- Oak Point Homes For Sale By Owner
- Little Elm Homes For Sale By Owner
- Corinth Homes For Sale By Owner
- Shady Shores Homes For Sale By Owner
- Lakewood Village Homes For Sale By Owner
- Lake Dallas Homes For Sale By Owner
- Hickory Creek Homes For Sale By Owner
- Denton Homes For Sale By Owner
- Frisco Homes For Sale By Owner
- Prosper Homes For Sale By Owner
- Highland Village Homes For Sale By Owner
- Pilot Point Homes For Sale By Owner
- The Colony Homes For Sale By Owner
- Copper Canyon Homes For Sale By Owner
- Lewisville Homes For Sale By Owner
- Double Oak Homes For Sale By Owner
Homes around $385,000








Verify Your Email
Please enter the 6-digit verification code
sent to your email address.
Verify Your Phone Number
Please enter the 6-digit verification code
sent to your mobile phone.