
10000 Sequoia Street
Providence Village, Texas 76227

 5
5
Bed
 4
4
Bath
 3,267
3,267Sqft
 0.16
0.16Acre(Lot)
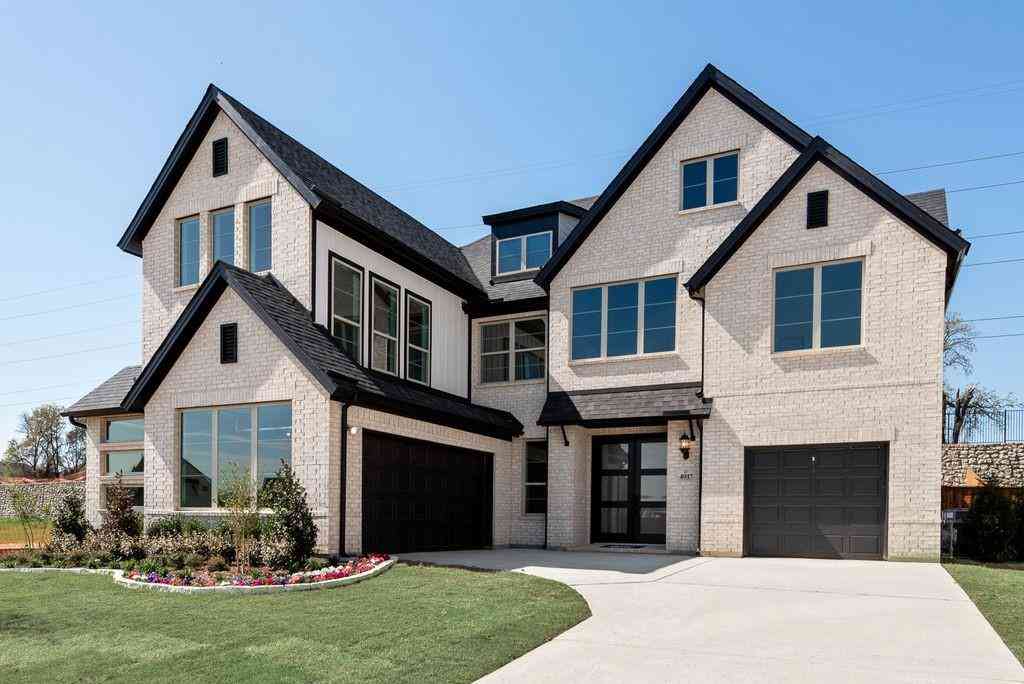
SPECIAL FINANCING INCENTIVES AVAILABLE THROUGH SEPTEMBER 30! PLUS—THE SEQUOIA WELCOME HOME PACKAGE: BUY THE HOUSE. WE’LL HANDLE THE WELCOME HOME. Purchase 10000 Sequoia St. and receive our exclusive Sequoia Welcome Home Package designed to make moving in even better. Ask agent for details! TURNKEY LUXURY with GREENBELT VIEWS, $82K+ IN UPGRADES & NO MUD OR PID! Why wait to build when this 2025 Bloomfield Dewberry III is already finished, upgraded and ready to impress? Situated on an elevated corner lot overlooking a peaceful greenbelt and nature trail, this 3,267 sq. ft. home delivers something increasingly hard to find: space, privacy, premium upgrades and move-in-ready convenience. The show-stopping floor plan offers TWO primary suites with ensuite baths—one on EACH level—plus 3 add

 Property Details
 Map
Map
 Map
Map
What's Nearby
Nearby Areas
 Features
-
Bedroom Information
Total Bedrooms: 5 Window Features: Bay Window(s),Window CoveringsBathroom Information
Total Baths: 3.5 Full Baths: 3 Half Baths: 1 -
Interior Features
Built-in Features,Cable TV Available,Decorative LightingAppliances
Dishwasher,Disposal,Gas Cooktop,Gas Water Heater,Microwave,Convection Oven,Plumbed For Gas in Kitchen,Refrigerator,Tankless Water Heater,Vented Exhaust FanUtilities
All Weather Road,Cable Available,City Sewer,City Water,Community Mailbox,Curbs,Electricity Available,Electricity Connected,Individual Gas Meter,Individual Water Meter,Phone Available,Sewer Available,Sidewalk,Underground Utilities -
Cooling Features
Ceiling Fan(s),Central Air,Electric,ENERGY STAR Qualified EquipmentEnergy
Green Energy: 12 inch+ Attic Insulation,Appliances,Construction,Doors,Drought Tolerant Plants,HVAC,Insulation,Lighting,Thermostat,WindowsHeating Source
ENERGY STAR Qualified Equipment,ENERGY STAR/ACCA RSI Qualified Installation,Fireplace(s),Natural Gas,ZonedFireplace
Number of Fireplaces: 1 Fireplace Features: Blower Fan,Circulating,Gas,Gas Starter,Living Room,See Remarks,Wood Burning
-
Building Information
Built Year: 2025 Construction: Board & Batten Siding,Brick,Wood Roof Type: Composition -
Exterior Features
Balcony,Covered Patio/Porch,Rain Gutters,LightingFoundation
SlabSecurity Features
Carbon Monoxide Detector(s),Prewired,Security Service,Security System,Smoke Detector(s),Wireless,Other -
Laundry Features
Electric Dryer Hookup,Utility Room,Full Size W/D Area,Dryer Hookup,Washer HookupPatio And Porch
Covered,Patio,See Remarks,OtherFencing
Back Yard,Fenced,Wrought IronConstruction Materials
Board & Batten Siding,Brick,Wood
-
Lot Information
Lot Size (Acr): 0.1600 Lot Size Units: Acres Lot Size Square Feet: 6,970 Lot Features: Adjacent to Greenbelt,Corner Lot,Greenbelt,Irregular Lot,Landscaped,Lrg. Backyard Grass,Other,Sprinkler System,Subdivision -
Property Information
SQ ft (Living Area): 3,267 Property Type: Residential Property Sub Type: Single Family Residence Architectural Style: Traditional Subdivision: Woodstone Ph 2 City: Providence Village State: Texas Directions: PLEASE UTILIZE WAZE OR GMAPS FOR BEST DIRECTIONS Property Status: Active Exclusions: All Personal items, staging furniture, decor, tv's & brackets Levels: Two Property Age: 1 Year Built Details: Preowned Other Equipment: Other
-
Listing Price Information
Original List Price: $500,000 List Price Tot SqFt: $153 -
Listing Information
Possession: Closing/Funding
-
Tax Information
Parcel Number: R1021706 Tax Block: H Tax Legal Description: WOODSTONE PHASE 2 BLK H LOT 38 Tax Lot: 38 Unexempt Taxes: $9,736
-
Parking Information
Has Garage Garage Space: 2 Carport Spaces: 0 Parking Features: Driveway,Enclosed,Garage,Garage Door Opener,Garage Faces Front,Garage Single Door,Off Street,On Street,Secured,See Remarks -
Homeowners Association Information
Included Fees: Full Use of Facilities,Management Fees HOA Type: Mandatory HOA: $840.00 HOA Frequency: Annually
-
School Information
Elementary School: Jackie Fuller Middle School: Aubrey High School: Aubrey School District: Aubrey ISD -
Utility Information
Utilities: All Weather Road,Cable Available,City Sewer,City Water,Community Mailbox,Curbs,Electricity Available,Electricity Connected,Individual Gas Meter,Individual Water Meter,Phone Available,Sewer Available,Sidewalk,Underground Utilities Green Energy Efficient: 12 inch+ Attic Insulation,Appliances,Construction,Doors,Drought Tolerant Plants,HVAC,Insulation,Lighting,Thermostat,Windows
How much is this property worth?
Curious about this home's true market value? Use our free Home Evaluation Tool to instantly get a personalized Comparative Market Analysis (CMA) report. Make smarter, data-driven decisions before you buy.

Nearby Home Value
| Address | Estimate | Bed | Bath | Sq. Ft | Lot Size |
|---|---|---|---|---|---|
| 2700 Lakeside Drive, Providence Village, TX, 76227 | $375,000 | 4 | 2 | 1,851 | 0.17 Acre |
| 2901 Lakeside Drive, Providence Village, TX, 76227 | $550,000 | 6 | 5 | 3,947 | 0.18 Acre |
| 11145 E Chase Lane, Providence Village, TX, 76227 | $310,000 | 3 | 2 | 1,566 | 0.12 Acre |
| 13196 S Haven Way, Providence Village, TX, 76227 | $309,000 | 4 | 3 | 2,159 | 0.24 Acre |
| 13208 Rich Lane, Providence Village, TX, 76227 | $305,000 | 3 | 2 | 1,566 | 0.12 Acre |
| 13177 N Haven Way, Providence Village, TX, 76227 | $324,900 | 3 | 2 | 1,566 | 0.12 Acre |
| 13141 Yellowstone Way, Providence Village, TX, 76227 | $275,000 | 4 | 2 | 2,108 | 0.15 Acre |
| 13136 Limestone Street, Providence Village, TX, 76227 | $487,311 | 4 | 3 | 2,593 | 0.15 Acre |
| 13133 Limestone Street, Providence Village, TX, 76227 | $470,000 | 4 | 3 | 2,452 | 0.15 Acre |
| 13132 Limestone Street, Providence Village, TX, 76227 | $550,000 | 5 | 4 | 3,557 | 0.15 Acre |
Similar Homes To 10000 Sequoia Street
Nearby For Sale



Disclosure: Listing information provided in part by the North Texas Real Estate Information Systems, Inc, for personal, non-commercial use by viewers of this site and may not be reproduced or redistributed. All information is deemed reliable but not guaranteed. Copyright © NTREIS 2026. All rights reserved
ByOwner last updated this listing 10/04/2026 @ 23:11
More Cities with for Sale by Owner Homes
- Providence Village Homes For Sale By Owner
- Savannah Homes For Sale By Owner
- Krugerville Homes For Sale By Owner
- Aubrey Homes For Sale By Owner
- Oak Point Homes For Sale By Owner
- Little Elm Homes For Sale By Owner
- Corinth Homes For Sale By Owner
- Shady Shores Homes For Sale By Owner
- Lakewood Village Homes For Sale By Owner
- Lake Dallas Homes For Sale By Owner
- Hickory Creek Homes For Sale By Owner
- Denton Homes For Sale By Owner
- Frisco Homes For Sale By Owner
- Prosper Homes For Sale By Owner
- Highland Village Homes For Sale By Owner
- Pilot Point Homes For Sale By Owner
- The Colony Homes For Sale By Owner
- Copper Canyon Homes For Sale By Owner
- Lewisville Homes For Sale By Owner
- Double Oak Homes For Sale By Owner
Homes around $500,000



Verify Your Email
Please enter the 6-digit verification code
sent to your email address.
Verify Your Phone Number
Please enter the 6-digit verification code
sent to your mobile phone.