
10009 Concord Drive
Providence Village, Texas 76227

 4
4
Bed
 4
4
Bath
 3,506
3,506Sqft
 0.15
0.15Acre(Lot)
MOTIVATED SELLERS! WILL REVIEW ALL OFFERS! Offering one of the neighborhood’s largest floor plans at one of the lowest prices per square foot, this home is an exceptional value!!! Schedule your private showing today! Welcome to this beautifully maintained home in the Providence Village community, located within the desirable Aubrey ISD. Residents enjoy access to exceptional neighborhood amenities. The main center features resort-style pools, water slides, and a playground, while the second offers additional pools, tennis courts, basketball courts, a sand volleyball court, and a skate park. Inside, you'll find one of the largest open-concept floor plans. Attractive wood flooring flow throughout the living and dining area, creating a warm and inviting atmosphere. The kitchen i

 Property Details
 Map
Map
 Map
Map
What's Nearby
Nearby Areas
 Features
-
Bedroom Information
Total Bedrooms: 4Bathroom Information
Total Baths: 3.5 Full Baths: 3 Half Baths: 1 -
Interior Features
Granite Counters,Open Floorplan,Walk-In Closet(s)Appliances
Dishwasher,Disposal,Electric Range,MicrowaveUtilities
City Sewer,City Water -
Cooling Features
Ceiling Fan(s),Central Air,ElectricHeating Source
Central,ElectricFireplace
Number of Fireplaces: 0
-
Building Information
Built Year: 2013 Construction: Fiber Cement Roof Type: Composition -
Exterior Features
Covered Patio/Porch,Rain GuttersFoundation
SlabSecurity Features
Security System -
Laundry Features
Full Size W/D AreaPatio And Porch
Front PorchFencing
VinylConstruction Materials
Fiber Cement
-
Lot Information
Lot Size (Acr): 0.1500 Lot Size Units: Acres Lot Size Square Feet: 6,534 Lot Size Source: Assessor Lot Features: Interior Lot,Many Trees,Subdivision -
Property Information
SQ ft (Living Area): 3,506 Property Type: Residential Property Sub Type: Single Family Residence Architectural Style: Traditional Subdivision: Creek Village At Providence City: Providence Village State: Texas Directions: West on Hwy 380. Turn right on Main St. Turn right on Cape Cod Blvd. Turn left on Cambridge Dr. Turn right on Concord Dr and the home will be on the left. Property Status: Active Exclusions: Washer/Dryer and Refrigerator in the kitchen Levels: Two Property Age: 13
-
Listing Price Information
Original List Price: $389,500 List Price Tot SqFt: $111 -
Listing Information
Possession: Closing/Funding
-
Tax Information
Parcel Number: R268991 Tax Block: B Tax Legal Description: CREEK VILLAGE AT PROVIDENCE BLK B LOT 18 Tax Lot: 18 Unexempt Taxes: $7,823
-
Parking Information
Has Garage Garage Space: 2 Carport Spaces: 0 Parking Features: Covered,Driveway,Garage,Garage Faces Front -
Homeowners Association Information
Included Fees: Full Use of Facilities,Maintenance Grounds HOA Type: Mandatory HOA: $435.00 HOA Frequency: Semi-Annual
-
School Information
Elementary School: James A Monaco Middle School: Aubrey High School: Aubrey School District: Aubrey ISD -
Utility Information
Utilities: City Sewer,City Water
How much is this property worth?
Curious about this home's true market value? Use our free Home Evaluation Tool to instantly get a personalized Comparative Market Analysis (CMA) report. Make smarter, data-driven decisions before you buy.

Nearby Home Value
| Address | Estimate | Bed | Bath | Sq. Ft | Lot Size |
|---|---|---|---|---|---|
| 2700 Lakeside Drive, Providence Village, TX, 76227 | $375,000 | 4 | 2 | 1,851 | 0.17 Acre |
| 2901 Lakeside Drive, Providence Village, TX, 76227 | $550,000 | 6 | 5 | 3,947 | 0.18 Acre |
| 10000 Sequoia Street, Providence Village, TX, 76227 | $500,000 | 5 | 4 | 3,267 | 0.16 Acre |
| 11145 E Chase Lane, Providence Village, TX, 76227 | $310,000 | 3 | 2 | 1,566 | 0.12 Acre |
| 13196 S Haven Way, Providence Village, TX, 76227 | $309,000 | 4 | 3 | 2,159 | 0.24 Acre |
| 13208 Rich Lane, Providence Village, TX, 76227 | $305,000 | 3 | 2 | 1,566 | 0.12 Acre |
| 13177 N Haven Way, Providence Village, TX, 76227 | $324,900 | 3 | 2 | 1,566 | 0.12 Acre |
| 13141 Yellowstone Way, Providence Village, TX, 76227 | $275,000 | 4 | 2 | 2,108 | 0.15 Acre |
| 13136 Limestone Street, Providence Village, TX, 76227 | $487,311 | 4 | 3 | 2,593 | 0.15 Acre |
| 13133 Limestone Street, Providence Village, TX, 76227 | $470,000 | 4 | 3 | 2,452 | 0.15 Acre |
Similar Homes To 10009 Concord Drive
Nearby For Sale
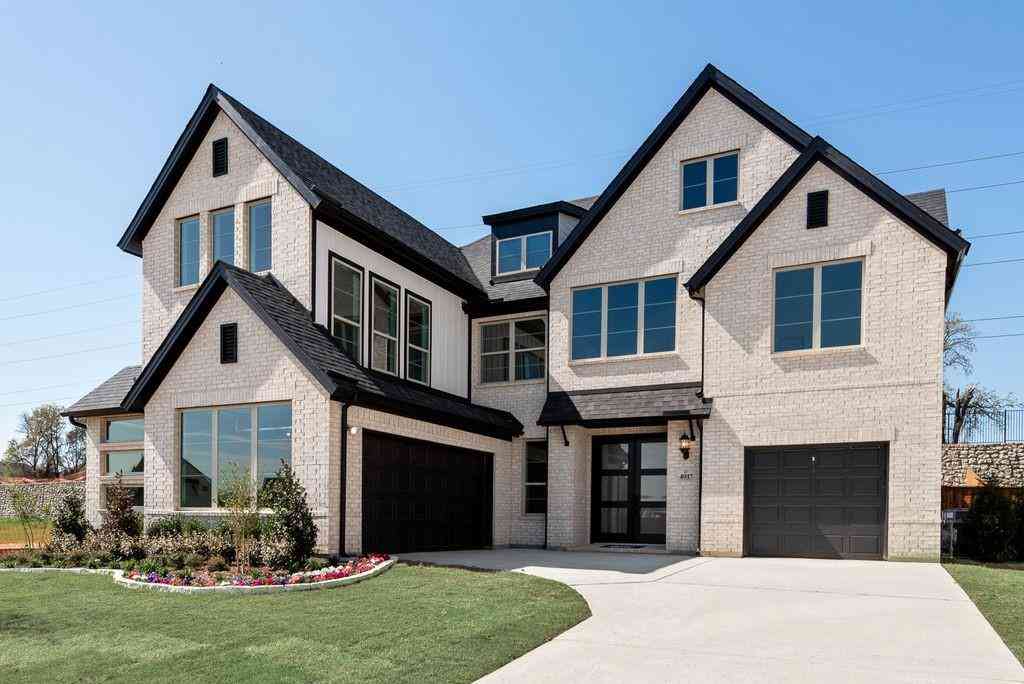

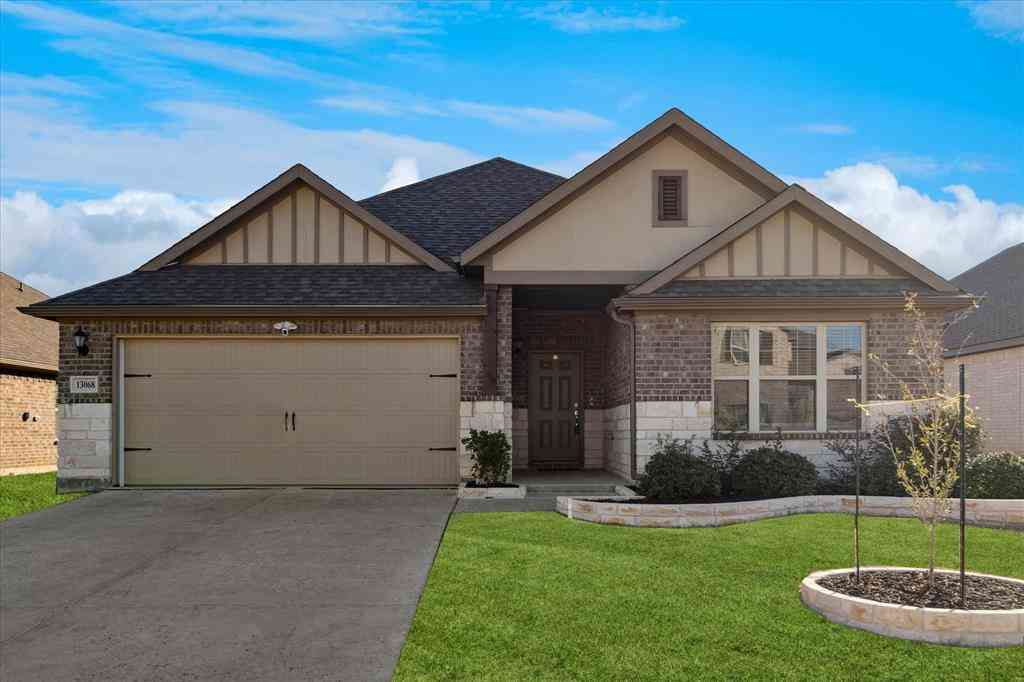


Disclosure: Listing information provided in part by the North Texas Real Estate Information Systems, Inc, for personal, non-commercial use by viewers of this site and may not be reproduced or redistributed. All information is deemed reliable but not guaranteed. Copyright © NTREIS 2026. All rights reserved
ByOwner last updated this listing 10/10/2026 @ 20:53
More Cities with for Sale by Owner Homes
- Providence Village Homes For Sale By Owner
- Savannah Homes For Sale By Owner
- Krugerville Homes For Sale By Owner
- Aubrey Homes For Sale By Owner
- Little Elm Homes For Sale By Owner
- Oak Point Homes For Sale By Owner
- Corinth Homes For Sale By Owner
- Shady Shores Homes For Sale By Owner
- Lakewood Village Homes For Sale By Owner
- Lake Dallas Homes For Sale By Owner
- Hickory Creek Homes For Sale By Owner
- Denton Homes For Sale By Owner
- Frisco Homes For Sale By Owner
- Prosper Homes For Sale By Owner
- Highland Village Homes For Sale By Owner
- Pilot Point Homes For Sale By Owner
- The Colony Homes For Sale By Owner
- Copper Canyon Homes For Sale By Owner
- Lantana Homes For Sale By Owner
- Lewisville Homes For Sale By Owner
Homes around $389,500







Verify Your Email
Please enter the 6-digit verification code
sent to your email address.
Verify Your Phone Number
Please enter the 6-digit verification code
sent to your mobile phone.