

MLS: #MDMC2242356, Listed By: Kara Sheehan, TTR Sotheby's International Realty, Source:Bright MLS
11218 River View Drive
POTOMAC, MD 20854

 6
6
Bed
 6
6
Bath
 10,150
Sqft
 1.61
1.61Acres(Lot)
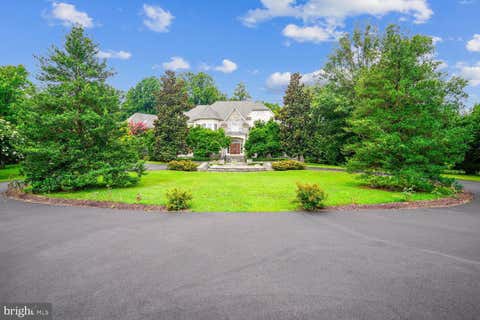
Paying homage to its namesake estate, modeled after the Château de Malmaison and a sprawling summer getaway for the Gore and Kennedy families, Marwood is a whimsical enclave of custom luxury homes dotted amongst wooded surroundings along the banks of the roaring Potomac River. Beyond the original gate house, its winding streets meander amidst towering trees, revealing only 26 lavish residences on sprawling lots. Within this historically significant and highly rarefied air, sited on a knoll, is 11218 River View Drive. Originally constructed by legendary local builder Ted Visnic in the French Provincial style for a renowned Hollywood producer, the artistry is evident throughout in the home’s thoughtful design and architectural prowess. A sweeping hairpin driveway creates a dramatically graci

 Property Details
 Map
Map
 Map
Map
What's Nearby
Nearby Areas
 Features
-
Bedroom Information
Total beds: 6Bathroom Information
Total Baths: 6 Full Baths: 5 Half Baths: 1Room Information
Has Basement: Yes Basement: Finished -
Interior Features
Appliances: Gas Water Heater Laundry Features: Upper Level -
Heating & Cooling
Has Heating: Yes Heating: Natural Gas, Forced Air Has Cooling: Yes Cooling: Central Air, Electric
-
Building Information
Year Built: 1999 Building Area Total: 11450 Construction Materials: Stone, Stucco Pool Features: Heated, Private Private Pool: Yes View: Panoramic, Park/Greenbelt, Scenic Association Fee Frequency: Monthly -
Exterior Features
Exterior Features: Other, Lighting
-
Lot Information
Lot Size Acres: 1.61 Lot Size Source: Assessor Lot Size Square Feet: 70125 Lot Description: Cul-De-Sac, Private, ClearedProperty Information
Subdivision: MARWOOD Source Property Type: Residential Postal Code Plus 4: 1568 Property SubType: Single Family Residence Levels: Three Or More Property Age: 27
-
Listing Price Information
Listing Price: $4325000
-
Tax Information
Parcel Number: 161002959962 Tax Lot: 65 Tax Year: 2025 Annual Tax: $39982
-
Parking Information
Parking Total: 13 Garage Door Opener, Garage, Driveway, Inside Entrance, Attached, DetachedGarage Information
Has Garage: Yes Has Attached Garage: Yes Garage Space: 3 Pets Allowed: Cats OK, Dogs OK, YesHomeowners Association InformationHas Association: Yes Included Fees: Trash, Snow Removal HOA: $409.00
-
Location Information
Direction: GPS WaterSource: Public Security Features: Security System, Security Lights
How much is this property worth?
Curious about this home's true market value? Use our free Home Evaluation Tool to instantly get a personalized Comparative Market Analysis (CMA) report. Make smarter, data-driven decisions before you buy.

Nearby Home Value
| Address | Estimate | Bed | Bath | Sq. Ft | Lot Size |
|---|---|---|---|---|---|
| 11213 Angus Place, Potomac, MD, 20854 | $900,000 | 4 | 3 | 2,182 | 0.26 Acre |
| 11825 Goya Drive, Potomac, MD, 20854 | $1,095,000 | 5 | 4 | 4,908 | 0.25 Acre |
| 11736 Gainsborough Road, Potomac, MD, 20854 | $2,395,000 | 6 | 6 | 6,048 | 0.76 Acre |
| 8105 Buckspark Lane, Potomac, MD, 20854 | $1,349,000 | 4 | 4 | 3,367 | 0.29 Acre |
| 7905 Ivymount Terrace, Potomac, MD, 20854 | $896,000 | 5 | 3 | 3,846 | 0.19 Acre |
| 7727 Fontaine Street, Potomac, MD, 20854 | $2,500,000 | 6 | 6 | -- | 0.23 Acre |
| 10804 Deborah Drive, Potomac, MD, 20854 | $1,265,000 | 4 | 4 | 2,856 | 0.27 Acre |
| 11315 Gainsborough Road, Potomac, MD, 20854 | $1,050,000 | 4 | 4 | 2,970 | 0.22 Acre |
| 6 Geneva Mason Court, Potomac, MD, 20854 | $850,000 | 5 | 3 | 2,327 | 0.30 Acre |
| 11832 Enid Drive, Potomac, MD, 20854 | $1,029,000 | 5 | 3 | 2,381 | 0.23 Acre |
Similar Homes To 11218 River View Drive
Nearby For Sale
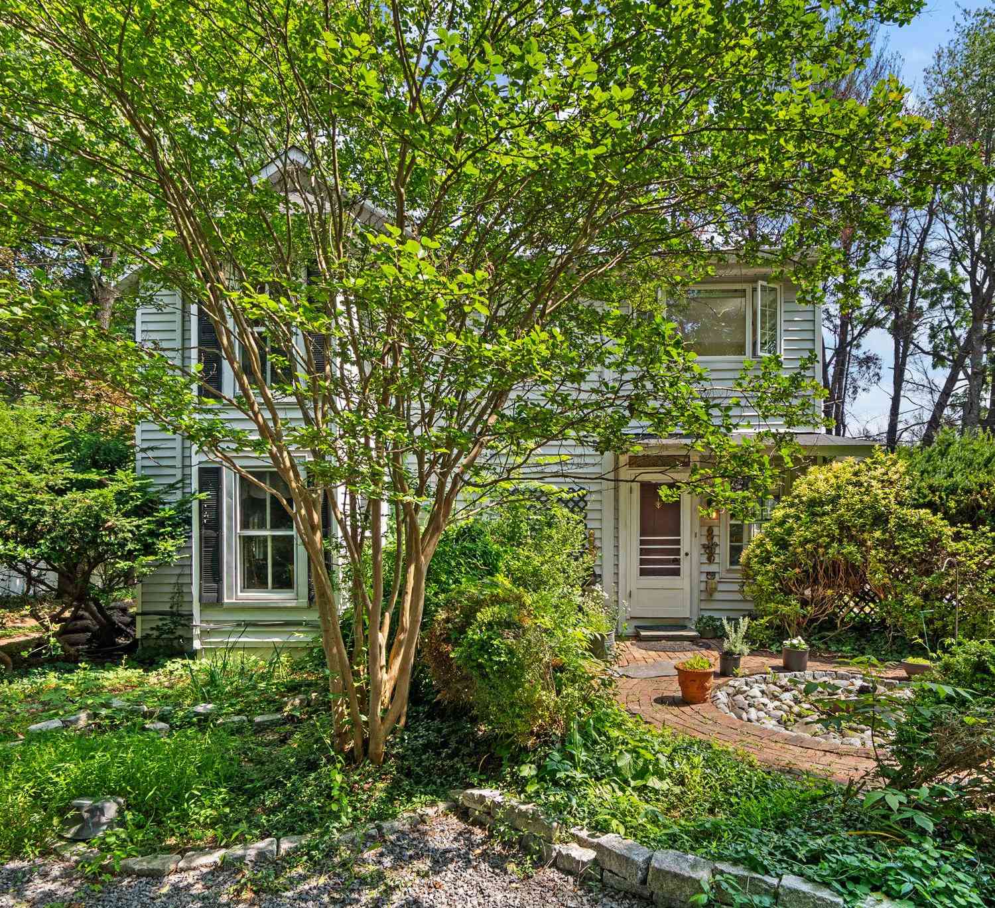
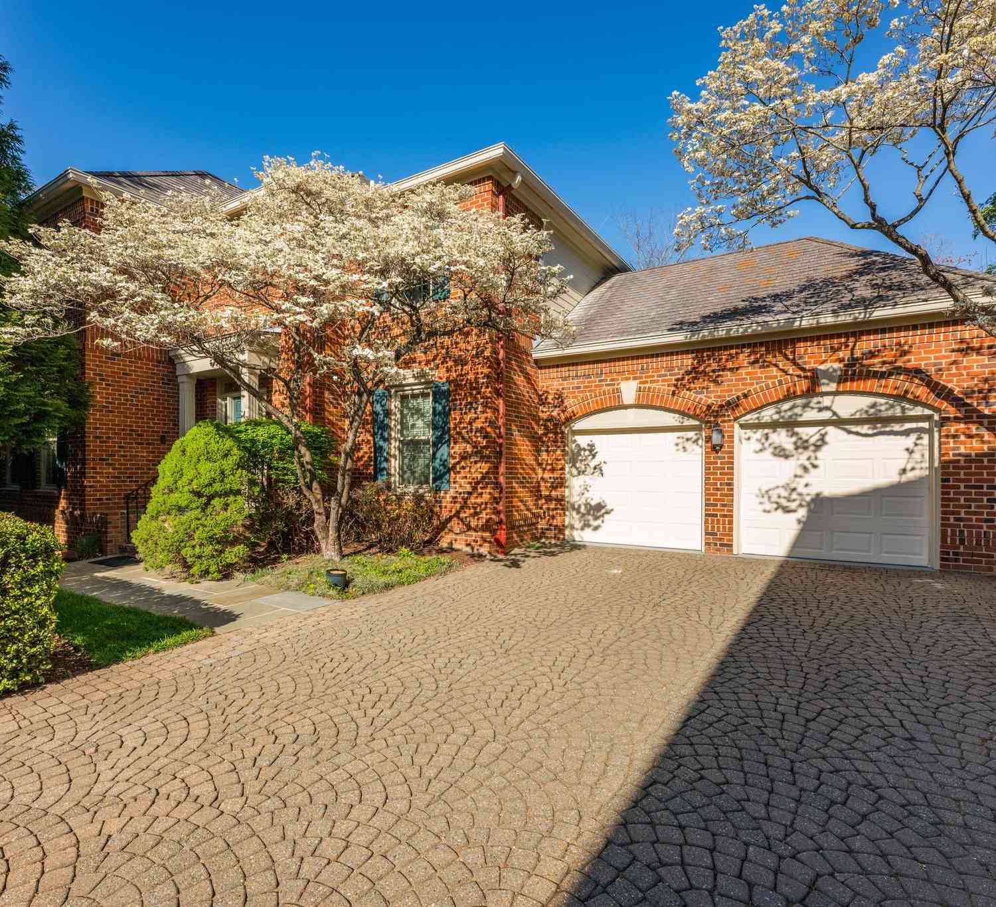

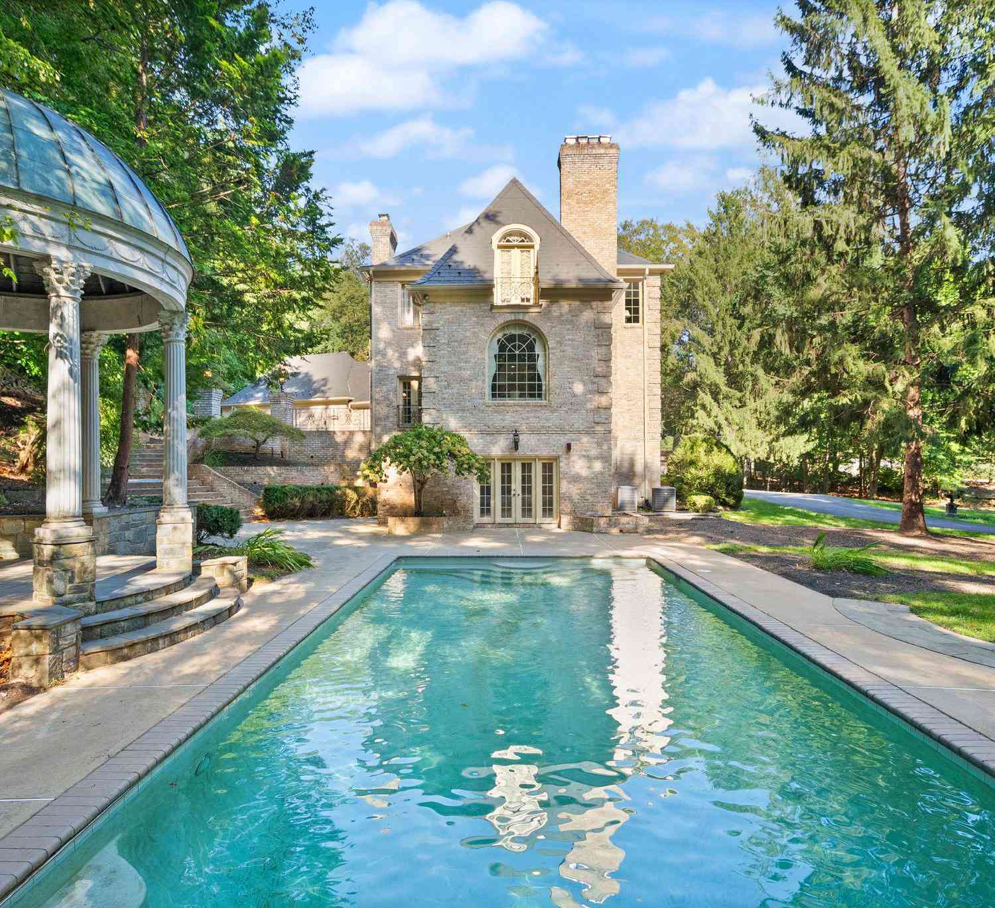
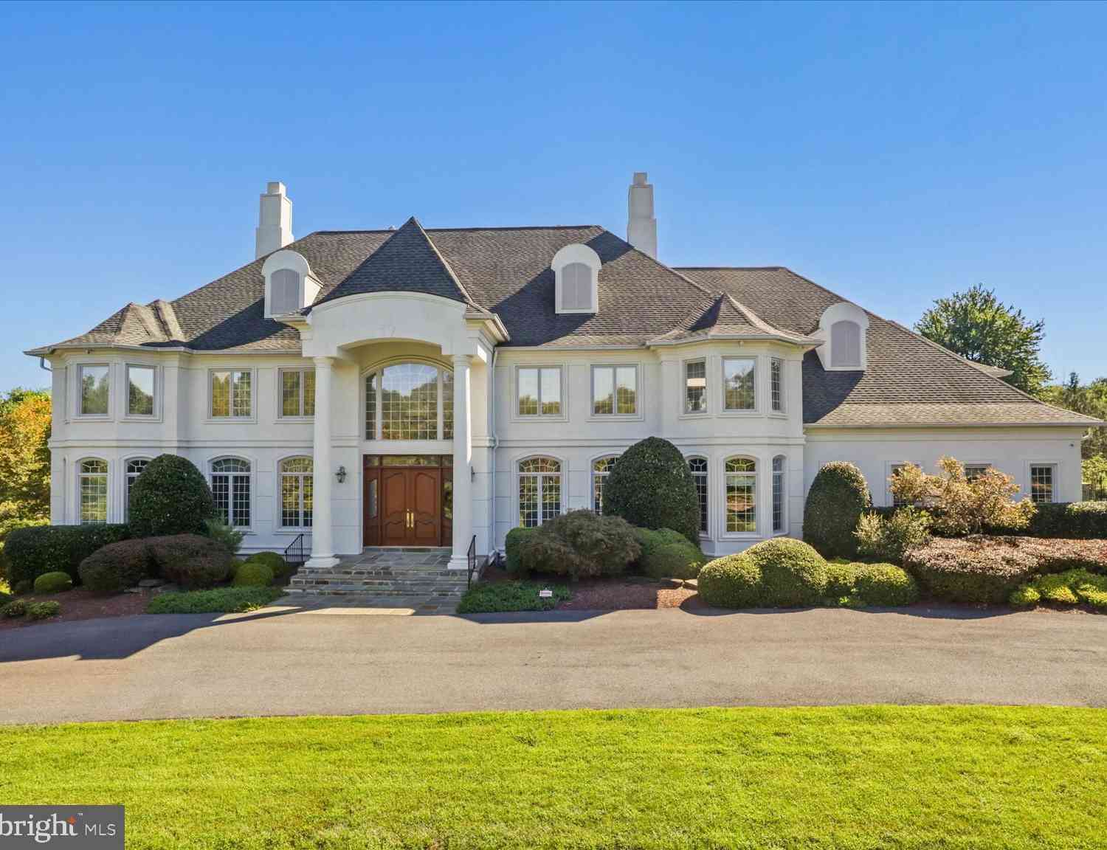
The data relating to real estate for sale on this website appears in part through the BRIGHT Internet Data Exchange program, a voluntary cooperative exchange of property listing data between licensed real estate brokerage firms in which ByOwner participates, and is provided by BRIGHT through a licensing agreement. The information provided by this website is for the personal, non-commercial use of consumers and may not be used for any purpose other than to identify prospective properties consumers may be interested in purchasing. Some properties which appear for sale on this website may no longer be available because they are under contract, have closed or are no longer being offered for sale. Information Deemed Reliable But Not Guaranteed. Copyright © 2026 Bright MLS. All rights reserved.
ByOwner last updated this listing 09/10/2026 @ 02:11
More Cities with for Sale by Owner Homes
- Potomac Homes For Sale By Owner
- Great Falls Homes For Sale By Owner
- North Potomac Homes For Sale By Owner
- Cabin John Homes For Sale By Owner
- Rockville Homes For Sale By Owner
- Reston Homes For Sale By Owner
- Mc Lean Homes For Sale By Owner
- Gaithersburg Homes For Sale By Owner
- Bethesda Homes For Sale By Owner
- Herndon Homes For Sale By Owner
- North Bethesda Homes For Sale By Owner
- Kensington Homes For Sale By Owner
- Vienna Homes For Sale By Owner
- Chevy Chase Homes For Sale By Owner
- Germantown Homes For Sale By Owner
- Derwood Homes For Sale By Owner
- Montgomery Village Homes For Sale By Owner
- Falls Church Homes For Sale By Owner
- Oakton Homes For Sale By Owner
- Poolesville Homes For Sale By Owner
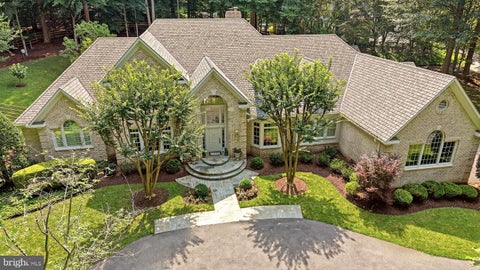
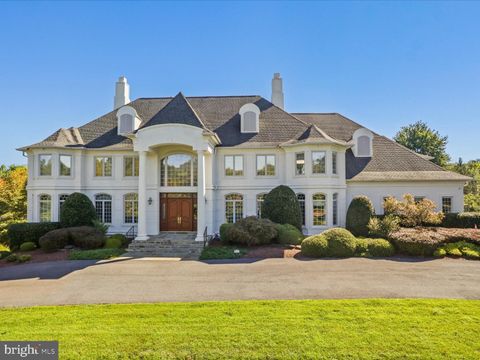
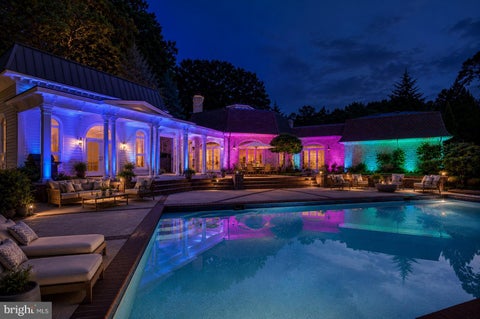
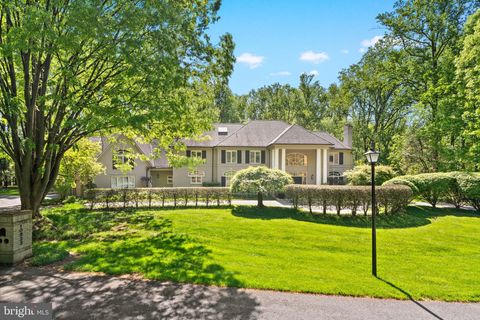
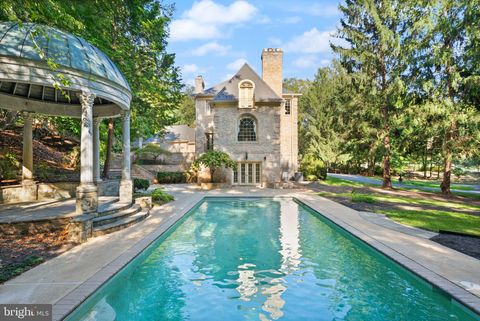
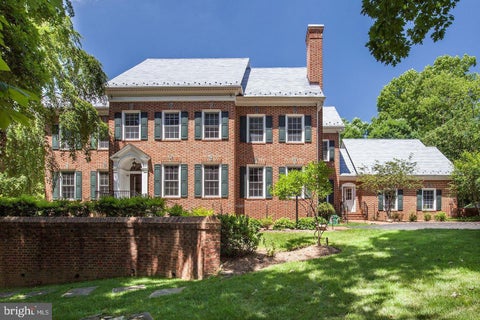
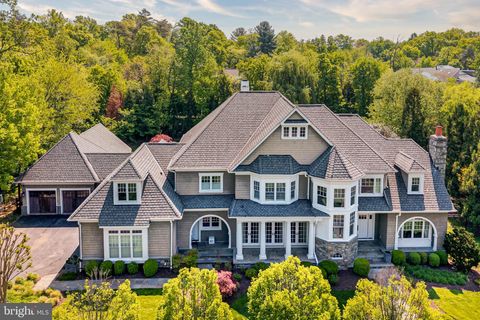
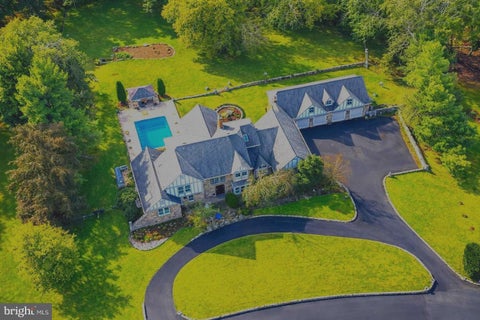
Homes around $4,325,000










Verify Your Email
Please enter the 6-digit verification code
sent to your email address.
Verify Your Phone Number
Please enter the 6-digit verification code
sent to your mobile phone.