

MLS: #MDMC2249604, Listed By: Margaret Percesepe, Washington Fine Properties, LLC, Source:Bright MLS
9744 The Corral Drive
POTOMAC, MD 20854

 6
6
Bed
 9
9
Bath
 8,850
8,850Sqft
 2
2Acres(Lot)
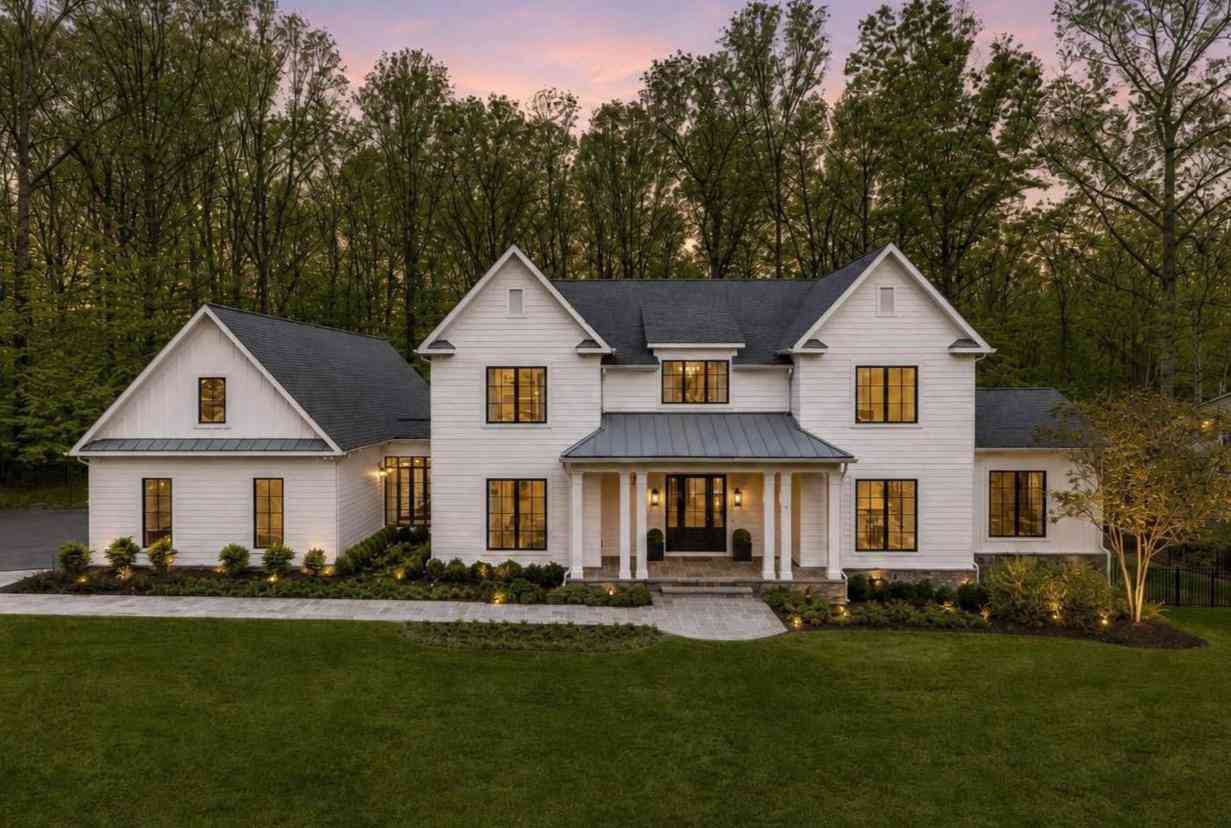
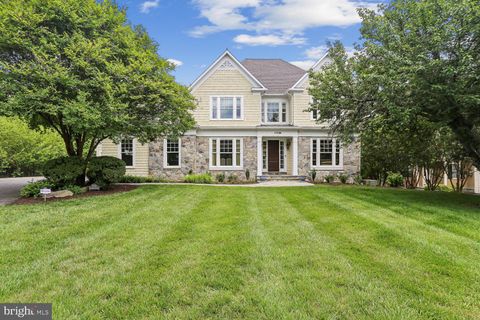
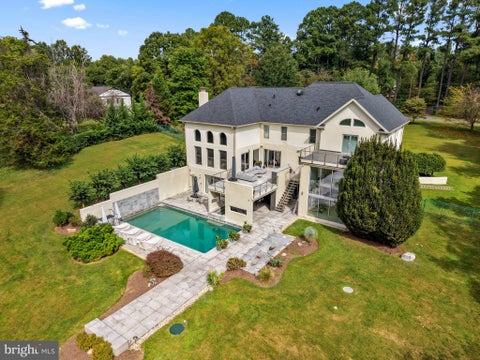
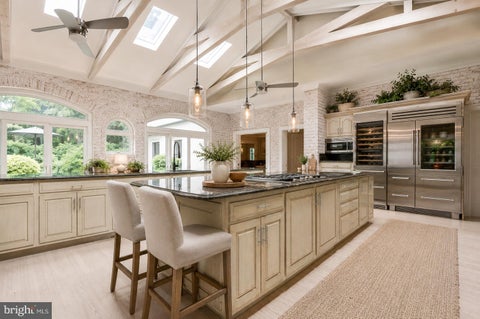
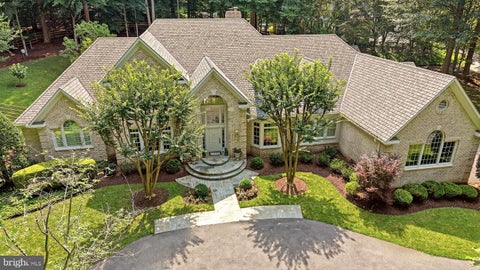
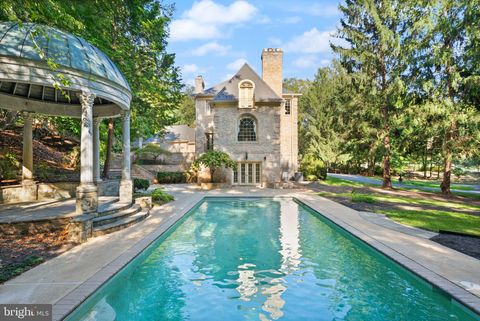
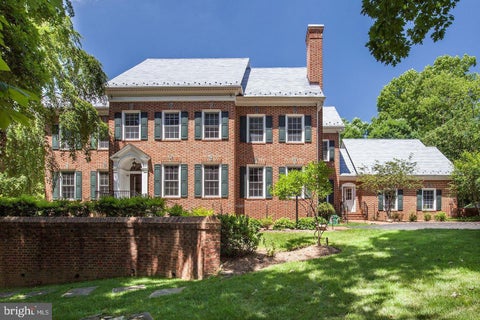
Handsomely sited on a bucolic and serene tree-lined street in Potomac Manor, 9744 The Corral Drive is an exceptional custom-built home with envious amenities and design notes, including a truly one of a kind attached guest/in-law residence. Built in 2002, the property boasts a 3-car attached garage, a swimming pool and a pool house, with 6 Bedrooms, 5 Full Baths, and 4 Half Baths across 3 levels and 8,850 square feet. The gorgeous Front Yard greenery, impressive motor court and welcoming covered porch all contribute to the residence’s curb appeal. The Entry Foyer offers both hardwood and marble flooring, multiple coat closets, access to the formal Powder Room and glass double doors to the Gallery Hall. The Gallery Hall provides access to all main level public spaces and includes a granit

 Property Details
 Open House
- 10/11 2 PM-4 PM
 Map
Map
 Map
Map
What's Nearby
Nearby Areas
Features
-
Bedroom Information
Total beds: 6Bathroom Information
Total Baths: 9 Full Baths: 5 Half Baths: 4Room Information
Has Basement: Yes Basement: Finished, Walk-Out Access, Daylight, Full, Interior Entry -
Flooring Information
Carpet, Wood, Hardwood, Ceramic Tile -
Interior Features
Ceiling Fan(s), Kitchen Island, Pantry, Recessed Lighting, Walk-In Closet(s), Vaulted Ceiling(s), High Ceilings, Tray Ceiling(s), Built-in Features, Bar Appliances: Oven, Cooktop, Gas Water Heater, Microwave, Refrigerator, Ice Maker, Dishwasher, Disposal, Freezer, Washer, Dryer, Humidifier Laundry Features: Main Level Window Features: Window Coverings, Skylight(s), Window Treatments -
Heating & Cooling
Has Heating: Yes Heating: Propane, Forced Air Has Cooling: Yes Cooling: Central Air, Ceiling Fan(s), Electric
-
Building Information
Year Built: 2002 Building Area Total: 13700 Construction Materials: Brick Patio And Porch Features: Patio, Screened Pool Features: Fenced, In Ground, Heated, Private Private Pool: Yes View: Garden
-
Lot Information
Lot Size Acres: 2 Lot Size Source: Assessor Lot Size Square Feet: 87120Property Information
Subdivision: POTOMAC MANOR Source Property Type: Residential Postal Code Plus 4: 1510 Property SubType: Single Family Residence Levels: Three Or More Property Age: 24
-
Listing Price Information
Listing Price: $2850000
-
Tax Information
Parcel Number: 161003095748 Tax Lot: 14 Tax Year: 2025 Annual Tax: $23809
-
Parking Information
Parking Total: 13 Concrete, Circular Driveway, Garage, Driveway, Inside Entrance, AttachedGarage Information
Has Garage: Yes Has Attached Garage: Yes Garage Space: 3
-
School Information
Elementary School: POTOMACJunior High School: HERBERT HOOVERSenior High School: WINSTON CHURCHILL -
Location Information
Direction: Falls Rd to Burbank, right on The Corral Dr WaterSource: Public
How much is this property worth?
Curious about this home's true market value? Use our free Home Evaluation Tool to instantly get a personalized Comparative Market Analysis (CMA) report. Make smarter, data-driven decisions before you buy.

Nearby Home Value
| Address | Estimate | Bed | Bath | Sq. Ft | Lot Size |
|---|---|---|---|---|---|
| 11200 Angus Place, Potomac, MD, 20854 | $1,099,900 | 4 | 3 | 2,437 | 0.28 Acre |
| 11825 Goya Drive, Potomac, MD, 20854 | $1,095,000 | 5 | 4 | 4,908 | 0.25 Acre |
| 11736 Gainsborough Road, Potomac, MD, 20854 | $2,395,000 | 6 | 6 | 6,048 | 0.76 Acre |
| 11911 Whistler Court, Potomac, MD, 20854 | $1,295,000 | 4 | 4 | 3,296 | 0.25 Acre |
| 8017 Lakenheath Way, Potomac, MD, 20854 | $1,250,000 | 4 | 4 | 3,514 | 0.56 Acre |
| 7905 Ivymount Terrace, Potomac, MD, 20854 | $865,000 | 5 | 3 | 3,846 | 0.19 Acre |
| 8200 W Gainsborough Court, Potomac, MD, 20854 | $1,298,000 | 5 | 4 | 3,909 | 0.29 Acre |
| 7727 Fontaine Street, Potomac, MD, 20854 | $2,500,000 | 6 | 6 | -- | 0.23 Acre |
| 10804 Deborah Drive, Potomac, MD, 20854 | $1,195,000 | 4 | 4 | 2,856 | 0.27 Acre |
| 8001 Postoak Road, Potomac, MD, 20854 | $1,249,000 | 4 | 4 | 3,260 | 0.25 Acre |
Similar Homes To 9744 The Corral Drive
Nearby For Sale
The data relating to real estate for sale on this website appears in part through the BRIGHT Internet Data Exchange program, a voluntary cooperative exchange of property listing data between licensed real estate brokerage firms in which ByOwner participates, and is provided by BRIGHT through a licensing agreement. The information provided by this website is for the personal, non-commercial use of consumers and may not be used for any purpose other than to identify prospective properties consumers may be interested in purchasing. Some properties which appear for sale on this website may no longer be available because they are under contract, have closed or are no longer being offered for sale. Information Deemed Reliable But Not Guaranteed. Copyright © 2026 Bright MLS. All rights reserved.
ByOwner last updated this listing 10/07/2026 @ 05:59
More Cities with for Sale by Owner Homes
- Potomac Homes For Sale By Owner
- Great Falls Homes For Sale By Owner
- North Potomac Homes For Sale By Owner
- Cabin John Homes For Sale By Owner
- Rockville Homes For Sale By Owner
- Reston Homes For Sale By Owner
- Mc Lean Homes For Sale By Owner
- Gaithersburg Homes For Sale By Owner
- Bethesda Homes For Sale By Owner
- Potomac Falls Homes For Sale By Owner
- Washington Grove Homes For Sale By Owner
- Herndon Homes For Sale By Owner
- North Bethesda Homes For Sale By Owner
- Kensington Homes For Sale By Owner
- Vienna Homes For Sale By Owner
- Chevy Chase Homes For Sale By Owner
- Germantown Homes For Sale By Owner
- Derwood Homes For Sale By Owner
- Montgomery Village Homes For Sale By Owner
- Falls Church Homes For Sale By Owner
Homes around $2,850,000








Verify Your Email
Please enter the 6-digit verification code
sent to your email address.
Verify Your Phone Number
Please enter the 6-digit verification code
sent to your mobile phone.