
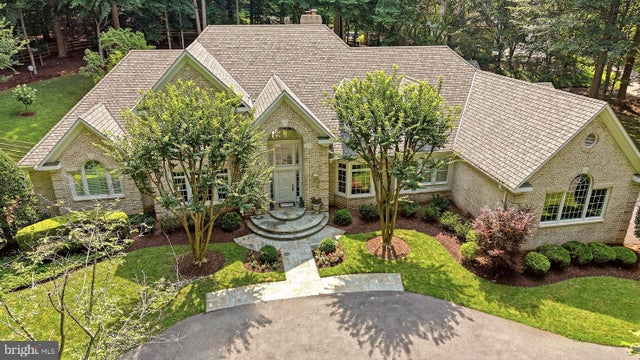
MLS: #MDMC2246922, Listed By: Carmen Fontecilla, Compass, Source:Bright MLS
11216 River View Drive
POTOMAC, MD 20854

 5
5
Bed
 7
7
Bath
 6,382
6,382Sqft
 1.70
1.70Acres(Lot)
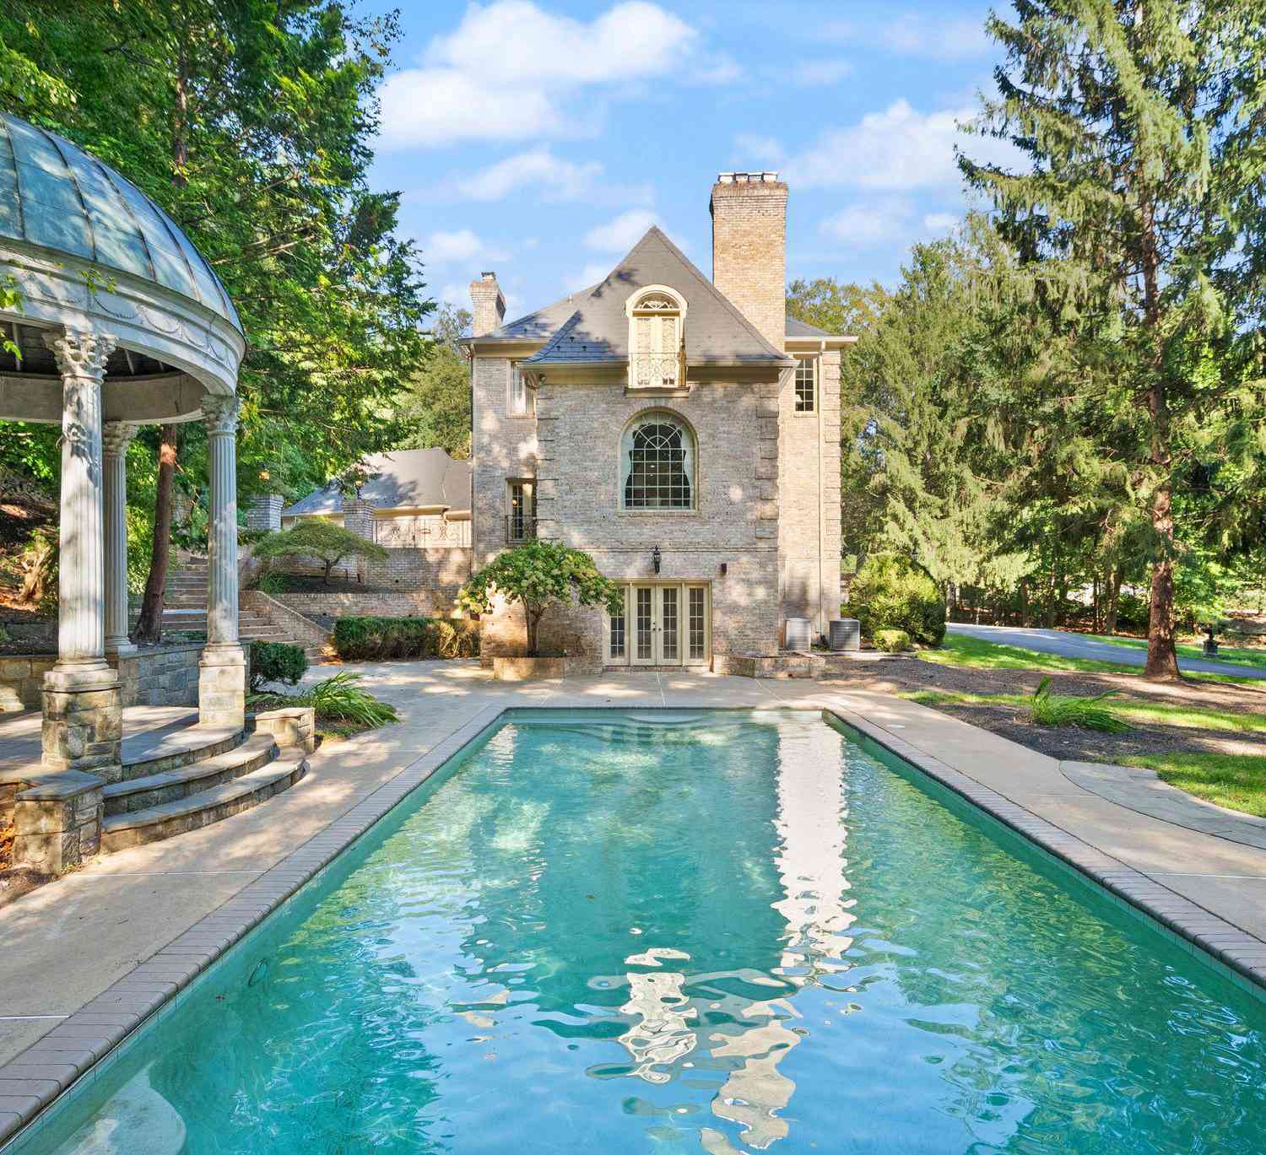
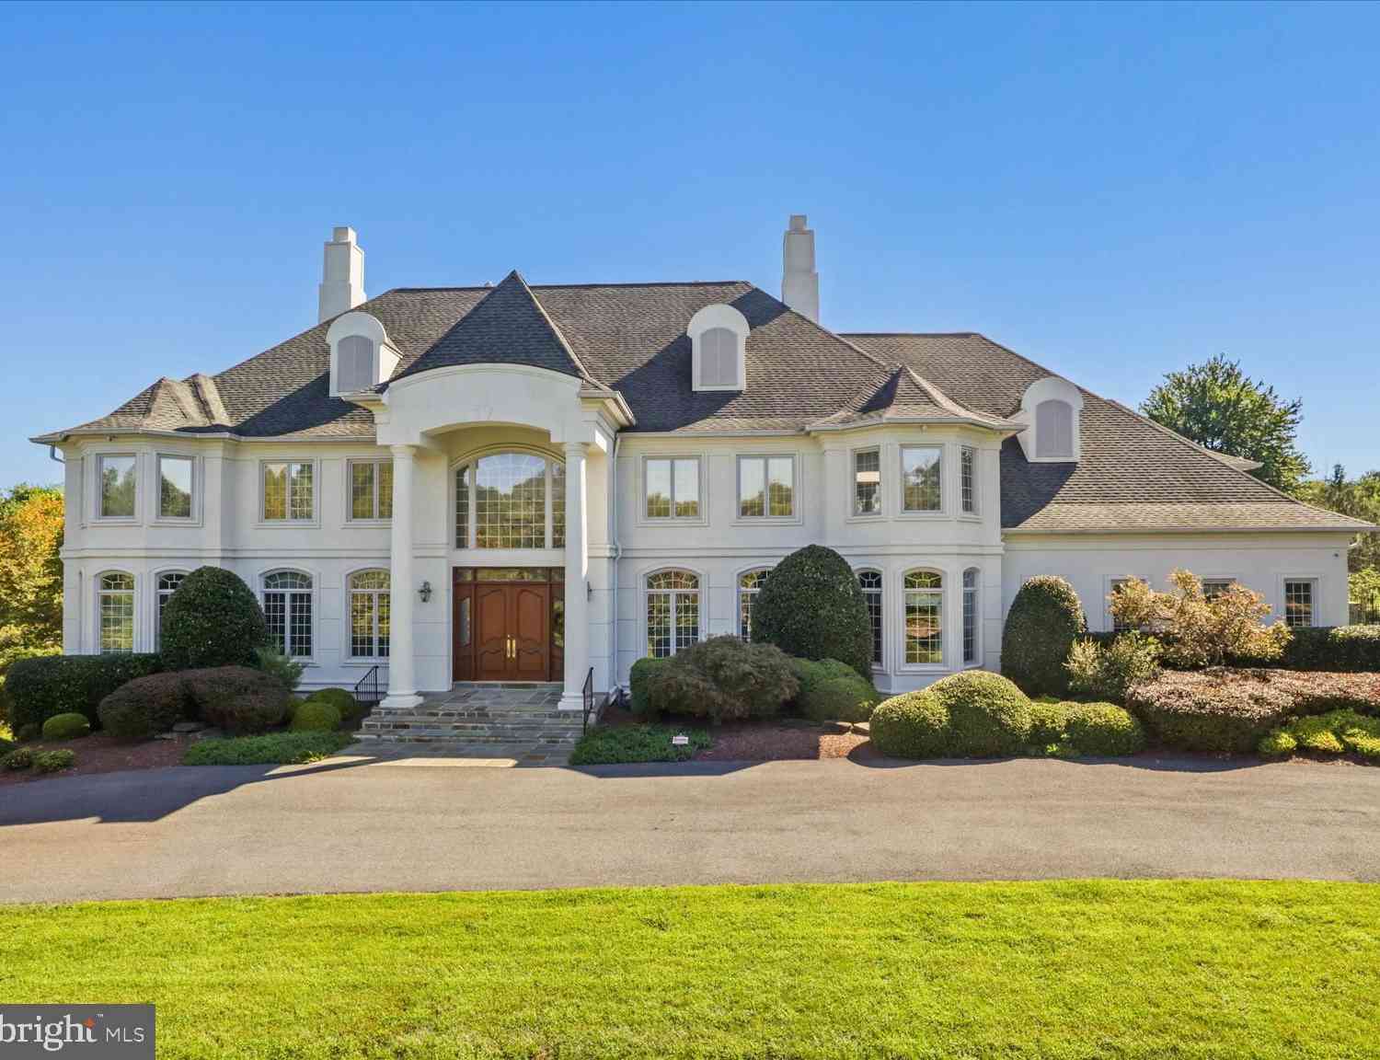
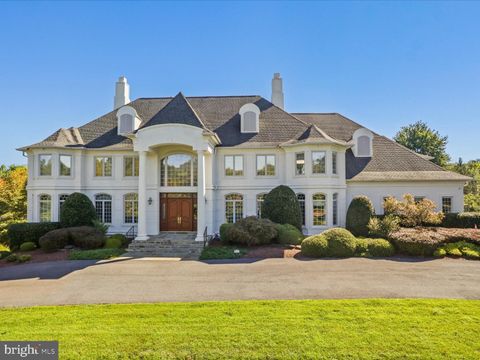
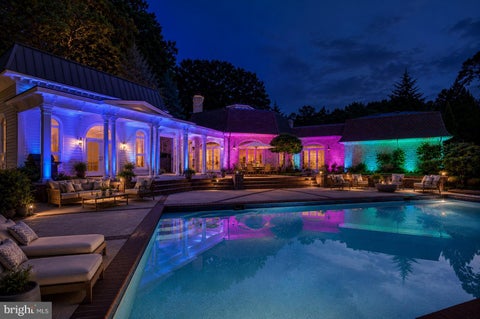
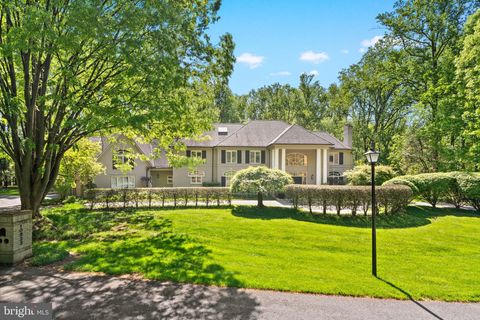
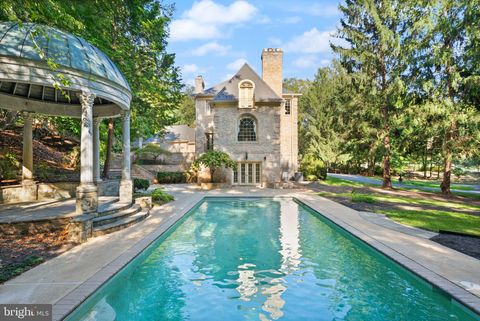
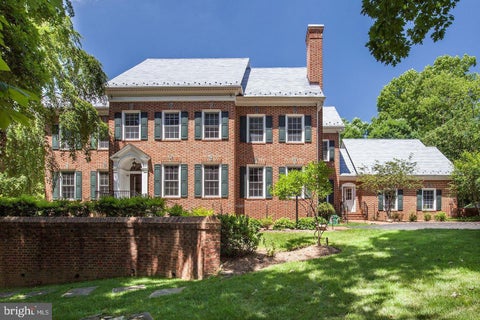
Tucked away on a secluded street in the highly sought-after Marwood neighborhood, an intimate enclave of just 26 homes centered around the historic Marwood Estate, this custom-built estate offers over 6,000 square feet of beautifully designed living space on 1.7 private acres. Built in 1996 and thoughtfully crafted for both elegant entertaining and comfortable everyday living, the home is complemented by exceptional outdoor amenities, including a private in-ground pool, charming gazebo, and beautifully landscaped grounds bordered by stone retaining walls. Adding to its distinction, this is the only home in the neighborhood with a detached pool house, offering an exceptional space for guests and poolside entertaining. A circular driveway and side-loading three-car garage create an impressi

 Property Details
 Map
Map
 Map
Map
What's Nearby
Nearby Areas
 Features
-
Bedroom Information
Total beds: 5Bathroom Information
Total Baths: 7 Full Baths: 5 Half Baths: 2Room Information
Has Basement: Yes Basement: Full, Partially Finished, Interior Entry -
Flooring Information
Carpet, Wood, Ceramic Tile, Hardwood, Marble -
Roofing Information
Asphalt -
Interior Features
Kitchen Island, Pantry, Recessed Lighting, Walk-In Closet(s), Other, Built-in Features, Crown Molding Roof: Asphalt Appliances: Range, Double Oven, Oven, Gas Water Heater, Built-In Range, Cooktop, Dishwasher, Disposal, Dryer, Ice Maker, Range Hood, Refrigerator, Stainless Steel Appliance(s), Washer, Water Heater, Water Purifier Laundry Features: Laundry Room, Lower Level Window Features: Window Coverings, Window Treatments -
Heating & Cooling
Has Heating: Yes Heating: Fireplace Insert, Natural Gas, Central, Forced Air Has Cooling: Yes Cooling: Central Air, Zoned, Electric
-
Building Information
Year Built: 1996 Building Area Total: 9300 Construction Materials: Brick Patio And Porch Features: Patio, Porch Pool Features: Fenced, Heated, In Ground, Pool/Spa Combo, Private Private Pool: Yes View: Trees/Woods, Scenic Association Fee Frequency: Monthly -
Exterior Features
Exterior Features: Lighting, Rain Gutters
-
Lot Information
Lot Size Acres: 1.7 Lot Size Source: Assessor Lot Size Square Feet: 74078 Lot Description: Few TreesProperty Information
Subdivision: MARWOOD Source Property Type: Residential Postal Code Plus 4: 1568 Property SubType: Single Family Residence Levels: Three Or More Property Age: 30
-
Listing Price Information
Listing Price: $2850000
-
Tax Information
Parcel Number: 161002959973 Tax Lot: 66 Tax Year: 2025 Annual Tax: $24670
-
Parking Information
Parking Total: 7 Garage Door Opener, Circular Driveway, Garage, Driveway, Inside Entrance, AttachedGarage Information
Has Garage: Yes Has Attached Garage: Yes Garage Space: 3 Pets Allowed: YesHomeowners Association InformationHas Association: Yes Included Fees: Snow Removal, Trash HOA: $406.00
-
Location Information
Direction: From 495 take MD-190/River Road West. Turn left onto River View Dr. WaterSource: Public
How much is this property worth?
Curious about this home's true market value? Use our free Home Evaluation Tool to instantly get a personalized Comparative Market Analysis (CMA) report. Make smarter, data-driven decisions before you buy.

Nearby Home Value
| Address | Estimate | Bed | Bath | Sq. Ft | Lot Size |
|---|---|---|---|---|---|
| 11213 Angus Place, Potomac, MD, 20854 | $900,000 | 4 | 3 | 2,182 | 0.26 Acre |
| 11825 Goya Drive, Potomac, MD, 20854 | $1,095,000 | 5 | 4 | 4,908 | 0.25 Acre |
| 11736 Gainsborough Road, Potomac, MD, 20854 | $2,395,000 | 6 | 6 | 6,048 | 0.76 Acre |
| 8105 Buckspark Lane, Potomac, MD, 20854 | $1,349,000 | 4 | 4 | 3,367 | 0.29 Acre |
| 7905 Ivymount Terrace, Potomac, MD, 20854 | $896,000 | 5 | 3 | 3,846 | 0.19 Acre |
| 7727 Fontaine Street, Potomac, MD, 20854 | $2,500,000 | 6 | 6 | -- | 0.23 Acre |
| 10804 Deborah Drive, Potomac, MD, 20854 | $1,265,000 | 4 | 4 | 2,856 | 0.27 Acre |
| 11315 Gainsborough Road, Potomac, MD, 20854 | $1,050,000 | 4 | 4 | 2,970 | 0.22 Acre |
| 1015 Samplers Way, Potomac, MD, 20854 | $1,075,000 | 5 | 4 | 4,010 | 0.20 Acre |
| 6 Geneva Mason Court, Potomac, MD, 20854 | $850,000 | 5 | 3 | 2,327 | 0.30 Acre |
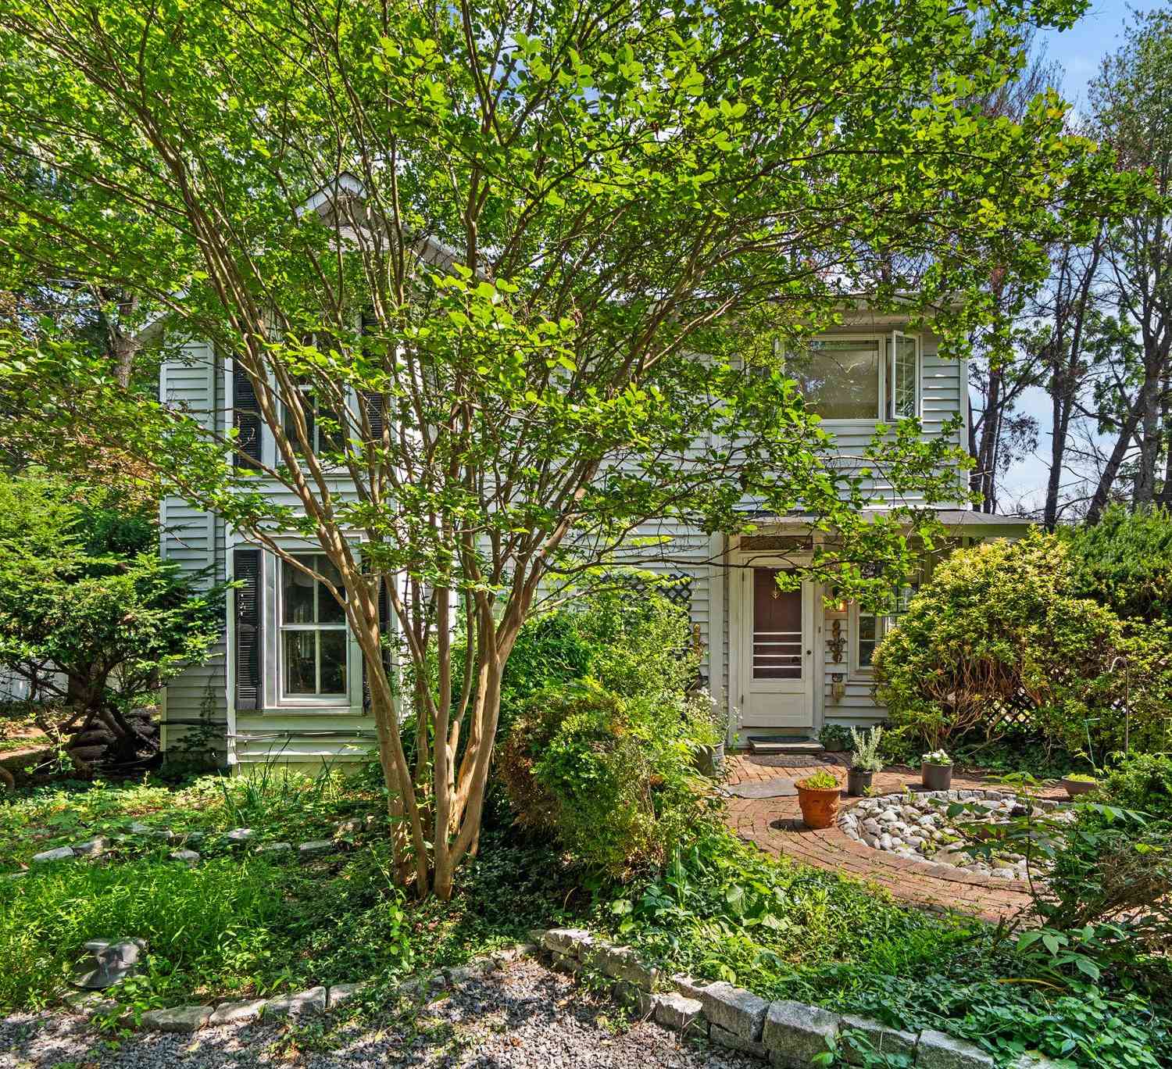
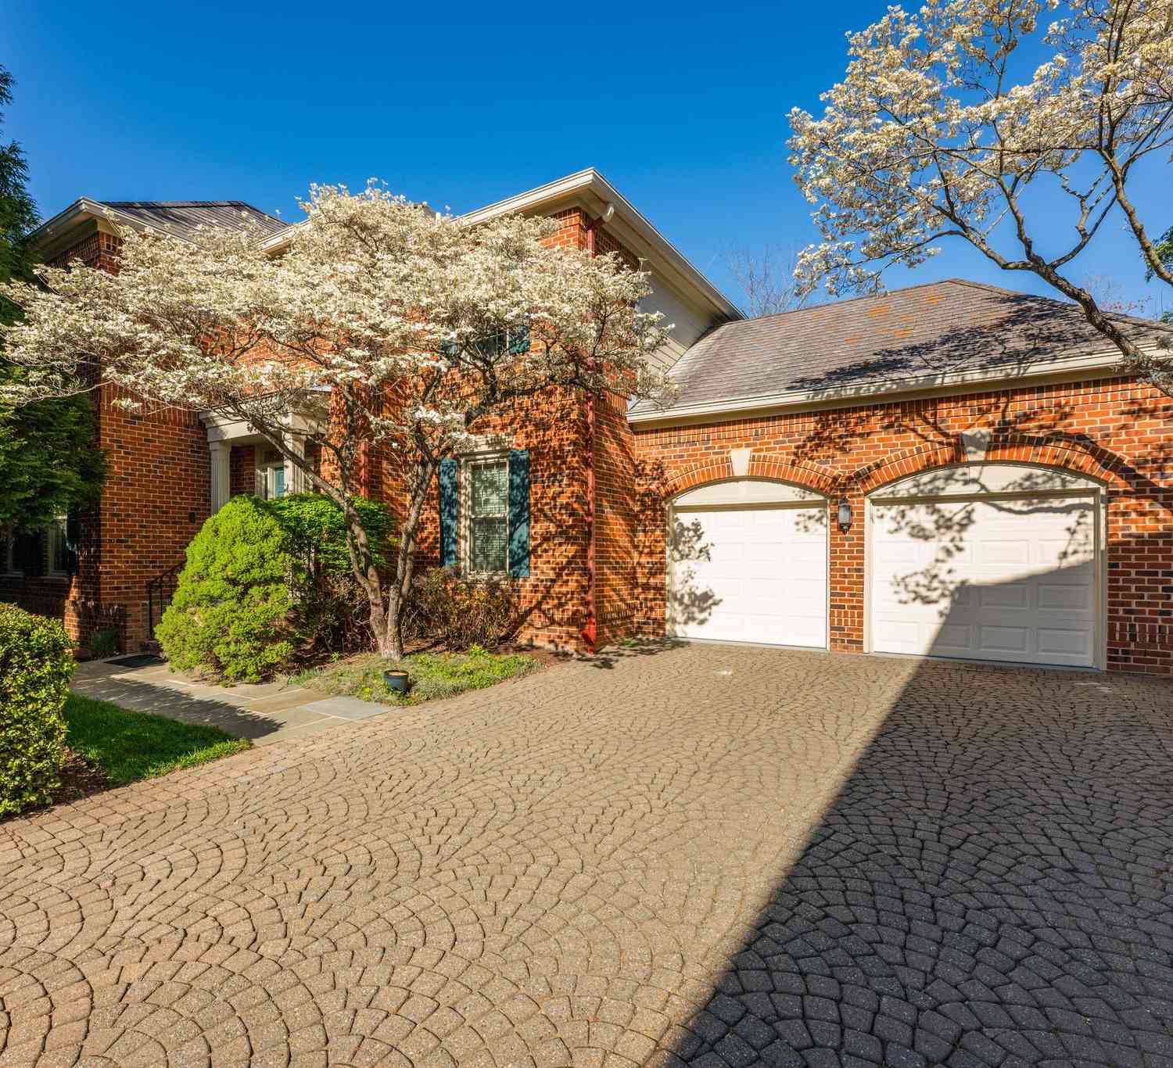
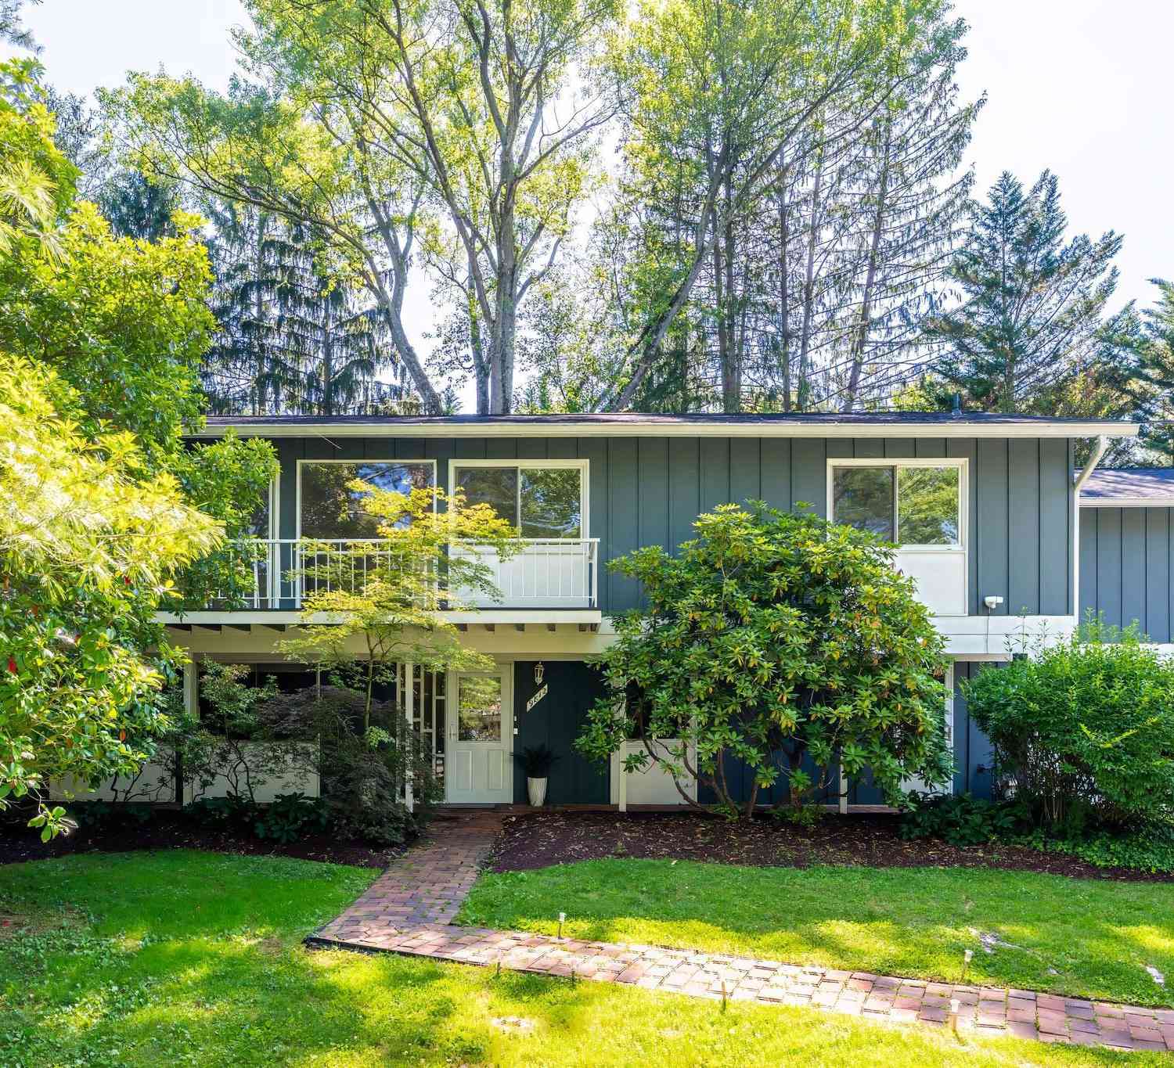
Similar Homes To 11216 River View Drive
Nearby For Sale
The data relating to real estate for sale on this website appears in part through the BRIGHT Internet Data Exchange program, a voluntary cooperative exchange of property listing data between licensed real estate brokerage firms in which ByOwner participates, and is provided by BRIGHT through a licensing agreement. The information provided by this website is for the personal, non-commercial use of consumers and may not be used for any purpose other than to identify prospective properties consumers may be interested in purchasing. Some properties which appear for sale on this website may no longer be available because they are under contract, have closed or are no longer being offered for sale. Information Deemed Reliable But Not Guaranteed. Copyright © 2026 Bright MLS. All rights reserved.
ByOwner last updated this listing 09/05/2026 @ 13:20
More Cities with for Sale by Owner Homes
- Potomac Homes For Sale By Owner
- Great Falls Homes For Sale By Owner
- North Potomac Homes For Sale By Owner
- Cabin John Homes For Sale By Owner
- Rockville Homes For Sale By Owner
- Reston Homes For Sale By Owner
- Mc Lean Homes For Sale By Owner
- Gaithersburg Homes For Sale By Owner
- Bethesda Homes For Sale By Owner
- Herndon Homes For Sale By Owner
- North Bethesda Homes For Sale By Owner
- Kensington Homes For Sale By Owner
- Vienna Homes For Sale By Owner
- Chevy Chase Homes For Sale By Owner
- Germantown Homes For Sale By Owner
- Derwood Homes For Sale By Owner
- Montgomery Village Homes For Sale By Owner
- Falls Church Homes For Sale By Owner
- Oakton Homes For Sale By Owner
- Poolesville Homes For Sale By Owner
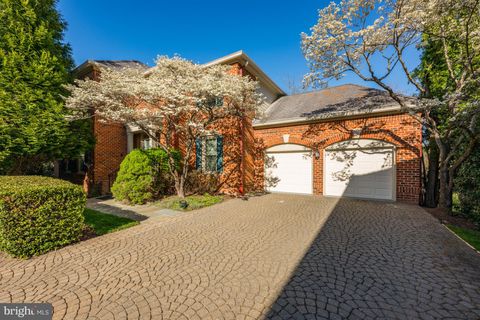
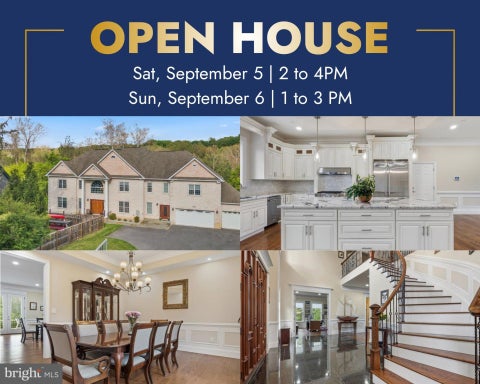
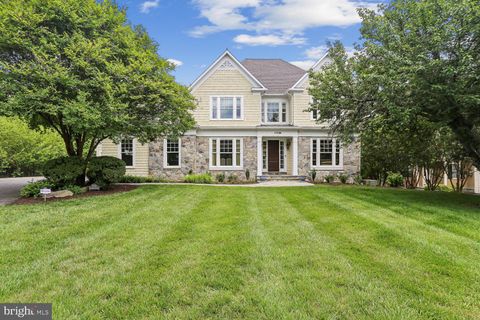
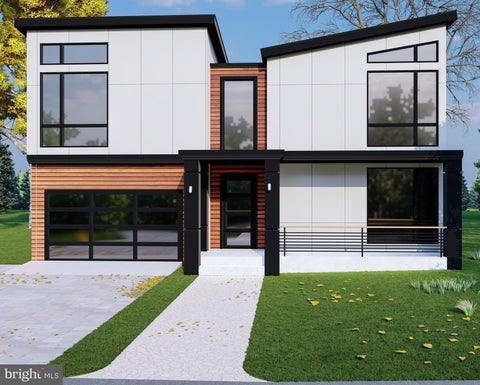
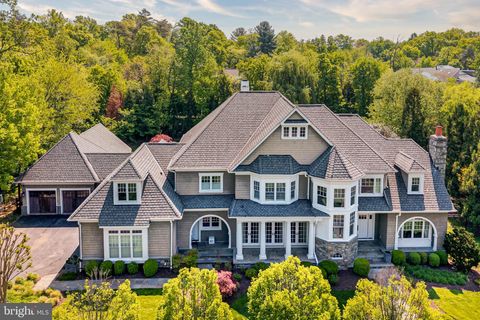
Homes around $2,850,000







Verify Your Email
Please enter the 6-digit verification code
sent to your email address.
Verify Your Phone Number
Please enter the 6-digit verification code
sent to your mobile phone.