

18300 Chatham Street
Porter Ranch, CA 91326

 5
5
Bed
 4
4
Bath
 4,300
4,300Sqft
11,232Sqft(Lot)
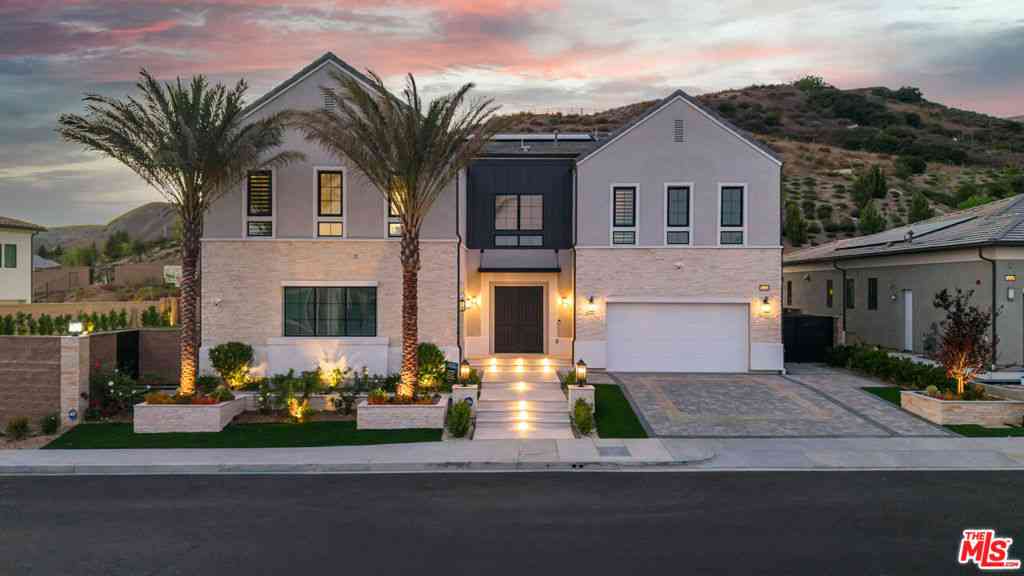
Welcome to this stunning, light-filled estate in the highly sought-after Northridge View Estates community of Porter Ranch. Situated on a desirable corner lot and offering approximately 4,300 sq. ft., this move-in-ready home combines impressive living space, thoughtful upgrades, exceptional entertaining areas, and resort-style outdoor living. Double entry doors open to a dramatic foyer with soaring ceilings and an elegant curved staircase. The beautifully remodeled living room features floor-to-ceiling bay windows and a wood-burning fireplace, while the newly tiled formal dining room provides an elegant setting for entertaining. The spacious kitchen offers abundant cabinetry, tile countertops, a five-burner gas cooktop, double ovens, wall-mounted range hood, and a generous breakf

 Property Details
 Open House
- 10/03 4 PM-6 PM
 Map
Map
 Map
Map
What's Nearby
Nearby Areas
Features
-
Bedroom Information
Total beds: 5Bathroom Information
Total Baths: 4 Full Baths: 4Roofing Information
ConcreteFlooring Information
Tile -
Interior Features
BeamedCeilings, Balcony, BlockWalls, EatInKitchen, HighCeilings, BedroomOnMainLevel, WalkInClosetsRoof: ConcreteAppliances: DoubleOven, Dishwasher, GasCooktop, Disposal, Refrigerator, WaterHeaterLaundry Features: InGarageWindow Features: DoublePaneWindows, Screens, Shutters -
Heating & Cooling
Has Heating: Yes Heating: Central Has Cooling: Yes Cooling: CentralAir
-
Building Information
Year Built: 1986Construction Materials: StuccoStories: 2Patio And Porch Features: WoodPool Features: GasHeat, PrivatePrivate Pool: YesView: CityLightsAssociation Fee Frequency: Monthly -
Exterior Features
Exterior Features: Barbecue
-
Lot Information
Lot Dimensions: 130x48x48x14x16x79x82 Main Square Feet: 11232 Lot Size Acres: 0.2579 Lot Size Source: Assessor Lot Size Square Feet: 11,232 Lot Description: ZeroToOneUnitAcre,CornerLot,CulDeSac,SlopedDown,FrontYard,Lawn,SprinklersTimer
-
Listing Price Information
Listing Price: $1779800Cash, CashToExistingLoan, Conventional, FHA, VaLoan
-
Tax Information
Parcel Number: 2870016025 Tax Lot: 187
-
Virtual Tour
Parking Information
Parking Total: 6 Concrete, DoorMulti, GarageFacesFront, GarageGarage Information
Has Garage: Yes Has Attached Garage: Yes Garage Space: 3Homeowners Association Information
Has Association: YesHOA: $245.00Association Amenities: Clubhouse, PaddleTennis, Pickleball, TennisCourtsCommunity Features: Curbs, Foothills, Sidewalks, Urban
-
Utility Information
CableAvailable, ElectricityConnected, NaturalGasConnected, PhoneAvailable, SewerConnected, WaterConnected -
Location Information
Direction: Rinaldi to Chiminaes, North to Chatham, Left to address. WaterSource: Public
How much is this property worth?
Curious about this home's true market value? Use our free Home Evaluation Tool to instantly get a personalized Comparative Market Analysis (CMA) report. Make smarter, data-driven decisions before you buy.

Nearby Home Value
| Address | Estimate | Bed | Bath | Sq. Ft | Lot Size |
|---|---|---|---|---|---|
| 11719 Eddleston Drive, Porter Ranch, CA, 91326 | $1,199,000 | 4 | 3 | 3,191 | 102,831 Sq. Ft |
| 18134 Sandringham Court, Porter Ranch, CA, 91326 | $1,749,950 | 5 | 5 | 4,300 | 12,742 Sq. Ft |
| 11842 Eddleston Drive, Porter Ranch, CA, 91326 | $1,429,000 | 4 | 3 | 3,191 | 8,844 Sq. Ft |
| 11915 Laughton Way, Porter Ranch, CA, 91326 | $1,399,950 | 3 | 3 | 2,888 | 14,088 Sq. Ft |
| 18401 Charlton Lane, Porter Ranch, CA, 91326 | $1,999,000 | 5 | 5 | 4,270 | 11,058 Sq. Ft |
| 18313 Index Street, Porter Ranch, CA, 91326 | $1,199,899 | 4 | 3 | 2,826 | 11,832 Sq. Ft |
| 10331 Lindley #150, Porter Ranch, CA, 91326 | $489,999 | 3 | -- | -- | 197,142 Sq. Ft |
| 11348 Reseda #B, Porter Ranch, CA, 91326 | $715,000 | 3 | 4 | 1,500 | 7,821 Sq. Ft |
| 11348 Reseda #D, Porter Ranch, CA, 91326 | $625,000 | 2 | 3 | 1,000 | 7,821 Sq. Ft |
| 11348 Reseda #C, Porter Ranch, CA, 91326 | $645,000 | 2 | 3 | 1,000 | 7,821 Sq. Ft |
Similar Homes To 18300 Chatham Street
Nearby For Sale



The information being provided by Miami Association of REALTORS® is for the consumer's personal, non-commercial use. Any information relating to real estate for sale referenced on this web site comes from the Internet Data Exchange (IDX) program of the Miami Association of REALTORS®. The accuracy of all information is deemed reliable but not guaranteed and should be personally verified through personal inspection by and/or with the appropriate professionals. The data contained herein is copyrighted by Miami Association of REALTORS® and is protected by all applicable copyright laws. Any unauthorized dissemination of this information is in violation of copyright laws and is strictly prohibited. Copyright 2026 Miami Association of REALTORS®. All rights reserved.
ByOwner last updated this listing 10/01/2026 @ 22:06
More Cities with for Sale by Owner Homes
- Porter Ranch Homes For Sale By Owner
- Northridge Homes For Sale By Owner
- Granada Hills Homes For Sale By Owner
- Chatsworth Homes For Sale By Owner
- North Hills Homes For Sale By Owner
- Winnetka Homes For Sale By Owner
- Reseda Homes For Sale By Owner
- Lake Balboa Homes For Sale By Owner
- San Fernando Homes For Sale By Owner
- Canoga Park Homes For Sale By Owner
- Panorama City Homes For Sale By Owner
- Sylmar Homes For Sale By Owner
- Pacoima Homes For Sale By Owner
- Encino Homes For Sale By Owner
- Newhall Homes For Sale By Owner
- Stevenson Ranch Homes For Sale By Owner
- Tarzana Homes For Sale By Owner
- West Hills Homes For Sale By Owner
- Sherman Oaks Homes For Sale By Owner
- Woodland Hills Homes For Sale By Owner
Homes around $1,779,800



Verify Your Email
Please enter the 6-digit verification code
sent to your email address.
Verify Your Phone Number
Please enter the 6-digit verification code
sent to your mobile phone.