

19230 Cheyenne Street
Porter Ranch, CA 91326

 7
7
Bed
 4
4
Bath
 3,168
3,168Sqft
11,784Sqft(Lot)
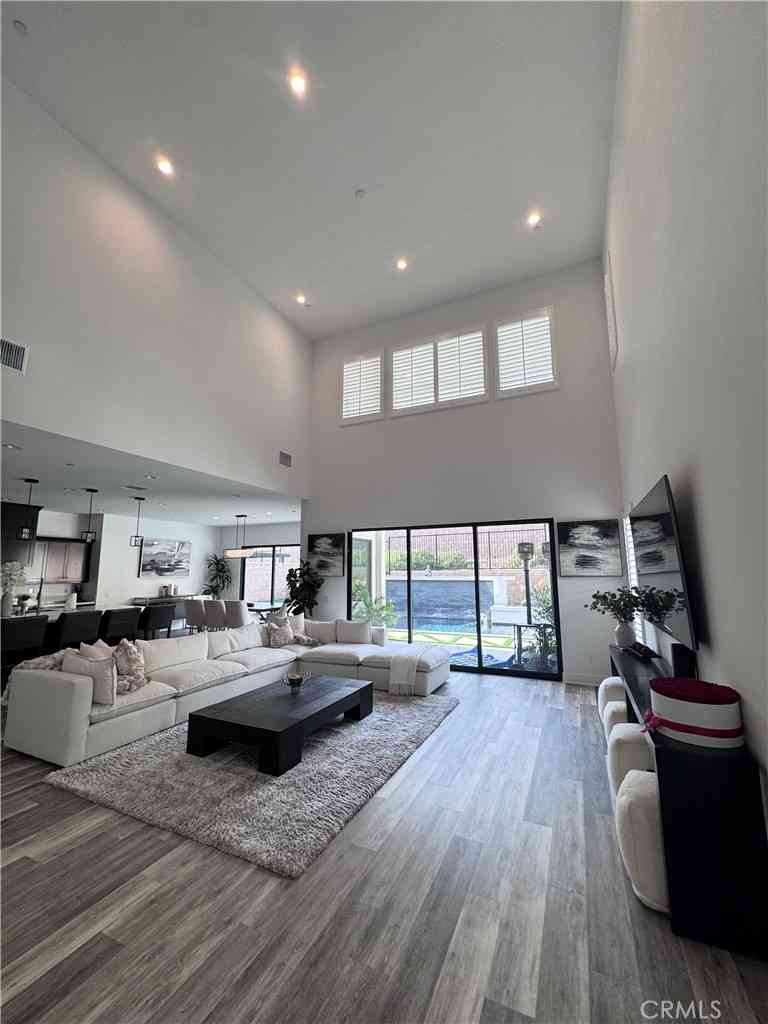
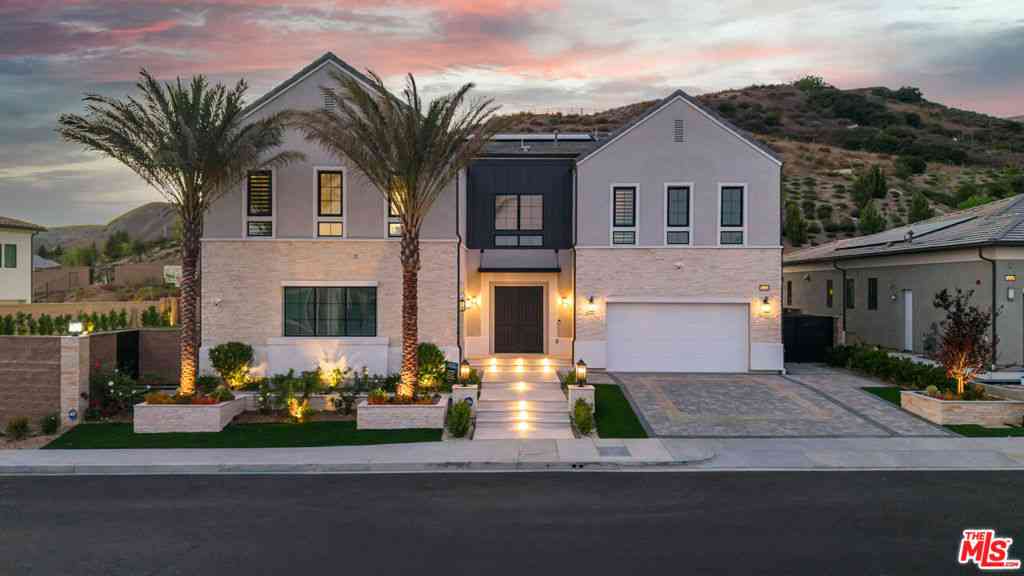
Welcome to 19230 Cheyenne Street, an incredibly versatile Porter Ranch property offering over 3,100 square feet of living space, seven bedrooms, a pool and spa, exceptional privacy, and a multigenerational layout that is nearly impossible to find. Situated on a desirable corner lot, this home offers the space and flexibility for extended family, adult children, guests, a private work from home setup, or anyone who wants the convenience of what feels like a second home right on the property. The main residence features five bedrooms with a spacious and functional floor plan designed for both everyday living and entertaining. The primary suite is conveniently located downstairs along with an additional bedroom, offering an ideal setup for those who prefer single level living. Upstairs, three

 Property Details
 Map
Map
 Map
Map
What's Nearby
Nearby Areas
 Features
-
Bedroom Information
Total beds: 7Bathroom Information
Total Baths: 4 Full Baths: 4Roofing Information
Concrete, TileFlooring Information
Wood -
Interior Features
BreakfastBar, CeilingFans, SeparateFormalDiningRoom, EatInKitchen, WalkInPantry, WalkInClosetsRoof: Concrete, TileAppliances: Dishwasher, GasCooktop, Disposal, Microwave, Refrigerator, VentedExhaustFanLaundry Features: LaundryRoomWindow Features: DoublePaneWindows -
Heating & Cooling
Has Heating: Yes Heating: Central Has Cooling: Yes Cooling: CentralAir
-
Building Information
Year Built: 1964Building Area Total: 3168Construction Materials: Stucco, WoodSidingStories: 2Patio And Porch Features: Concrete, CoveredPool Features: Heated, InGroundPrivate Pool: NoView: None
-
Lot Information
Lot Dimensions: 104x113 Main Square Feet: 11784 Lot Size Acres: 0.2705 Lot Size Source: Assessor Lot Size Square Feet: 11,784
-
Listing Price Information
Listing Price: $1695000
-
Tax Information
Parcel Number: 2728004034
-
Virtual Tour
Parking Information
Parking Total: 4 Concrete, DoorMulti, GarageGarage Information
Has Garage: Yes Garage Space: 2
-
Location Information
Direction: use maps WaterSource: Public Security Features: CarbonMonoxideDetectors,SmokeDetectors
How much is this property worth?
Curious about this home's true market value? Use our free Home Evaluation Tool to instantly get a personalized Comparative Market Analysis (CMA) report. Make smarter, data-driven decisions before you buy.

Nearby Home Value
| Address | Estimate | Bed | Bath | Sq. Ft | Lot Size |
|---|---|---|---|---|---|
| 11719 Eddleston Drive, Porter Ranch, CA, 91326 | $1,199,000 | 4 | 3 | 3,191 | 102,831 Sq. Ft |
| 18134 Sandringham Court, Porter Ranch, CA, 91326 | $1,749,950 | 5 | 5 | 4,300 | 12,742 Sq. Ft |
| 11841 Laughton Way, Porter Ranch, CA, 91326 | $1,200,000 | 4 | 2 | 1,872 | 10,968 Sq. Ft |
| 11842 Eddleston Drive, Porter Ranch, CA, 91326 | $1,429,000 | 4 | 3 | 3,191 | 8,844 Sq. Ft |
| 10331 Lindley #150, Porter Ranch, CA, 91326 | $489,999 | 3 | -- | -- | 197,142 Sq. Ft |
| 11348 Reseda #C, Porter Ranch, CA, 91326 | $645,000 | 2 | 3 | 1,000 | 7,821 Sq. Ft |
| 11348 Reseda #B, Porter Ranch, CA, 91326 | $715,000 | 3 | 4 | 1,500 | 7,821 Sq. Ft |
| 11348 Reseda #A, Porter Ranch, CA, 91326 | $715,000 | 3 | 4 | 1,500 | 7,821 Sq. Ft |
| 11348 Reseda, Porter Ranch, CA, 91326 | $3,300,000 | 12 | 17 | 6,000 | 7,821 Sq. Ft |
| 11348 Reseda #D, Porter Ranch, CA, 91326 | $625,000 | 2 | 3 | 1,000 | 7,821 Sq. Ft |
Similar Homes To 19230 Cheyenne Street
Nearby For Sale



The information being provided by Miami Association of REALTORS® is for the consumer's personal, non-commercial use. Any information relating to real estate for sale referenced on this web site comes from the Internet Data Exchange (IDX) program of the Miami Association of REALTORS®. The accuracy of all information is deemed reliable but not guaranteed and should be personally verified through personal inspection by and/or with the appropriate professionals. The data contained herein is copyrighted by Miami Association of REALTORS® and is protected by all applicable copyright laws. Any unauthorized dissemination of this information is in violation of copyright laws and is strictly prohibited. Copyright 2026 Miami Association of REALTORS®. All rights reserved.
ByOwner last updated this listing 09/21/2026 @ 21:59
More Cities with for Sale by Owner Homes
- Porter Ranch Homes For Sale By Owner
- Northridge Homes For Sale By Owner
- Granada Hills Homes For Sale By Owner
- Chatsworth Homes For Sale By Owner
- North Hills Homes For Sale By Owner
- Winnetka Homes For Sale By Owner
- Reseda Homes For Sale By Owner
- Lake Balboa Homes For Sale By Owner
- San Fernando Homes For Sale By Owner
- Canoga Park Homes For Sale By Owner
- Panorama City Homes For Sale By Owner
- Sylmar Homes For Sale By Owner
- Pacoima Homes For Sale By Owner
- Encino Homes For Sale By Owner
- Newhall Homes For Sale By Owner
- Stevenson Ranch Homes For Sale By Owner
- Valley Glen Homes For Sale By Owner
- Tarzana Homes For Sale By Owner
- West Hills Homes For Sale By Owner
- Sherman Oaks Homes For Sale By Owner
Homes around $1,695,000



Verify Your Email
Please enter the 6-digit verification code
sent to your email address.
Verify Your Phone Number
Please enter the 6-digit verification code
sent to your mobile phone.