

20417 Via Cellini
Porter Ranch, CA 91326

 4
4
Bed
 4
4
Bath
 3,905
3,905Sqft
10,367Sqft(Lot)
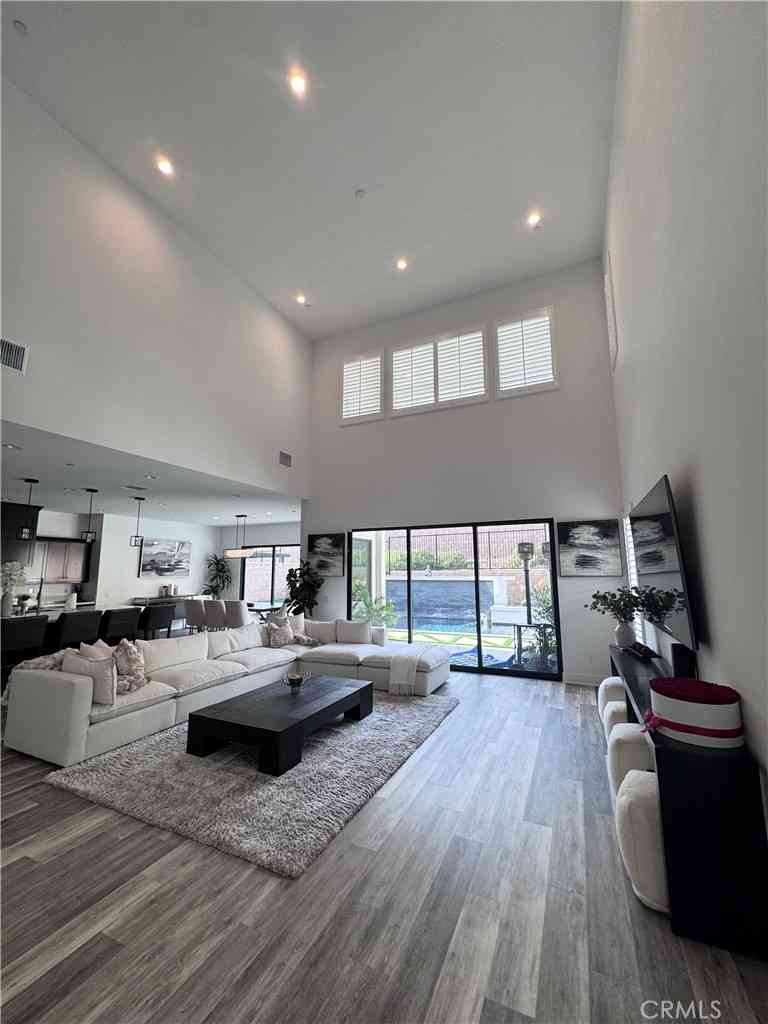
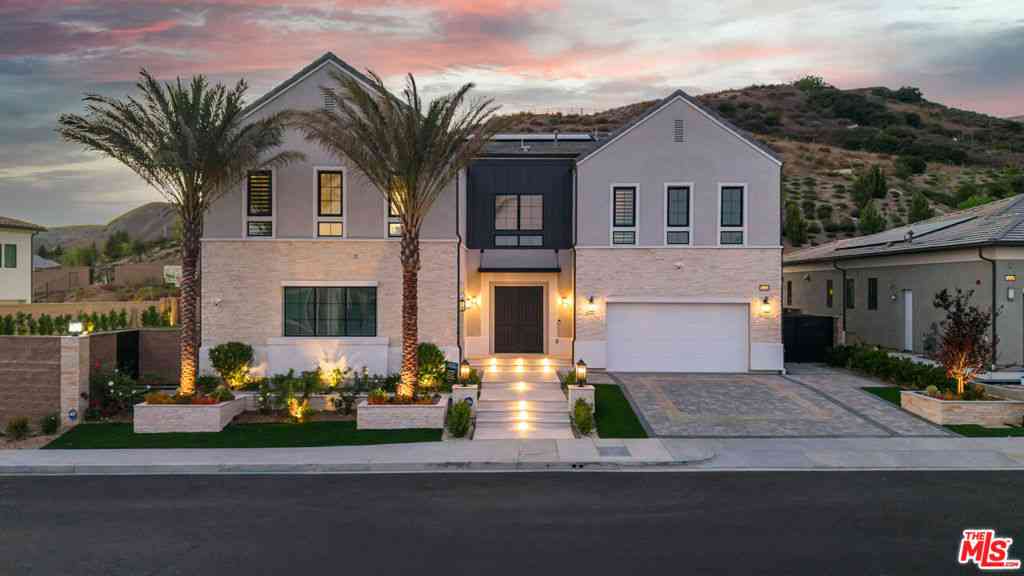
Welcome to an exceptional residence in the coveted, guard-gated community of The Renaissance. From the moment you enter, soaring 20-foot ceilings, graceful crown molding, recessed lighting create an impressive sense of grandeur. Plantation shutters and dual-pane windows fill the home with natural light while offering serene views of the lushly landscaped grounds. The elegant living and family rooms feature custom built-ins, plush carpeting, and a gas fireplaces. The kitchen showcases abundant custom cabinetry, a spacious semi-circular granite island with extensive storage, stainless-steel appliances, a five-burner gas cooktop, built-in refrigerator, dishwasher, and double ovens. A charming breakfast area provides the perfect setting for casual dining. There are four spacious upstairs bedro

 Property Details
 Map
Map
 Map
Map
What's Nearby
Nearby Areas
 Features
-
Bedroom Information
Total beds: 4Bathroom Information
Total Baths: 4 Full Baths: 4Roofing Information
TileFlooring Information
Carpet, Concrete, Tile -
Interior Features
CeilingFans, CrownMolding, CathedralCeilings, CofferedCeilings, GraniteCounters, HighCeilings, InLawFloorplan, RecessedLighting, BedroomOnMainLevel, JackAndJillBath, PrimarySuite, WalkInClosetsRoof: TileAppliances: DoubleOven, Dishwasher, GasCooktop, Disposal, GasOven, Microwave, Refrigerator, TrashCompactorLaundry Features: LaundryRoom -
Heating & Cooling
Has Heating: Yes Heating: Central Has Cooling: Yes Cooling: CentralAir
-
Building Information
Year Built: 2001Stories: 2Patio And Porch Features: RearPorch, Concrete, Covered, Open, PatioPool Features: NonePrivate Pool: NoView: NoneAssociation Fee Frequency: Monthly -
Exterior Features
Exterior Features: Awnings
-
Lot Information
Main Square Feet: 10367 Lot Size Acres: 0.238 Lot Size Source: Assessor Lot Size Square Feet: 10,367 Lot Description: CulDeSac,FrontYard,NearPark,RectangularLot,SprinklerSystem
-
Listing Price Information
Listing Price: $1799950Cash, CashToNewLoan, Conventional
-
Tax Information
Parcel Number: 2701055019 Tax Lot: 19
-
Virtual Tour
Parking Information
Parking Total: 3 GarageGarage Information
Has Garage: Yes Has Attached Garage: Yes Garage Space: 3Homeowners Association Information
Has Association: YesHOA: $340.00Association Amenities: ControlledAccess, Pickleball, Guard, Security, TennisCourtsCommunity Features: StreetLights, Suburban, Sidewalks, Gated, Park
-
Utility Information
ElectricityAvailable, NaturalGasAvailable, SewerConnected -
Location Information
Direction: Go North on Porter Ranch Drive Pass Sesson, Guard Gate Right there WaterSource: Public Security Features: GatedWithGuard,GatedCommunity,GatedWithAttendant,TwentyFourHourSecurity
How much is this property worth?
Curious about this home's true market value? Use our free Home Evaluation Tool to instantly get a personalized Comparative Market Analysis (CMA) report. Make smarter, data-driven decisions before you buy.

Nearby Home Value
| Address | Estimate | Bed | Bath | Sq. Ft | Lot Size |
|---|---|---|---|---|---|
| 18134 Sandringham Court, Porter Ranch, CA, 91326 | $1,749,950 | 5 | 5 | 4,300 | 12,742 Sqft |
| 11841 Laughton Way, Porter Ranch, CA, 91326 | $1,200,000 | 4 | 2 | 1,872 | 10,968 Sqft |
| 11842 Eddleston Drive, Porter Ranch, CA, 91326 | $1,429,000 | 4 | 3 | 3,191 | 8,844 Sqft |
| 18599 Calle Vista, Porter Ranch, CA, 91326 | $1,239,900 | 4 | 3 | 2,228 | 9,214 Sqft |
| 10331 Lindley #150, Porter Ranch, CA, 91326 | $489,999 | 3 | -- | -- | 197,142 Sqft |
| 10331 Lindley Avenue #132, Porter Ranch, CA, 91326 | $350,000 | 2 | 2 | 915 | 197,142 Sqft |
| 11348 Reseda #D, Porter Ranch, CA, 91326 | $625,000 | 2 | 3 | 1,000 | 7,821 Sqft |
| 11348 Reseda #E, Porter Ranch, CA, 91326 | $625,000 | 2 | 3 | 1,000 | 7,821 Sqft |
| 11348 Reseda #A, Porter Ranch, CA, 91326 | $715,000 | 3 | 4 | 1,500 | 7,821 Sqft |
| 11348 Reseda #B, Porter Ranch, CA, 91326 | $715,000 | 3 | 4 | 1,500 | 7,821 Sqft |
Similar Homes To 20417 Via Cellini
Nearby For Sale



The information being provided by Miami Association of REALTORS® is for the consumer's personal, non-commercial use. Any information relating to real estate for sale referenced on this web site comes from the Internet Data Exchange (IDX) program of the Miami Association of REALTORS®. The accuracy of all information is deemed reliable but not guaranteed and should be personally verified through personal inspection by and/or with the appropriate professionals. The data contained herein is copyrighted by Miami Association of REALTORS® and is protected by all applicable copyright laws. Any unauthorized dissemination of this information is in violation of copyright laws and is strictly prohibited. Copyright 2026 Miami Association of REALTORS®. All rights reserved.
ByOwner last updated this listing 09/02/2026 @ 07:20
More Cities with for Sale by Owner Homes
- Porter Ranch Homes For Sale By Owner
- Northridge Homes For Sale By Owner
- Granada Hills Homes For Sale By Owner
- Chatsworth Homes For Sale By Owner
- North Hills Homes For Sale By Owner
- Winnetka Homes For Sale By Owner
- Reseda Homes For Sale By Owner
- Lake Balboa Homes For Sale By Owner
- San Fernando Homes For Sale By Owner
- Canoga Park Homes For Sale By Owner
- Panorama City Homes For Sale By Owner
- Sylmar Homes For Sale By Owner
- Pacoima Homes For Sale By Owner
- Encino Homes For Sale By Owner
- Newhall Homes For Sale By Owner
- Stevenson Ranch Homes For Sale By Owner
- Valley Glen Homes For Sale By Owner
- Tarzana Homes For Sale By Owner
- West Hills Homes For Sale By Owner
- Sherman Oaks Homes For Sale By Owner
Homes around $1,799,950



Verify Your Email
Please enter the 6-digit verification code
sent to your email address.
Verify Your Phone Number
Please enter the 6-digit verification code
sent to your mobile phone.