

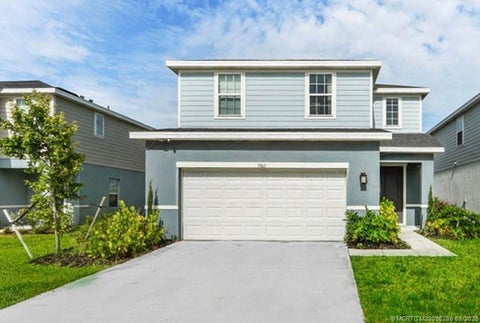
7472 NW Greenspring Street
Port St. Lucie, FL 34987

 3
3
Bed
 2
2
Bath
 1,962
1,962Sqft
10,454Sqft(Lot)
Live the Florida lifestyle in Copper Creek, a gated community with outstanding amenities. This well-designed home offers an open layout with a large great room and a bright kitchen with quartz countertops and a center island. The primary suite features tray ceilings and spacious walk-in closets. Tile floors enhance the main living areas, with wood flooring in all bedrooms. Enjoy outdoor living with a covered screened patio and a large 30' x 14' slab for entertaining. The home sits on one of the largest lots, overlooking a white-fenced yard. Accordion shutters on all openings allow for quick storm prep. Located within walking distance to the elementary school. Community features include a clubhouse, resort-style pool, fitness center, and more.
 Property Details
 Map
Map
 Map
Map
What's Nearby
Nearby Areas
 Features
-
Bedroom Information
Total beds: 3Bathroom Information
Total Baths: 2 Full Baths: 2Roofing Information
Fiberglass, Shingle, TileFlooring Information
CeramicTile, Tile, Vinyl, Wood -
Interior Features
Attic, Bathtub, DiningArea, SeparateFormalDiningRoom, DualSinks, EntranceFoyer, KitchenIsland, KitchenDiningCombo, Pantry, PullDownAtticStairs, SplitBedrooms, Storage, SoakingTub, SeparateShower, WalkInClosetsRoof: Fiberglass, Shingle, TileAppliances: Dishwasher, ElectricRange, IceMaker, Microwave, Range, RefrigeratorLaundry Features: Inside, LaundryRoomWindow Features: Blinds, InsulatedWindows, Metal, SingleHung, Sliding -
Heating & Cooling
Has Heating: Yes Heating: Central, Electric Has Cooling: Yes Cooling: CentralAir, CeilingFans, Electric
-
Building Information
Year Built: 2019Building Area Total: 3087Construction Materials: Block, StuccoStories: 1Pool Features: AssociationPrivate Pool: NoWater front Features: NoneAssociation Fee Frequency: Monthly -
Exterior Features
Exterior Features: Barbecue, Garden, Lighting, Storage, RoomForPool
-
Lot Information
Main Square Feet: 10454 Lot Size Acres: 0.24 Lot Description: Landscaped,SprinklersAutomatic,LessThanQuarterAcreProperty Information
Subdivision: COPPER CREEK PLAT NO 2 Source Property Type: Residential MLS Area Minor: SL03 Postal Code Plus 4: 3049 Property SubType: Single Family Residence Direction Faces: Southeast Levels: One Property Age: 7
-
Listing Price Information
Listing Price: $430000Cash, Conventional, FHA, UsdaLoan, VaLoan
-
Tax Information
Parcel Number: 332070100190000 Tax Year: 2025 Annual Tax: $6563 Tax Legal Desc: COPPER CREEK PLAT NO. 2 (PB 54-4 THRU 17) LOT 3
-
Virtual Tour
Parking Information
Parking Total: 4 Attached, Concrete, Driveway, Garage, GarageDoorOpenerGarage Information
Has Garage: Yes Has Attached Garage: Yes Garage Space: 2 Pets Allowed: BreedRestrictions, YesHomeowners Association Information
Has Association: YesIncluded Fees: CommonAreas, RecreationFacilitiesHOA: $226.82Association Amenities: BasketballCourt, FitnessCenter, Playground, Park, Pool, RecreationFacilities, TennisCourtsCommunity Features: HomeOwnersAssociation, Gated, Sidewalks
-
Utility Information
CableAvailable, ElectricityConnected, PhoneConnected, SewerConnected, UndergroundUtilities, WaterConnected -
Location Information
Direction: Midway Road turn south to Glades Road to Copper Creek WaterSource: Public Security Features: SecuritySystemOwned,FireAlarm,GatedCommunity,PhoneEntry,SmokeDetectors
How much is this property worth?
Curious about this home's true market value? Use our free Home Evaluation Tool to instantly get a personalized Comparative Market Analysis (CMA) report. Make smarter, data-driven decisions before you buy.

Nearby Home Value
| Address | Estimate | Bed | Bath | Sq. Ft | Lot Size |
|---|---|---|---|---|---|
| 12627 SW Forli Way, Port St. Lucie, FL, 34987 | $399,000 | 3 | 2 | 1,549 | 7,841 Sq. Ft |
| 10748 NW Suncrest Lp, Port St. Lucie, FL, 34987 | $603,236 | 4 | 4 | 3,153 | -- |
| 6881 NW Glynlea Boulevard, Port St. Lucie, FL, 34987 | $781,605 | 4 | 4 | 3,104 | 8,144 Sq. Ft |
| 11954 SW Seaway Street, Port St. Lucie, FL, 34987 | $695,000 | 3 | 2 | 2,064 | 5,968 Sq. Ft |
| 10739 SW Vasari Way, Port St. Lucie, FL, 34987 | $449,900 | 4 | 3 | 2,322 | 8,276 Sq. Ft |
| 9323 SW Pinnacle Place, Port St. Lucie, FL, 34987 | $870,000 | 5 | 4 | 2,844 | 11,326 Sq. Ft |
| 10731 SW Westlawn Boule.., Port St. Lucie, FL, 34987 | $400,000 | 3 | 2 | 1,816 | 7,928 Sq. Ft |
| 12756 SW Clear Water Way, Port St. Lucie, FL, 34987 | $414,890 | 2 | 2 | 1,599 | 5,148 Sq. Ft |
| 12029 SW Water Lily Ter.., Port St. Lucie, FL, 34987 | $1,225,000 | 3 | 4 | 3,312 | 10,454 Sq. Ft |
| 11792 SW Macelli Way, Port St. Lucie, FL, 34987 | $529,000 | 4 | 3 | 2,399 | 6,534 Sq. Ft |
Similar Homes To 7472 NW Greenspring Street
Nearby For Sale


The information being provided by Miami Association of REALTORS® is for the consumer's personal, non-commercial use. Any information relating to real estate for sale referenced on this web site comes from the Internet Data Exchange (IDX) program of the Miami Association of REALTORS®. The accuracy of all information is deemed reliable but not guaranteed and should be personally verified through personal inspection by and/or with the appropriate professionals. The data contained herein is copyrighted by Miami Association of REALTORS® and is protected by all applicable copyright laws. Any unauthorized dissemination of this information is in violation of copyright laws and is strictly prohibited. Copyright 2026 Miami Association of REALTORS®. All rights reserved.
ByOwner last updated this listing 09/25/2026 @ 14:42
More Cities with for Sale by Owner Homes
- Port St. Lucie Homes For Sale By Owner
- Port St Lucie Homes For Sale By Owner
- Hutchinson Island Homes For Sale By Owner
- Stuart Homes For Sale By Owner
- Palm City Homes For Sale By Owner
- Fort Pierce Homes For Sale By Owner
- Sewalls Point Homes For Sale By Owner
- Jensen Beach Homes For Sale By Owner
- Indiantown Homes For Sale By Owner
- Hobe Sound Homes For Sale By Owner
- Jupiter Island Homes For Sale By Owner
- Vero Beach Homes For Sale By Owner
- Loxahatchee Homes For Sale By Owner
- Tequesta Homes For Sale By Owner
- Jupiter Homes For Sale By Owner
- Indian River Shores Homes For Sale By Owner
- Okeechobee Homes For Sale By Owner
- Palm Beach Gardens Homes For Sale By Owner
- Juno Beach Homes For Sale By Owner
- Canal Point Homes For Sale By Owner
Homes around $430,000





Verify Your Email
Please enter the 6-digit verification code
sent to your email address.
Verify Your Phone Number
Please enter the 6-digit verification code
sent to your mobile phone.