

742 SW Nichols Terrace
Port St. Lucie, FL 34953

 3
3
Bed
 2
2
Bath
 1,504
1,504Sqft
10,454Sqft(Lot)
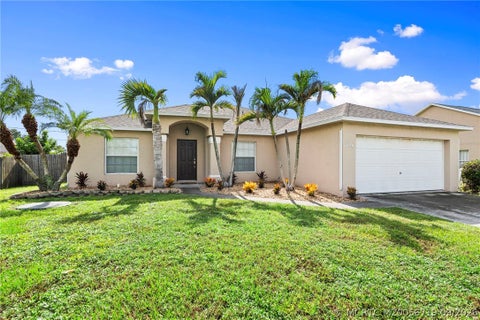
Some homes are renovated to sell. This one has been reimagined to be lived in. Renovated top to bottom, the owner's mission was to create the home they would choose to live in & this is anything but ordinary. The big-ticket items are already handled including a 2023 ROOF, 2021 WATER HEATER, and in 2026; redesigned primary suite, BATHROOM REDESIGNED & DESIGNER UPDATES, the KITCHEN, generously oversized is beyond updated with NEW SS APPLIANCES, lighting, cabinetry, countertops, modern sink, supersized pantry with room for all your kitchen appliances. Walls, ceilings, floors, doors, hardware and closets were not simply "updated" they have been reworked to create a cohesive, polished home. The split layout gives every room privacy, vaulted ceilings and oversized windows, including sliding gla

 Property Details
 Map
Map
 Map
Map
 Features
-
Bedroom Information
Total beds: 3Bathroom Information
Total Baths: 2 Full Baths: 2Room Information
Rooms Total: 3Roofing Information
Composition, ShingleFlooring Information
Carpet, Concrete, Hardwood, Tile, Wood -
Interior Features
BreakfastBar, BreakfastArea, DualSinks, EntranceFoyer, HighCeilings, KitchenDiningCombo, SplitBedrooms, ShowerOnly, VaultedCeilings, WalkInClosets, PantryRoof: Composition, ShingleAppliances: BuiltInOven, Dryer, Dishwasher, ElectricRange, ElectricWaterHeater, IceMaker, Microwave, Refrigerator, SolarHotWater, SelfCleaningOven, WasherLaundry Features: InGarage -
Heating & Cooling
Has Heating: Yes Heating: Central Has Cooling: Yes Cooling: CentralAir, CeilingFans
-
Building Information
Year Built: 1992Building Area Total: 2900Construction Materials: Brick, BrickVeneer, StuccoStories: 1Pool Features: FreeForm, Gunite, Other, Pool, Private, ScreenEnclosurePrivate Pool: YesView: Pool -
Exterior Features
Exterior Features: Fence, StormSecurityShutters
-
Lot Information
Main Square Feet: 10454 Lot Size Acres: 0.24 Lot Size Square Feet: 10,454 Lot Description: LessThanOneAcre,SprinklersAutomatic,LessThanQuarterAcreProperty Information
Subdivision: PORT ST LUCIE SECTION 12 Source Property Type: Residential MLS Area Minor: St Lucie County 7710; 7720; 7730; 7740; 7750 Postal Code Plus 4: 2607 Zoning Description: RS-2 PSL Property SubType: Single Family Residence Direction Faces: North Levels: One Property Age: 34
-
Listing Price Information
Listing Price: $425000Original Price: $439000Cash, Conventional, Fha203k, FHA, VaLoan
-
Tax Information
Parcel Number: 342055508840004 Tax Year: 2025 Annual Tax: $1482 Tax Legal Desc: PORT ST LUCIE-SECTION 12- BLK 1286 LOT 45 (MAP 44/07S) (OR 1186-343)
-
Virtual Tour
Parking Information
Parking Total: 6 Attached, Driveway, Garage, TwoOrMoreSpaces, GarageDoorOpenerGarage Information
Has Garage: Yes Has Attached Garage: Yes Garage Space: 2 Pets Allowed: NoHomeowners Association Information
Association Amenities: Pool
-
School Information
Elementary School: Bayshore Junior High School: Southport Senior High School: St Lucie West Centennial -
Utility Information
CableAvailable, ElectricityAvailable, WaterAvailable, SewerAvailable -
Location Information
Direction: PSL Blvd west of Turnpike, make right on Del Rio, Left on Nichols house is on the left. WaterSource: Public Security Features: SmokeDetectors
How much is this property worth?
Curious about this home's true market value? Use our free Home Evaluation Tool to instantly get a personalized Comparative Market Analysis (CMA) report. Make smarter, data-driven decisions before you buy.

Nearby Home Value
| Address | Estimate | Bed | Bath | Sq. Ft | Lot Size |
|---|---|---|---|---|---|
| 1012 SW Deauville Avenue, Port St. Lucie, FL, 34953 | $300,000 | 3 | 2 | 1,465 | 13,068 Sq. Ft |
| 682 SW Jacoby Avenue, Port St. Lucie, FL, 34953 | $399,000 | 3 | 2 | 1,771 | 10,454 Sq. Ft |
| 1817 SW Open View Drive, Port St. Lucie, FL, 34953 | $389,000 | 3 | 2 | 1,474 | -- |
| 1526 SW Santander Avenue, Port St. Lucie, FL, 34953 | $445,000 | 4 | 2 | 1,704 | 15,682 Sq. Ft |
| 101 SW Meade Circle, Port St. Lucie, FL, 34953 | $499,900 | 4 | 2 | 2,363 | 18,731 Sq. Ft |
| 1863 SW Janette Avenue, Port St. Lucie, FL, 34953 | $425,000 | 3 | 4 | 2,221 | 10,019 Sq. Ft |
| 1871 SW Monterrey Lane, Port St. Lucie, FL, 34953 | $415,000 | 4 | 3 | 2,275 | 10,000 Sq. Ft |
| 3330 SW Frankford Street, Port St. Lucie, FL, 34953 | $344,000 | 2 | 2 | 1,308 | -- |
| 1701 SW Penrose Avenue, Port St. Lucie, FL, 34953 | $537,999 | 4 | 3 | 2,492 | -- |
| 915 SW John Maccormack .., Port St. Lucie, FL, 34953 | $210,000 | 2 | 1 | 912 | 11,761 Sq. Ft |
Similar Homes To 742 SW Nichols Terrace
Nearby For Sale


The information being provided by Miami Association of REALTORS® is for the consumer's personal, non-commercial use. Any information relating to real estate for sale referenced on this web site comes from the Internet Data Exchange (IDX) program of the Miami Association of REALTORS®. The accuracy of all information is deemed reliable but not guaranteed and should be personally verified through personal inspection by and/or with the appropriate professionals. The data contained herein is copyrighted by Miami Association of REALTORS® and is protected by all applicable copyright laws. Any unauthorized dissemination of this information is in violation of copyright laws and is strictly prohibited. Copyright 2026 Miami Association of REALTORS®. All rights reserved.
ByOwner last updated this listing 10/03/2026 @ 00:00
More Cities with for Sale by Owner Homes
- Port St. Lucie Homes For Sale By Owner
- Port St Lucie Homes For Sale By Owner
- Hutchinson Island Homes For Sale By Owner
- Stuart Homes For Sale By Owner
- Palm City Homes For Sale By Owner
- Fort Pierce Homes For Sale By Owner
- Sewalls Point Homes For Sale By Owner
- Jensen Beach Homes For Sale By Owner
- Indiantown Homes For Sale By Owner
- Hobe Sound Homes For Sale By Owner
- Jupiter Island Homes For Sale By Owner
- Vero Beach Homes For Sale By Owner
- Loxahatchee Homes For Sale By Owner
- Tequesta Homes For Sale By Owner
- Jupiter Homes For Sale By Owner
- Indian River Shores Homes For Sale By Owner
- Okeechobee Homes For Sale By Owner
- Palm Beach Gardens Homes For Sale By Owner
- Juno Beach Homes For Sale By Owner
- Canal Point Homes For Sale By Owner
Homes around $425,000





Verify Your Email
Please enter the 6-digit verification code
sent to your email address.
Verify Your Phone Number
Please enter the 6-digit verification code
sent to your mobile phone.