

532 NE Canoe Park Circle
Port St. Lucie, FL 34983

 3
3
Bed
 3
3
Bath
 1,879
1,879Sqft
7,405.20Sqft(Lot)
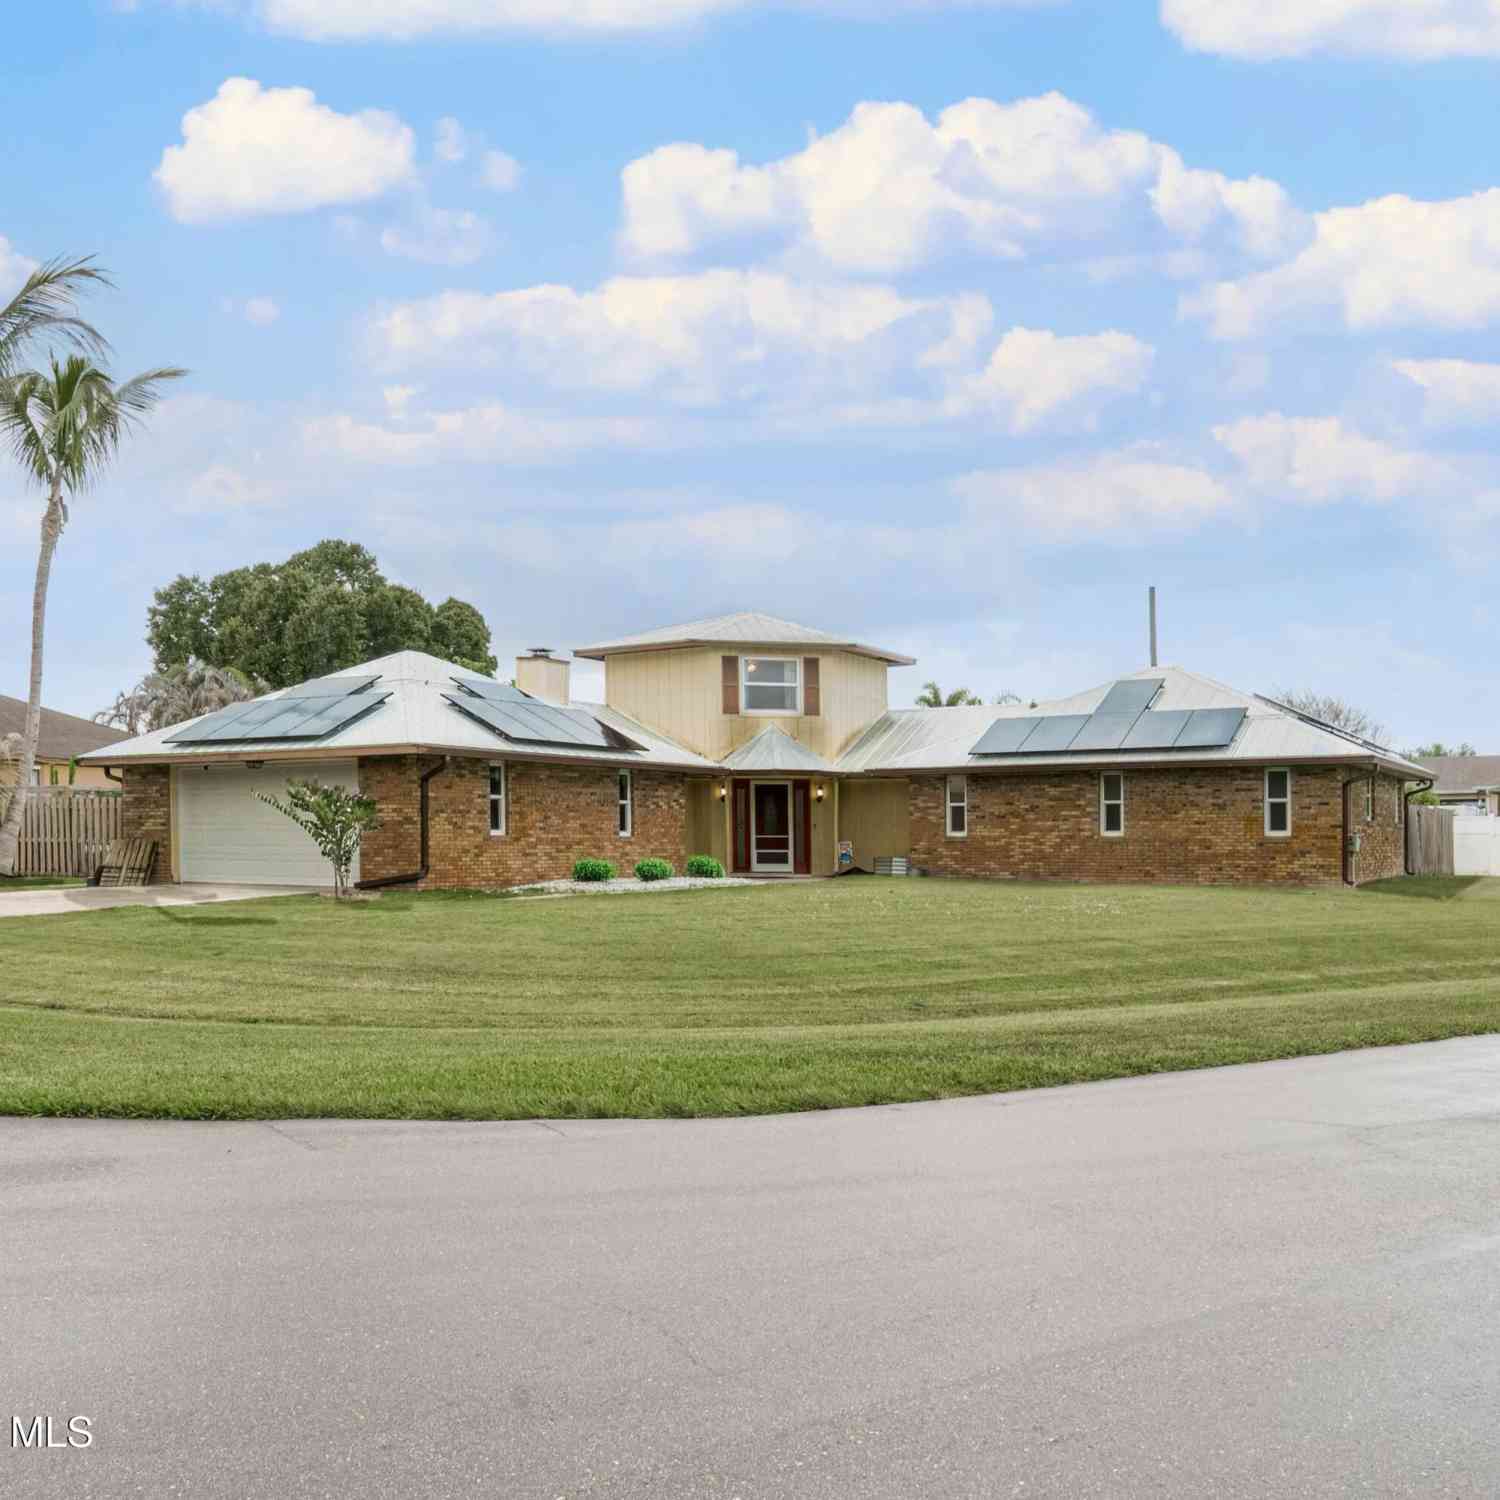
Charming & well-appointed Key West style 3/3/2 Courtyard pool home with separate guest/mother-in -law suite in this vibrant River Place community on the St Lucie River. Completely remodeled freshly painted exterior, impact windows & doors, new landscape package, refinished pool deck, front porch with tongue & groove ceiling, double door entryway to a private courtyard retreat, main house features freshly painted interior, open concept with brand new gourmet kitchen with island & quartz countertops, s/s Frigidaire Gallery upgraded appliances, overlooking the dining & family room; luxury vinyl flooring throughout, master suite overlooking the courtyard pool with double sliders, remodeled master bath with separate shower adorned with exotic tile and frameless glass, stand -alone tub with dua

 Property Details
 Map
Map
 Map
Map
What's Nearby
Nearby Areas
 Features
-
Bedroom Information
Total beds: 3Bathroom Information
Total Baths: 3 Full Baths: 3Room Information
Rooms Total: 12Roofing Information
MetalFlooring Information
Laminate, Vinyl -
Interior Features
BreakfastBar, BreakfastArea, Bathtub, DiningArea, SeparateFormalDiningRoom, DualSinks, HighCeilings, KitchenIsland, MainLevelPrimary, Other, SplitBedrooms, SoakingTub, SeparateShower, WalkInClosetsRoof: MetalAppliances: Dryer, Dishwasher, ElectricRange, ElectricWaterHeater, Disposal, IceMaker, Microwave, Range, Refrigerator, WaterHeater, WasherLaundry Features: Inside, LaundryRoomWindow Features: PlantationShutters -
Heating & Cooling
Has Heating: Yes Heating: Central, Electric Has Cooling: Yes Cooling: CentralAir, CeilingFans, Electric
-
Building Information
Year Built: 2004Building Area Total: 3697Construction Materials: CBSConcreteBlockStructure, Block, SeeRemarksStories: 1Pool Features: Gunite, InGround, ScreenEnclosure, SaltWater, AssociationPrivate Pool: YesView: Other, PreserveAssociation Fee Frequency: Monthly -
Exterior Features
Exterior Features: CoveredCourtyard, Courtyard, OutdoorLivingArea
-
Lot Information
Main Square Feet: 7405.2 Lot Size Acres: 0.17 Lot Description: SprinklerSystem,LessThanQuarterAcreProperty Information
Subdivision: River Place On The St Lucie Source Property Type: Residential MLS Area Minor: SL05 Postal Code Plus 4: 3510 Property SubType: Single Family Residence Direction Faces: West Levels: One Property Age: 22
-
Listing Price Information
Listing Price: $459000Original Price: $474900Cash, Conventional, FHA, VaLoan
-
Tax Information
Parcel Number: 341670100350002 Tax Year: 2026 Annual Tax: $6376 Tax Legal Desc: RIVER PLACE ON THE ST LUCIE NO. 6- (PB 42-17) LOT 66
-
Virtual Tour
Parking Information
Parking Total: 4 Attached, Driveway, Garage, GarageDoorOpener, OnStreetGarage Information
Has Garage: Yes Has Attached Garage: Yes Garage Space: 2 Pets Allowed: NoPetRestrictions, YesHomeowners Association Information
Has Association: YesIncluded Fees: CommonAreas, MaintenanceGrounds, RecreationFacilitiesHOA: $124.00Association Amenities: Boating, Clubhouse, Playground, Pool, SpaHotTub, Sidewalks, TennisCourts, TrailsCommunity Features: HomeOwnersAssociation, BoatFacilities, Gated, StreetLights
-
School Information
Elementary School: Junior High School: Northport K-8 Senior High School: Fort Pierce Central -
Utility Information
ElectricityConnected, SewerConnected, WaterConnected -
Location Information
Direction: Prima Vista, north on Airoso, right on St James, community on the right WaterSource: Public Security Features: FireAlarm,GatedCommunity,SmokeDetectors
How much is this property worth?
Curious about this home's true market value? Use our free Home Evaluation Tool to instantly get a personalized Comparative Market Analysis (CMA) report. Make smarter, data-driven decisions before you buy.

Nearby Home Value
| Address | Estimate | Bed | Bath | Sq. Ft | Lot Size |
|---|---|---|---|---|---|
| 814 SE Corto Court, Port St. Lucie, FL, 34983 | $395,000 | 3 | 2 | 1,212 | 12,197 Sq. Ft |
| 501 NW Colonial Street, Port St. Lucie, FL, 34983 | $359,000 | 3 | 2 | 1,656 | -- |
| 5400 NW Emblem Street, Port St. Lucie, FL, 34983 | $435,000 | 3 | 2 | 1,908 | 10,454 Sq. Ft |
| 6379 NW Northwood Loop, Port St. Lucie, FL, 34983 | $358,000 | 3 | 2 | 1,690 | 5,968 Sq. Ft |
| 365 NW Curtis St, Port St. Lucie, FL, 34983 | $312,500 | 3 | 2 | 1,564 | 10,000 Sq. Ft |
| 381 NE Surfside Avenue, Port St. Lucie, FL, 34983 | $399,999 | 3 | 2 | 1,610 | 10,454 Sq. Ft |
| 491 SE Starflower Avenue, Port St. Lucie, FL, 34983 | $339,900 | 3 | 2 | 1,417 | -- |
| 574 SW Fairview Avenue, , FL, 34983 | $360,000 | 3 | 2 | 1,540 | 10,000 Sq. Ft |
| 626 SW Ester Avenue, Port St. Lucie, FL, 34983 | $489,000 | 4 | 2 | 1,827 | 10,000 Sq. Ft |
| 650 SE Hidden River Drive, Port St. Lucie, FL, 34983 | $839,900 | 3 | 2 | 2,114 | 22,216 Sq. Ft |
Similar Homes To 532 NE Canoe Park Circle
Nearby For Sale


The information being provided by Miami Association of REALTORS® is for the consumer's personal, non-commercial use. Any information relating to real estate for sale referenced on this web site comes from the Internet Data Exchange (IDX) program of the Miami Association of REALTORS®. The accuracy of all information is deemed reliable but not guaranteed and should be personally verified through personal inspection by and/or with the appropriate professionals. The data contained herein is copyrighted by Miami Association of REALTORS® and is protected by all applicable copyright laws. Any unauthorized dissemination of this information is in violation of copyright laws and is strictly prohibited. Copyright 2026 Miami Association of REALTORS®. All rights reserved.
ByOwner last updated this listing 10/04/2026 @ 11:58
More Cities with for Sale by Owner Homes
- Port St. Lucie Homes For Sale By Owner
- Port St Lucie Homes For Sale By Owner
- Hutchinson Island Homes For Sale By Owner
- Stuart Homes For Sale By Owner
- Palm City Homes For Sale By Owner
- Fort Pierce Homes For Sale By Owner
- Sewalls Point Homes For Sale By Owner
- Jensen Beach Homes For Sale By Owner
- Indiantown Homes For Sale By Owner
- Hobe Sound Homes For Sale By Owner
- Jupiter Island Homes For Sale By Owner
- Vero Beach Homes For Sale By Owner
- Loxahatchee Homes For Sale By Owner
- Tequesta Homes For Sale By Owner
- Jupiter Homes For Sale By Owner
- Indian River Shores Homes For Sale By Owner
- Okeechobee Homes For Sale By Owner
- Palm Beach Gardens Homes For Sale By Owner
- Juno Beach Homes For Sale By Owner
- Canal Point Homes For Sale By Owner
Homes around $459,000





Verify Your Email
Please enter the 6-digit verification code
sent to your email address.
Verify Your Phone Number
Please enter the 6-digit verification code
sent to your mobile phone.