

4225 SW Ragen Street
Port St. Lucie, FL 34953

 4
4
Bed
 3
3
Bath
 2,474
2,474Sqft
10,454Sqft(Lot)
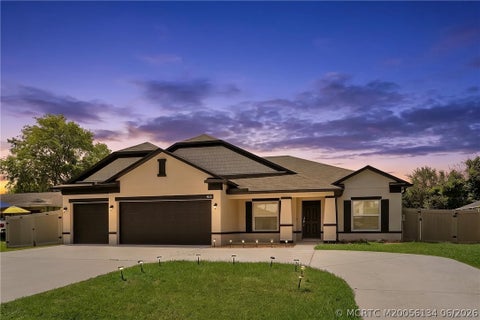
Welcome to 4225 SW Ragen Street — a beautifully updated 4-bedroom, 3-bathroom home designed for comfortable Florida living with no HOA restrictions. This spacious residence features an open-concept floor plan with three separate access points leading to the screened outdoor pool, spa, private shower area, and fully fenced backyard — creating the perfect indoor-outdoor setting for relaxing or entertaining. The expansive primary suite offers a true retreat with dual walk-in closets and a luxurious en-suite bathroom featuring double vanities, a soaking tub, and dual shower heads. Recent upgrades provide peace of mind and modern convenience, including a Generac whole-home standby generator with a 10-year warranty (2025), whole-house PEX repiped (2024), tankless water heater (2024), pool heater

 Property Details
 Map
Map
 Map
Map
What's Nearby
Nearby Areas
 Features
-
Bedroom Information
Total beds: 4Bathroom Information
Total Baths: 3 Full Baths: 3Roofing Information
MetalFlooring Information
Laminate, Tile -
Interior Features
Bathtub, CathedralCeilings, CentralVacuum, DiningArea, SeparateFormalDiningRoom, DualSinks, HighCeilings, KitchenIsland, Pantry, SplitBedrooms, SoakingTub, SeparateShower, VaultedCeilings, BarRoof: MetalAppliances: Dryer, Dishwasher, ElectricRange, Microwave, Refrigerator, WasherLaundry Features: Inside, MainLevelWindow Features: Blinds, PlantationShutters -
Heating & Cooling
Has Heating: Yes Heating: Central Has Cooling: Yes Cooling: CentralAir
-
Building Information
Year Built: 2006Building Area Total: 3680Construction Materials: Block, ConcreteStories: 1Patio And Porch Features: Covered, Patio, ScreenedPool Features: Heated, InGround, Other, PrivatePrivate Pool: Yes -
Exterior Features
Exterior Features: OutdoorLivingArea, OutdoorShower
-
Lot Information
Main Square Feet: 10454 Lot Size Acres: 0.24 Lot Description: OversizedLot,SprinklerSystem,LessThanQuarterAcreProperty Information
Subdivision: PORT ST LUCIE SECTION 33 Source Property Type: Residential MLS Area Minor: SL01 Postal Code Plus 4: 7256 Property SubType: Single Family Residence Direction Faces: West Levels: One Property Age: 20
-
Listing Price Information
Listing Price: $585000Original Price: $625000Cash, Conventional, FHA, VaLoan
-
Tax Information
Parcel Number: 342066018810003 Tax Year: 2025 Annual Tax: $10713.6 Tax Legal Desc: PORT ST LUCIE-SECTION 33- BLK 2255 LOT 4 (MAP 44/31N)
-
Virtual Tour
Parking Information
Parking Total: 3 Attached, GarageGarage Information
Has Garage: Yes Has Attached Garage: Yes Garage Space: 3 Pets Allowed: NoPetRestrictions, Yes
-
School Information
Elementary School: Windmill Point Junior High School: Manatee Academy K-8 Senior High School: Treasure Coast -
Utility Information
WaterConnected -
Location Information
Direction: Savona Blvd to Paar Dr ro Ragen St WaterSource: Public
How much is this property worth?
Curious about this home's true market value? Use our free Home Evaluation Tool to instantly get a personalized Comparative Market Analysis (CMA) report. Make smarter, data-driven decisions before you buy.

Nearby Home Value
| Address | Estimate | Bed | Bath | Sq. Ft | Lot Size |
|---|---|---|---|---|---|
| 1817 SW Open View Drive, Port St. Lucie, FL, 34953 | $389,000 | 3 | 2 | 1,474 | -- |
| 1952 SW Jamesport Drive, Port St. Lucie, FL, 34953 | $349,900 | 3 | 2 | 1,837 | 5,980 Sq. Ft |
| 682 SW Jacoby Avenue, Port St. Lucie, FL, 34953 | $399,000 | 3 | 2 | 1,771 | 10,454 Sq. Ft |
| 956 SW Del Rio Boulevard, Port St. Lucie, FL, 34953 | $398,990 | 3 | 2 | 1,986 | -- |
| 1618 SW Lexington Drive, Port St. Lucie, FL, 34953 | $499,999 | 3 | 3 | 1,811 | 10,000 Sq. Ft |
| 4625 SW Cacao Street, Port St. Lucie, FL, 34953 | $599,900 | 4 | 3 | 2,448 | 10,000 Sq. Ft |
| 1637 SW La Gorce Avenue, Port St. Lucie, FL, 34953 | $524,900 | 4 | 3 | 2,291 | 20,600 Sq. Ft |
| 1526 SW Santander Avenue, Port St. Lucie, FL, 34953 | $445,000 | 4 | 2 | 1,704 | 15,682 Sq. Ft |
| 4025 SW Kadlic Street, Port St. Lucie, FL, 34953 | $432,900 | 3 | 2 | 1,986 | 9,924 Sq. Ft |
| 101 SW Meade Circle, Port St. Lucie, FL, 34953 | $499,900 | 4 | 2 | 2,363 | 18,731 Sq. Ft |
Similar Homes To 4225 SW Ragen Street
Nearby For Sale


The information being provided by Miami Association of REALTORS® is for the consumer's personal, non-commercial use. Any information relating to real estate for sale referenced on this web site comes from the Internet Data Exchange (IDX) program of the Miami Association of REALTORS®. The accuracy of all information is deemed reliable but not guaranteed and should be personally verified through personal inspection by and/or with the appropriate professionals. The data contained herein is copyrighted by Miami Association of REALTORS® and is protected by all applicable copyright laws. Any unauthorized dissemination of this information is in violation of copyright laws and is strictly prohibited. Copyright 2026 Miami Association of REALTORS®. All rights reserved.
ByOwner last updated this listing 10/03/2026 @ 11:57
More Cities with for Sale by Owner Homes
- Port St. Lucie Homes For Sale By Owner
- Port St Lucie Homes For Sale By Owner
- Hutchinson Island Homes For Sale By Owner
- Stuart Homes For Sale By Owner
- Palm City Homes For Sale By Owner
- Fort Pierce Homes For Sale By Owner
- Sewalls Point Homes For Sale By Owner
- Jensen Beach Homes For Sale By Owner
- Indiantown Homes For Sale By Owner
- Hobe Sound Homes For Sale By Owner
- Jupiter Island Homes For Sale By Owner
- Vero Beach Homes For Sale By Owner
- Loxahatchee Homes For Sale By Owner
- Tequesta Homes For Sale By Owner
- Jupiter Homes For Sale By Owner
- Indian River Shores Homes For Sale By Owner
- Okeechobee Homes For Sale By Owner
- Palm Beach Gardens Homes For Sale By Owner
- Juno Beach Homes For Sale By Owner
- Canal Point Homes For Sale By Owner
Homes around $585,000





Verify Your Email
Please enter the 6-digit verification code
sent to your email address.
Verify Your Phone Number
Please enter the 6-digit verification code
sent to your mobile phone.