

1642 SW Brisbane Street
Port St. Lucie, FL 34984

 4
4
Bed
 3
3
Bath
 2,094
2,094Sqft
20,038Sqft(Lot)
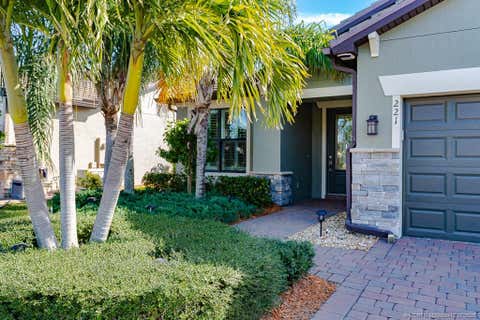
NO HOA FEES and IMPACT GLASS!! Discover the popular Passionflower model, thoughtfully designed for today's lifestyle with a versatile layout ideal for multigenerational living. This spacious home features a private mother-in-law suite complete with its own entrance and kitchenette, offering endless possibilities for extended family, guests, or a private home office. Step inside to find beautiful wood-look tile flooring throughout and an open-concept design highlighted by soaring vaulted ceilings in the great room. Designer-selected finishes from our expertly curated FARMHOUSE Look create a bright, timeless feel, featuring white soft-close kitchen cabinetry, quartz countertops, a classic white subway tile backsplash, under-cabinet lighting, and a charming white farmhouse sink. Perfectly

 Property Details
 Map
Map
 Map
Map
What's Nearby
Nearby Areas
 Features
-
Bedroom Information
Total beds: 4Bathroom Information
Total Baths: 3 Full Baths: 3Roofing Information
Composition, ShingleFlooring Information
CeramicTile -
Interior Features
CathedralCeilings, DualSinks, EntranceFoyer, KitchenIsland, LivingDiningRoom, MainLevelPrimary, Pantry, SplitBedrooms, SeparateShower, VaultedCeilings, WalkInClosetsRoof: Composition, ShingleAppliances: Dryer, Dishwasher, ElectricRange, Microwave, Refrigerator, WasherLaundry Features: Inside, LaundryCloset -
Heating & Cooling
Has Heating: Yes Heating: Central Has Cooling: Yes Cooling: CentralAir, Electric
-
Building Information
Year Built: 2025Building Area Total: 2478Construction Materials: BlockStories: 1Patio And Porch Features: Covered, PatioPrivate Pool: NoWater front Features: NoneView: Canal, Other -
Exterior Features
Exterior Features: OutdoorLivingArea
-
Lot Information
Main Square Feet: 20038 Lot Size Acres: 0.31 Lot Description: QuarterToHalfAcreLotProperty Information
Subdivision: PORT ST LUCIE SECTION 13 Source Property Type: Residential MLS Area Minor: SL04 Property SubType: Single Family Residence Direction Faces: Southwest Levels: MultiSplit,One Property Age: 1
-
Listing Price Information
Listing Price: $529995Cash, Conventional, FHA, VaLoan
-
Tax Information
Parcel Number: 342056029750009 Tax Year: 2025 Annual Tax: $2051.85 Tax Legal Desc: PORT ST LUCIE-SECTION 13- BLK 649 LOT 20 (0.23 AC - 10,000 SF)
-
Virtual Tour
Parking Information
Parking Total: 4 Attached, Garage, GarageDoorOpenerGarage Information
Has Garage: Yes Has Attached Garage: Yes Garage Space: 2 Pets Allowed: NoPetRestrictions, Yes
-
School Information
Elementary School: St. Lucie West K-8 Junior High School: St. Lucie West K-8 Senior High School: St. Lucie West Centennial -
Utility Information
SewerAvailable, WaterAvailable -
Location Information
Direction: Exit 118 I-95. Head east on SW Gatlin Blvd toward Port St. Lucie. Continue approx. 3 miles to SW Savona Blvd. Turn left onto SW Savona Blvd. Continue north 2971 SW Savona Blvd (between Gatlin Blvd and PSL Blvd). WaterSource: Public Security Features: None,SmokeDetectors
How much is this property worth?
Curious about this home's true market value? Use our free Home Evaluation Tool to instantly get a personalized Comparative Market Analysis (CMA) report. Make smarter, data-driven decisions before you buy.

Nearby Home Value
| Address | Estimate | Bed | Bath | Sq. Ft | Lot Size |
|---|---|---|---|---|---|
| 2118 SW Airoso Boulevard, Port St. Lucie, FL, 34984 | $269,900 | 3 | 2 | 1,176 | 10,000 Sq. Ft |
| 604 SE Monteiro Drive, Port St. Lucie, FL, 34984 | $679,000 | 3 | 3 | 2,488 | 9,670 Sq. Ft |
| 128 SE Rio Angelica, Port St. Lucie, FL, 34984 | $1,750,000 | 4 | 5 | 3,912 | 10,454 Sq. Ft |
| 3257 SE Pinto St, Port St. Lucie, FL, 34984 | $385,000 | 3 | 2 | 1,536 | 10,000 Sq. Ft |
| 2815 SE Tate Avenue, Port St. Lucie, FL, 34984 | $549,000 | 3 | 3 | 2,149 | -- |
| 366 SE Lancaster Avenue, Port St. Lucie, FL, 34984 | $329,999 | 2 | 2 | 1,368 | 10,000 Sq. Ft |
| 143 SE Bella Strano, Port St. Lucie, FL, 34984 | $1,590,000 | 4 | 5 | 4,050 | 7,144 Sq. Ft |
| 3071 SE Galt Circle, Port St. Lucie, FL, 34984 | $392,000 | 3 | 2 | 1,536 | -- |
| 102 SE Rio Palermo, Port St. Lucie, FL, 34984 | $699,000 | 3 | 3 | 2,000 | 6,534 Sq. Ft |
| 110 SE Via Verona, Port St. Lucie, FL, 34984 | $1,777,653 | 3 | 4 | 3,274 | 9,932 Sq. Ft |
Similar Homes To 1642 SW Brisbane Street
Nearby For Sale


The information being provided by Miami Association of REALTORS® is for the consumer's personal, non-commercial use. Any information relating to real estate for sale referenced on this web site comes from the Internet Data Exchange (IDX) program of the Miami Association of REALTORS®. The accuracy of all information is deemed reliable but not guaranteed and should be personally verified through personal inspection by and/or with the appropriate professionals. The data contained herein is copyrighted by Miami Association of REALTORS® and is protected by all applicable copyright laws. Any unauthorized dissemination of this information is in violation of copyright laws and is strictly prohibited. Copyright 2026 Miami Association of REALTORS®. All rights reserved.
ByOwner last updated this listing 09/20/2026 @ 00:50
More Cities with for Sale by Owner Homes
- Port St. Lucie Homes For Sale By Owner
- Port St Lucie Homes For Sale By Owner
- Hutchinson Island Homes For Sale By Owner
- Stuart Homes For Sale By Owner
- Palm City Homes For Sale By Owner
- Fort Pierce Homes For Sale By Owner
- Sewalls Point Homes For Sale By Owner
- Jensen Beach Homes For Sale By Owner
- Indiantown Homes For Sale By Owner
- Hobe Sound Homes For Sale By Owner
- Jupiter Island Homes For Sale By Owner
- Vero Beach Homes For Sale By Owner
- Loxahatchee Homes For Sale By Owner
- Tequesta Homes For Sale By Owner
- Jupiter Homes For Sale By Owner
- Indian River Shores Homes For Sale By Owner
- Okeechobee Homes For Sale By Owner
- Palm Beach Gardens Homes For Sale By Owner
- Juno Beach Homes For Sale By Owner
- Canal Point Homes For Sale By Owner
Homes around $529,995





Verify Your Email
Please enter the 6-digit verification code
sent to your email address.
Verify Your Phone Number
Please enter the 6-digit verification code
sent to your mobile phone.