

1629 SE Shelburnie Way
Port St. Lucie, FL 34952

 3
3
Bed
 2
2
Bath
 2,132
2,132Sqft
8,021Sqft(Lot)
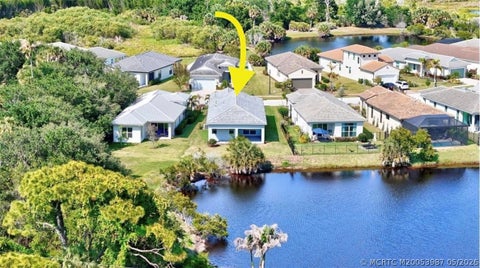
This 3-bedroom, 2-bath single-family home in Highland Glen offers 2,132 square feet of comfortable living space in Port St. Lucie. The one-story floor plan provides convenient, accessible living with a 2-car garage for secure parking and storage. The open layout maximizes usable space, making this residence an excellent choice for buyers seeking straightforward, well-proportioned living quarters. Solid construction and practical design combine to deliver lasting value in an established community. Updates include metal tile roof 2025, ac 2025, all newer, Hot water heater and pool equipment including pump, filter, pool heater, salt water generator replaced 2025-2026, pool recently resurfaced, patio freshly painted, real hard wood in living and master bedroom. all stainless steel appliance.
 Property Details
 Map
Map
 Map
Map
What's Nearby
Nearby Areas
 Features
-
Bedroom Information
Total beds: 3Bathroom Information
Total Baths: 2 Full Baths: 2Room Information
Rooms Total: 3Roofing Information
MetalFlooring Information
CeramicTile, EngineeredHardwood, Laminate -
Interior Features
BreakfastBar, EntranceFoyer, GardenTubRomanTub, HighCeilings, LivingDiningRoom, SplitBedrooms, SeparateShower, TubShower, VaultedCeilings, BarRoof: MetalAppliances: Dryer, Dishwasher, ElectricRange, ElectricWaterHeater, Microwave, Range, Refrigerator, WaterHeater, WasherLaundry Features: Inside -
Heating & Cooling
Has Heating: Yes Heating: Central Has Cooling: Yes Cooling: CentralAir, CeilingFans
-
Building Information
Year Built: 2000Building Area Total: 2882Construction Materials: CBSConcreteBlockStructure, Block, StuccoStories: 1Patio And Porch Features: Deck, Porch, ScreenedPool Features: Concrete, ElectricHeat, PoolEquipment, Private, ScreenEnclosure, PoolSpaCombo, SaltWater, Association, HeatedPrivate Pool: YesView: PreserveAssociation Fee Frequency: Quarterly -
Exterior Features
Exterior Features: OutdoorLivingArea, Porch
-
Lot Information
Main Square Feet: 8021 Lot Size Acres: 0.18 Lot Description: Landscaped,SprinklersAutomatic,LessThanQuarterAcreProperty Information
Subdivision: HIGHLAND GLEN Source Property Type: Residential MLS Area Minor: SL04 Postal Code Plus 4: 6055 Property SubType: Single Family Residence Direction Faces: South Levels: One Property Age: 26
-
Listing Price Information
Listing Price: $540000Cash, Conventional, FHA, VaLoan
-
Tax Information
Parcel Number: 44137010070008 Tax Year: 2025 Annual Tax: $2835.82 Tax Legal Desc: HIGHLAND GLEN LOT 66 (OR 3811-832)
-
Virtual Tour
Parking Information
Parking Total: 6 Attached, Driveway, Garage, GarageDoorOpenerGarage Information
Has Garage: Yes Has Attached Garage: Yes Garage Space: 2 Pets Allowed: NoPetRestrictions, YesHomeowners Association Information
Has Association: YesIncluded Fees: CommonAreas, LegalAccounting, MaintenanceGrounds, ReserveFundHOA: $1,347.00Association Amenities: BocceCourt, BilliardRoom, Boating, Clubhouse, FitnessCenter, Gated, Management, Maintenance, Pool, ShuffleboardCourt, Security, SidewalksCommunity Features: HomeOwnersAssociation, BoatFacilities, Gated, PropertyManagerOnSite, StreetLights
-
Utility Information
CableAvailable, ElectricityAvailable, NaturalGasNotAvailable, SewerConnected, WaterConnected -
Location Information
WaterSource: Public Security Features: GatedWithGuard,GatedCommunity,SecurityLights
How much is this property worth?
Curious about this home's true market value? Use our free Home Evaluation Tool to instantly get a personalized Comparative Market Analysis (CMA) report. Make smarter, data-driven decisions before you buy.

Nearby Home Value
| Address | Estimate | Bed | Bath | Sq. Ft | Lot Size |
|---|---|---|---|---|---|
| 139 Camino Del Rio, Port St. Lucie, FL, 34952 | $74,500 | 3 | 2 | 1,440 | -- |
| 3712 Crabapple Drive, Port St. Lucie, FL, 34952 | $159,900 | 2 | 2 | 1,026 | 5,698 Sq. Ft |
| 1818 SE Vesthaven Court, Port St. Lucie, FL, 34952 | $225,000 | 2 | 2 | 896 | -- |
| 2538 Tropical East Circle, Port St. Lucie, FL, 34952 | $295,000 | 2 | 2 | 1,181 | -- |
| 3320 Ironwood Avenue, Port St. Lucie, FL, 34952 | $129,900 | 2 | 2 | 1,534 | 5,356 Sq. Ft |
| 2685 SE Mariposa Avenue, Port St. Lucie, FL, 34952 | $369,900 | 3 | 2 | 1,316 | 10,000 Sq. Ft |
| 8027 9th Hole Drive, Port St. Lucie, FL, 34952 | $193,500 | 2 | 2 | 1,840 | 6,800 Sq. Ft |
| 42 SE Spanish Way, Port St. Lucie, FL, 34952 | $25,000 | 2 | 2 | 970 | -- |
| 7928 Meadowlark Lane, Port St. Lucie, FL, 34952 | $169,900 | 2 | 2 | 1,475 | 5,700 Sq. Ft |
| 1298 SE Rickenbacker Te.., Port St. Lucie, FL, 34952 | $290,000 | 2 | 2 | 1,176 | 13,504 Sq. Ft |
Similar Homes To 1629 SE Shelburnie Way
Nearby For Sale


The information being provided by Miami Association of REALTORS® is for the consumer's personal, non-commercial use. Any information relating to real estate for sale referenced on this web site comes from the Internet Data Exchange (IDX) program of the Miami Association of REALTORS®. The accuracy of all information is deemed reliable but not guaranteed and should be personally verified through personal inspection by and/or with the appropriate professionals. The data contained herein is copyrighted by Miami Association of REALTORS® and is protected by all applicable copyright laws. Any unauthorized dissemination of this information is in violation of copyright laws and is strictly prohibited. Copyright 2026 Miami Association of REALTORS®. All rights reserved.
ByOwner last updated this listing 10/03/2026 @ 03:14
More Cities with for Sale by Owner Homes
- Port St. Lucie Homes For Sale By Owner
- Port St Lucie Homes For Sale By Owner
- Hutchinson Island Homes For Sale By Owner
- Stuart Homes For Sale By Owner
- Palm City Homes For Sale By Owner
- Fort Pierce Homes For Sale By Owner
- Sewalls Point Homes For Sale By Owner
- Jensen Beach Homes For Sale By Owner
- Indiantown Homes For Sale By Owner
- Hobe Sound Homes For Sale By Owner
- Jupiter Island Homes For Sale By Owner
- Vero Beach Homes For Sale By Owner
- Loxahatchee Homes For Sale By Owner
- Tequesta Homes For Sale By Owner
- Jupiter Homes For Sale By Owner
- Indian River Shores Homes For Sale By Owner
- Okeechobee Homes For Sale By Owner
- Palm Beach Gardens Homes For Sale By Owner
- Juno Beach Homes For Sale By Owner
- Canal Point Homes For Sale By Owner
Homes around $540,000





Verify Your Email
Please enter the 6-digit verification code
sent to your email address.
Verify Your Phone Number
Please enter the 6-digit verification code
sent to your mobile phone.