

13407 SW River Rock Road
Port St. Lucie, FL 34987

 3
3
Bed
 3
3
Bath
 2,254
2,254Sqft
6,273Sqft(Lot)
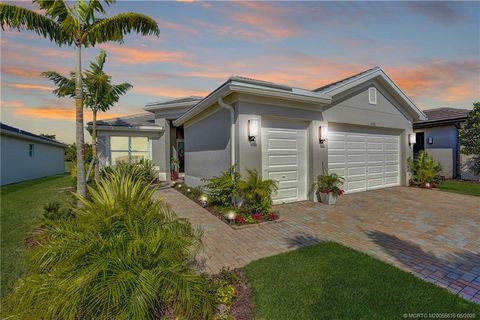
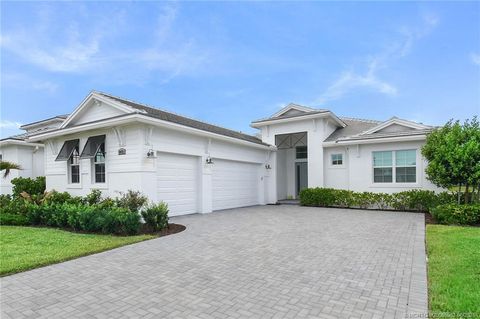
Welcome to luxury resort-style 55+ living in Valencia Grove at Riverland! This stunning Tribeca model features 3 beds, a den/office, and 2.5 baths. Enjoy beautiful outdoor living and peaceful wildlife views overlooking the water from your spacious screened patio, complete with a fenced yard and gas stub-out for outdoor dining. Inside, discover over $61K in builder upgrades plus premium post-build additions. Features include a gourmet kitchen with Level IV cabinetry, Silestone Ethereal Dusk quartz, chimney hood, & GE Profile appliances, 12x24 porcelain tile, 30 LED hi-hats, motorized shades, designer lighting, and an epoxy-finished garage. Enjoy Riverland's world-class amenities: wellness center, sports complex, restaurants, bars, entertainment & endless club activities! With over $61,000 i

 Property Details
 Map
Map
 Map
Map
What's Nearby
Nearby Areas
 Features
-
Bedroom Information
Total beds: 3Bathroom Information
Total Baths: 3 Full Baths: 2 Half Baths: 1Roofing Information
Concrete, TileFlooring Information
Carpet, CeramicTile, Tile -
Interior Features
DiningArea, SeparateFormalDiningRoom, DualSinks, MainLevelPrimary, Pantry, SplitBedrooms, SeparateShower, WalkInClosets, BarRoof: Concrete, TileAppliances: Dryer, Dishwasher, Disposal, GasRange, GasWaterHeater, IceMaker, Microwave, Range, Refrigerator, WaterHeater, WasherLaundry Features: GasDryerHookup, Inside, LaundryRoom, LaundryTub, SinkWindow Features: Blinds -
Heating & Cooling
Has Heating: Yes Heating: Central, Electric Has Cooling: Yes Cooling: CentralAir, CeilingFans, Electric Water front: 1
-
Building Information
Year Built: 2023Building Area Total: 3118Construction Materials: Block, StuccoStories: 1Patio And Porch Features: Covered, Patio, ScreenedPool Features: Association, HeatedPrivate Pool: NoWater front Features: LakeFront,PondView: Lake, Pond, WaterAssociation Fee Frequency: Monthly -
Exterior Features
Exterior Features: Barbecue, OutdoorLivingArea
-
Lot Information
Main Square Feet: 6273 Lot Size Acres: 0.14 Lot Description: SprinklersAutomatic,SprinklerSystem,LessThanQuarterAcreProperty Information
Subdivision: Valencia Grove Source Property Type: Residential Postal Code Plus 4: 7796 Property SubType: Single Family Residence Direction Faces: South Levels: One Property Age: 3
-
Listing Price Information
Listing Price: $625000Cash, Conventional, VaLoan
-
Tax Information
Parcel Number: 431770401500002 Tax Year: 2025 Annual Tax: $10565.85 Tax Legal Desc: RIVERLAND PARCEL C - PLAT NINE (PB 89-27) LOT 904
-
Virtual Tour
Parking Information
Parking Total: 4 Attached, Driveway, GarageGarage Information
Has Garage: Yes Has Attached Garage: Yes Garage Space: 2 Pets Allowed: BreedRestrictions, CatsOk, DogsOk, YesHomeowners Association Information
Has Association: YesIncluded Fees: CommonAreas, MaintenanceGrounds, MaintenanceStructure, Pools, RecreationFacilities, ReserveFund, SecurityHOA: $445.00Association Amenities: BasketballCourt, BocceCourt, BilliardRoom, Cabana, Clubhouse, DogPark, FitnessCenter, MaintenanceGrounds, Gated, IndoorPool, Management, Maintenance, Pickleball, Pool, RecreationFacilities, Restaurant, SportsFields, SpaHotTub, Security, Sidewalks, TennisCourtsCommunity Features: HomeOwnersAssociation, Gated, PropertyManagerOnSite, StreetLights
-
Utility Information
CableAvailable, ElectricityConnected, NaturalGasAvailable, SewerConnected, UndergroundUtilities, WaterConnected -
Location Information
WaterSource: Public Security Features: SecuritySystemOwned,GatedWithGuard,GatedCommunity,SmokeDetectors
How much is this property worth?
Curious about this home's true market value? Use our free Home Evaluation Tool to instantly get a personalized Comparative Market Analysis (CMA) report. Make smarter, data-driven decisions before you buy.

Nearby Home Value
| Address | Estimate | Bed | Bath | Sq. Ft | Lot Size |
|---|---|---|---|---|---|
| 9379 SW Pinnacle Place, Port St. Lucie, FL, 34987 | $799,000 | 3 | 3 | 2,368 | 2,368 SqFt |
| 9547 SW Indra Way, Port St. Lucie, FL, 34987 | $455,000 | 3 | 3 | 1,998 | 1,998 SqFt |
| 1717 SW Catalonia Street, Port St. Lucie, FL, 34987 | $615,000 | 4 | 3 | 3,013 | 3,013 SqFt |
| 12241 SW Saltwater Drive, Port St. Lucie, FL, 34987 | $1,200,000 | 3 | 4 | 3,436 | 3,436 SqFt |
| 12374 Grumman Way, Port St. Lucie, FL, 34987 | $2,195,000 | 3 | 3 | 2,300 | 2,300 SqFt |
| 12736 SW Eleanor Drive, Port St. Lucie, FL, 34987 | $399,000 | 2 | 2 | 1,724 | 1,724 SqFt |
| 11192 SW Maple Tree Lane, Port St. Lucie, FL, 34987 | $489,900 | 3 | 3 | 2,446 | 2,446 SqFt |
| 9143 SW Michele Way, Port St. Lucie, FL, 34987 | $417,900 | 2 | 2 | 1,646 | 1,646 SqFt |
| 11550 SW Oceanfront Court, Port St. Lucie, FL, 34987 | $679,900 | 3 | 2 | 2,064 | 2,064 SqFt |
| 14100 SW Delilah Way, Port St. Lucie, FL, 34987 | $789,990 | 4 | 4 | 2,948 | 2,948 SqFt |
Similar Homes To 13407 SW River Rock Road
Nearby For Sale


The information being provided by Miami Association of REALTORS® is for the consumer's personal, non-commercial use. Any information relating to real estate for sale referenced on this web site comes from the Internet Data Exchange (IDX) program of the Miami Association of REALTORS®. The accuracy of all information is deemed reliable but not guaranteed and should be personally verified through personal inspection by and/or with the appropriate professionals. The data contained herein is copyrighted by Miami Association of REALTORS® and is protected by all applicable copyright laws. Any unauthorized dissemination of this information is in violation of copyright laws and is strictly prohibited. Copyright 2026 Miami Association of REALTORS®. All rights reserved.
ByOwner last updated this listing 08/19/2026 @ 06:18
More Cities with for Sale by Owner Homes
- Port St. Lucie Homes For Sale By Owner
- Hutchinson Island Homes For Sale By Owner
- Stuart Homes For Sale By Owner
- Palm City Homes For Sale By Owner
- Fort Pierce Homes For Sale By Owner
- Sewalls Point Homes For Sale By Owner
- Jensen Beach Homes For Sale By Owner
- Indiantown Homes For Sale By Owner
- Hobe Sound Homes For Sale By Owner
- Jupiter Island Homes For Sale By Owner
- Vero Beach Homes For Sale By Owner
- Loxahatchee Homes For Sale By Owner
- Tequesta Homes For Sale By Owner
- Jupiter Homes For Sale By Owner
- Indian River Shores Homes For Sale By Owner
- Okeechobee Homes For Sale By Owner
- Palm Beach Gardens Homes For Sale By Owner
- Juno Beach Homes For Sale By Owner
- Canal Point Homes For Sale By Owner
- Sebastian Homes For Sale By Owner
Homes around $625,000







Verify Your Email
Please enter the 6-digit verification code
sent to your email address.