

11192 SW Maple Tree Lane
Port St. Lucie, FL 34987

 3
3
Bed
 3
3
Bath
 2,446
2,446Sqft
8,276Sqft(Lot)
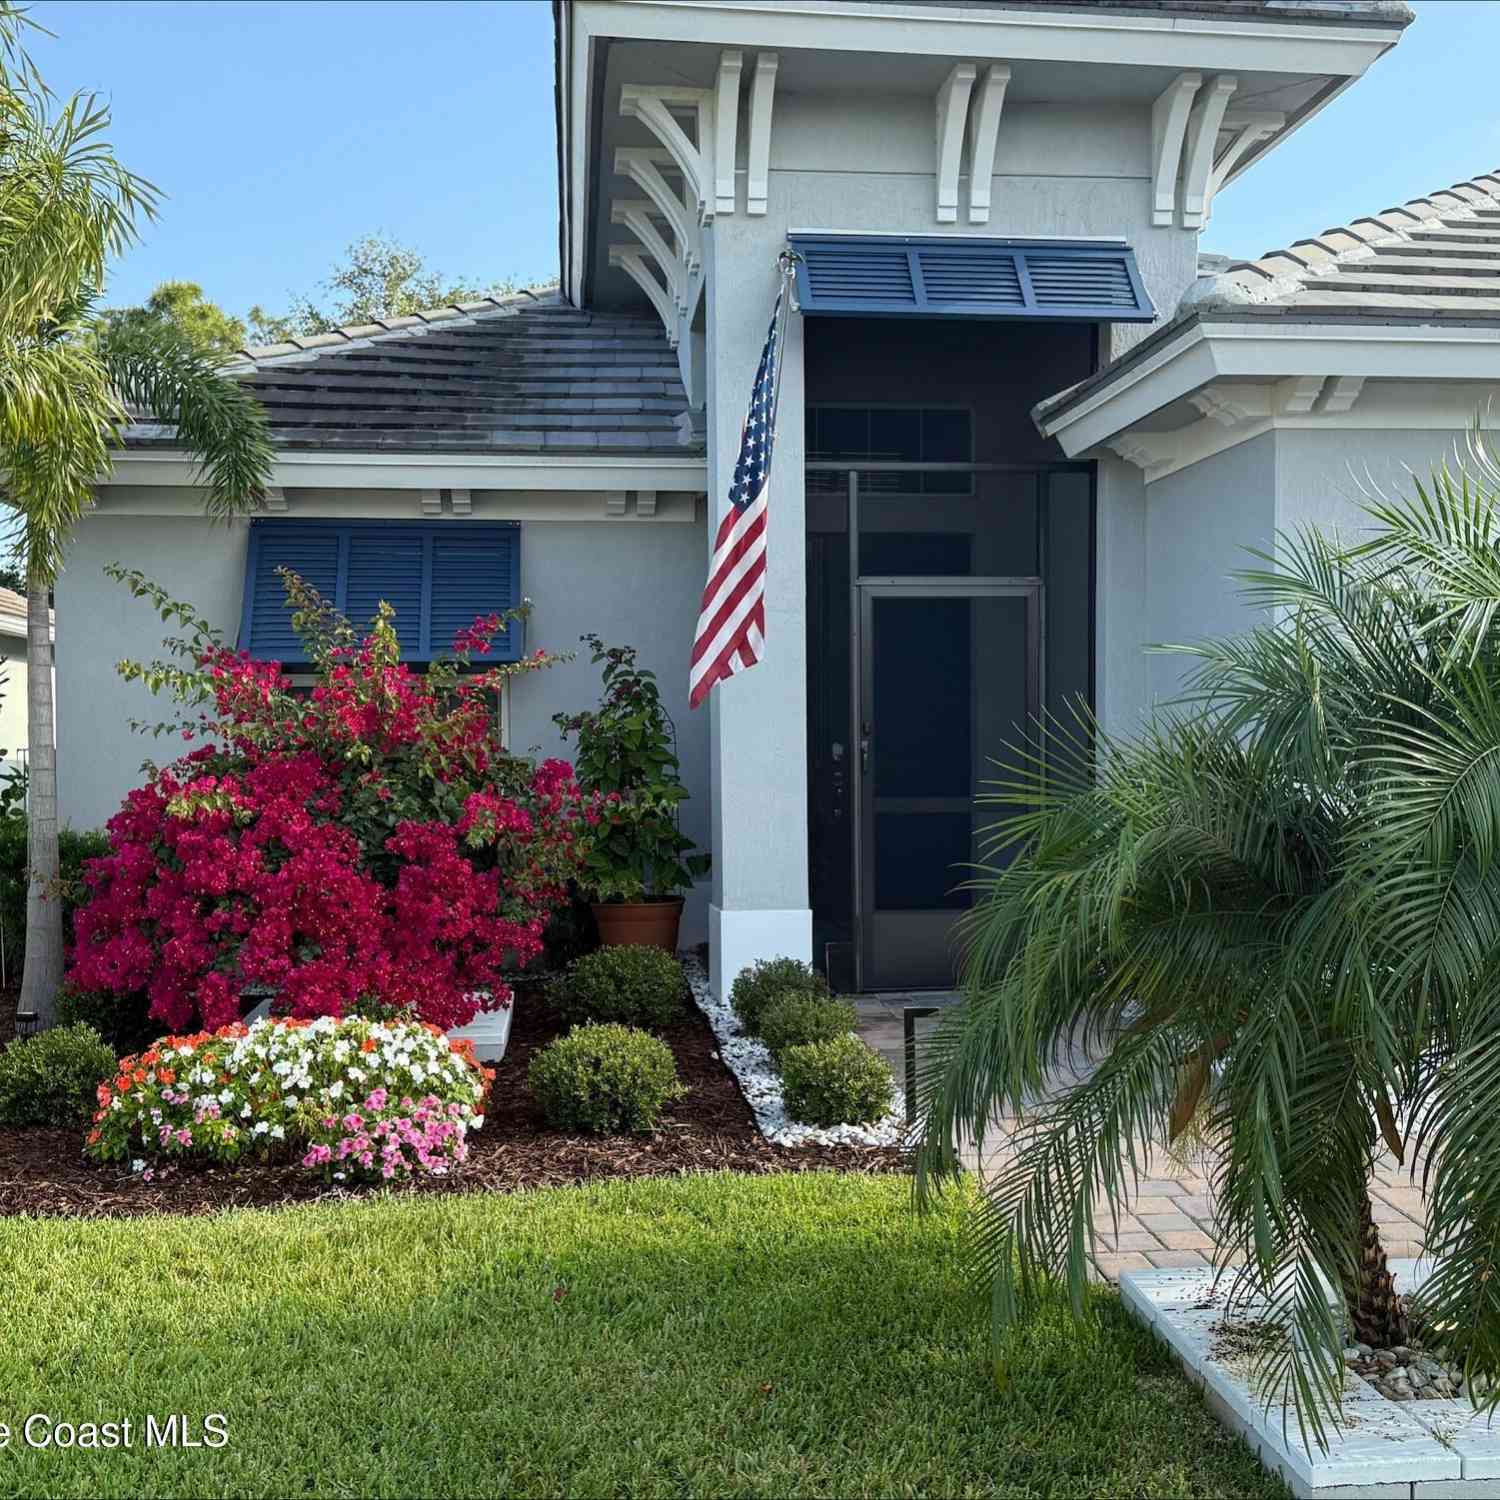
Experience waterfront living at its finest in this meticulously maintained Perdido Key model in Vitalia at Tradition. Offering 3 bedrooms, a den, 2.5 baths & an extended 2.5-car garage, this home blends elegance with everyday comfort. Inside, you'll find impact glass, tray ceilings, tile flooring throughout the main living areas & a spacious gourmet kitchen featuring granite countertops, 42" wood cabinets, stainless steel appliances, gas cooking & a large pantry. Relax or entertain on the extended screened paver lanai overlooking tranquil water views. Fresh exterior paint (2024) and lush upgraded landscaping enhance the curb appeal. Enjoy resort-style amenities in one of Tradition's premier 55+ communities, just minutes from shopping, dining & entertainment. Schedule your private showing !
 Property Details
 Map
Map
 Map
Map
What's Nearby
Nearby Areas
 Features
-
Bedroom Information
Total beds: 3Bathroom Information
Total Baths: 3 Full Baths: 2 Half Baths: 1Roofing Information
BarrelFlooring Information
Carpet, Laminate, Tile -
Interior Features
BreakfastBar, DualSinks, EntranceFoyer, KitchenIsland, LivingDiningRoom, MainLevelPrimary, Pantry, SplitBedrooms, SeparateShower, WalkInClosetsRoof: BarrelAppliances: Dryer, Dishwasher, Disposal, GasRange, GasWaterHeater, IceMaker, Microwave, Refrigerator, WaterHeater, WasherLaundry Features: ElectricDryerHookup, MainLevel, LaundryRoom, LaundryTubWindow Features: Blinds, Drapes, Rods, Sliding -
Heating & Cooling
Has Heating: Yes Heating: Central, Electric Has Cooling: Yes Cooling: CentralAir, CeilingFans, Electric
-
Building Information
Year Built: 2016Building Area Total: 3771Construction Materials: BlockStories: 1Frontage Length: 74.58Patio And Porch Features: Covered, Patio, Porch, ScreenedPool Features: Association, HeatedPrivate Pool: NoWater front Features: LakeFront,NoneView: Lake, WaterAssociation Fee Frequency: Monthly -
Exterior Features
Exterior Features: OutdoorLivingArea
-
Lot Information
Lot Dimensions: 115 x 74.58 Main Square Feet: 8276 Lot Size Acres: 0.19 Lot Description: InteriorLot,Landscaped,SprinklersAutomatic,LessThanQuarterAcreProperty Information
Subdivision: Vitalia Source Property Type: Residential Property SubType: Single Family Residence Direction Faces: North Levels: One Property Age: 10
-
Listing Price Information
Listing Price: $489900Cash, Conventional, FHA, VaLoan
-
Tax Information
Parcel Number: 430470900120008 Tax Year: 2025 Annual Tax: $12260.31 Tax Legal Desc: TRADITION PLAT NO. 74 (PB 71-27) LOT 896
-
Virtual Tour
Parking Information
Parking Total: 2.5 Attached, Driveway, Garage, GolfCartGarage, GarageDoorOpener, PaverBlockGarage Information
Has Garage: Yes Has Attached Garage: Yes Garage Space: 2.5 Pets Allowed: NumberLimit, YesHomeowners Association Information
Has Association: YesIncluded Fees: CommonAreas, CableTv, MaintenanceGrounds, RecreationFacilities, InternetHOA: $326.00Association Amenities: BocceCourt, BilliardRoom, BusinessCenter, Clubhouse, CommunityKitchen, DogPark, FitnessCenter, Gated, HobbyRoom, Library, Management, Maintenance, Pickleball, Pool, PuttingGreens, RecreationFacilities, SpaHotTub, Sidewalks, TennisCourtsCommunity Features: HomeOwnersAssociation, Gated, PropertyManagerOnSite, StreetLights, Sidewalks
-
Utility Information
CableConnected, ElectricityConnected, NaturalGasConnected, PhoneConnected, SewerConnected, UndergroundUtilities, WaterConnected -
Location Information
Direction: WEST CROSSTOWN PKWY, VILLAGE PKWY L, WESTCLIFFE R, SYCAMORE (MAIN ENTRANCE) R, APPLE BLOSSOM L, MAPLE TREE R, HOME ON RIGHT WaterSource: Public Security Features: GatedWithGuard,GatedCommunity
How much is this property worth?
Curious about this home's true market value? Use our free Home Evaluation Tool to instantly get a personalized Comparative Market Analysis (CMA) report. Make smarter, data-driven decisions before you buy.

Nearby Home Value
| Address | Estimate | Bed | Bath | Sq. Ft | Lot Size |
|---|---|---|---|---|---|
| 10659 NW Wilgrove Lane, Port St. Lucie, FL, 34987 | $360,150 | 3 | 2 | 1,757 | 1,757 SqFt |
| 9547 SW Indra Way, Port St. Lucie, FL, 34987 | $455,000 | 3 | 3 | 1,998 | 1,998 SqFt |
| 12241 SW Saltwater Drive, Port St. Lucie, FL, 34987 | $1,200,000 | 3 | 4 | 3,436 | 3,436 SqFt |
| 12374 Grumman Way, Port St. Lucie, FL, 34987 | $2,195,000 | 3 | 3 | 2,300 | 2,300 SqFt |
| 9792 SW Trumpet Tree Ci.., Port St. Lucie, FL, 34987 | $259,999 | 2 | 2 | 1,205 | 1,205 SqFt |
| 21216 Glades Cut Off Road, Port St. Lucie, FL, 34987 | $699,000 | 1 | 1 | 1,944 | 1,944 SqFt |
| 13777 SW Shinnecock Drive, Port St. Lucie, FL, 34987 | $749,350 | 4 | 3 | 2,465 | 2,465 SqFt |
| 10772 NW Wilgrove Lane, Port St. Lucie, FL, 34987 | $684,900 | 3 | 3 | 2,200 | 2,200 SqFt |
| 11277 SW Lake Park Drive, Port St. Lucie, FL, 34987 | $395,899 | 2 | 2 | 1,895 | 1,895 SqFt |
| 11441 SW Lake Park Drive, Port St. Lucie, FL, 34987 | $369,975 | 3 | 3 | 2,080 | 2,080 SqFt |
Similar Homes To 11192 SW Maple Tree Lane
Nearby For Sale


The information being provided by Miami Association of REALTORS® is for the consumer's personal, non-commercial use. Any information relating to real estate for sale referenced on this web site comes from the Internet Data Exchange (IDX) program of the Miami Association of REALTORS®. The accuracy of all information is deemed reliable but not guaranteed and should be personally verified through personal inspection by and/or with the appropriate professionals. The data contained herein is copyrighted by Miami Association of REALTORS® and is protected by all applicable copyright laws. Any unauthorized dissemination of this information is in violation of copyright laws and is strictly prohibited. Copyright 2026 Miami Association of REALTORS®. All rights reserved.
ByOwner last updated this listing 08/11/2026 @ 00:21
More Cities with for Sale by Owner Homes
- Port St. Lucie Homes For Sale By Owner
- Hutchinson Island Homes For Sale By Owner
- Stuart Homes For Sale By Owner
- Palm City Homes For Sale By Owner
- Fort Pierce Homes For Sale By Owner
- Sewalls Point Homes For Sale By Owner
- Jensen Beach Homes For Sale By Owner
- Indiantown Homes For Sale By Owner
- Hobe Sound Homes For Sale By Owner
- Jupiter Island Homes For Sale By Owner
- Vero Beach Homes For Sale By Owner
- Loxahatchee Homes For Sale By Owner
- Tequesta Homes For Sale By Owner
- Jupiter Homes For Sale By Owner
- Indian River Shores Homes For Sale By Owner
- Okeechobee Homes For Sale By Owner
- Palm Beach Gardens Homes For Sale By Owner
- Juno Beach Homes For Sale By Owner
- Sebastian Homes For Sale By Owner
- Fellsmere Homes For Sale By Owner
Homes around $489,900





Verify Your Email
Please enter the 6-digit verification code
sent to your email address.