

13249 SW Vermillion Circle
Port St. Lucie, FL 34987

 2
2
Bed
 2
2
Bath
 1,579
1,579Sqft
4,878.72Sqft(Lot)
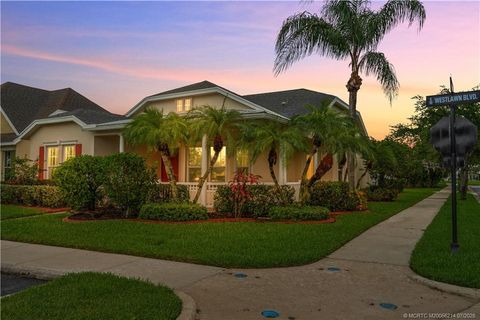
Tucked away in a back corner of the 55+ Del Webb Community, this 2/2 Villa backs up to green space instead of another roofline, and the screened lanai stays shady so its a space you'll actually use, not just look at. The open floor plan has no carpet, making it cooler and easier to clean. Two bedrooms, separated from each other for privacy, two bathrooms, and a flex room to work in, with french doors that close it off as an office or library. Enjoy upgrades not available from the builder: included appliances feature a gas stove for chef style cooking and freezer that makes slow melting, round ice spheres, perfect for your afternoon cocktails. The primary suite has an invisible edge shower and all closets have built in organizers, no wire racks here. Schedule a showing to see it today!
 Property Details
 Map
Map
 Map
Map
What's Nearby
Nearby Areas
 Features
-
Bedroom Information
Total beds: 2Bathroom Information
Total Baths: 2 Full Baths: 2Roofing Information
ShingleFlooring Information
Tile -
Interior Features
ClosetCabinetry, DualSinks, HighCeilings, KitchenIsland, MainLevelPrimary, SplitBedrooms, WalkInClosetsRoof: ShingleAppliances: Dryer, ElectricWaterHeater, Oven, Refrigerator, WaterHeater, WasherLaundry Features: Inside, LaundryRoom -
Heating & Cooling
Has Heating: Yes Heating: Central Has Cooling: Yes Cooling: CentralAir
-
Building Information
Year Built: 2022Building Area Total: 2280Construction Materials: BlockStories: 1Patio And Porch Features: Covered, PatioPool Features: Association, HeatedPrivate Pool: NoAssociation Fee Frequency: Monthly -
Exterior Features
Exterior Features: OutdoorLivingArea
-
Lot Information
Main Square Feet: 4878.72 Lot Size Acres: 0.11 Lot Description: LessThanQuarterAcreProperty Information
Subdivision: DEL WEBB AT TRADITION PLAT NO. 4 Source Property Type: Residential MLS Area Minor: SL01 Postal Code Plus 4: 6531 Property SubType: Villa Direction Faces: North Levels: One Property Age: 4
-
Listing Price Information
Listing Price: $375000Cash, Conventional, FHA, VaLoan
-
Tax Information
Parcel Number: 432760100700002 Tax Year: 2025 Annual Tax: $7257.05 Tax Legal Desc: DEL WEBB AT TRADITION PLAT NO. 4 (PB 93-7) LOT 509
-
Virtual Tour
Parking Information
Parking Total: 2 Attached, Driveway, Garage, PaverBlockGarage Information
Has Garage: Yes Has Attached Garage: Yes Garage Space: 2 Pets Allowed: PetRestrictions, YesHomeowners Association Information
Has Association: YesIncluded Fees: CommonAreas, CableTv, MaintenanceGroundsHOA: $527.00Association Amenities: BocceCourt, BilliardRoom, Clubhouse, DogPark, FitnessCenter, Gated, Library, Maintenance, PicnicArea, Pickleball, Pool, Parking, PuttingGreens, RecreationFacilities, SpaHotTub, Sidewalks, TennisCourts, TrailsCommunity Features: HomeOwnersAssociation, Gated, StreetLights
-
Utility Information
CableConnected, ElectricityConnected, SewerConnected, WaterConnected -
Location Information
Direction: From 95 exit West on Becker Rd. Go north on Village Pkwy and turn left on Open View Rd. Use the second Del Webb entrance on Cerise Dr and take the roundabout right on Gingerline Dr. On Gingerline, take the first right onto Vermillion. Home is on the right WaterSource: Public Security Features: GatedCommunity
How much is this property worth?
Curious about this home's true market value? Use our free Home Evaluation Tool to instantly get a personalized Comparative Market Analysis (CMA) report. Make smarter, data-driven decisions before you buy.

Nearby Home Value
| Address | Estimate | Bed | Bath | Sq. Ft | Lot Size |
|---|---|---|---|---|---|
| 11427 SW Kingslake Circle, Port St. Lucie, FL, 34987 | $714,000 | 5 | 4 | 3,475 | 9,729 Sq. Ft |
| 11435 SW Lake Park Drive, Port St. Lucie, FL, 34987 | $489,900 | 2 | 2 | 1,895 | 6,264 Sq. Ft |
| 11966 SW Macelli Way, Port St. Lucie, FL, 34987 | $649,000 | 4 | 4 | 2,600 | 6,316 Sq. Ft |
| 14071 SW Safi Terrace, Port St. Lucie, FL, 34987 | $459,000 | 4 | 3 | 2,209 | 6,814 Sq. Ft |
| 10521 SW Captiva Drive, Port St. Lucie, FL, 34987 | $647,777 | 4 | 3 | 2,906 | 8,233 Sq. Ft |
| 6841 NW Glynlea Blvd, Port St. Lucie, FL, 34987 | $654,990 | 4 | 4 | 3,104 | 8,144 Sq. Ft |
| 11584 SW Marine Way, Port St. Lucie, FL, 34987 | $604,000 | 3 | 3 | 2,254 | 6,700 Sq. Ft |
| 12520 SW Weeping Willow.., Port St. Lucie, FL, 34987 | $364,000 | 2 | 2 | 1,747 | 9,496 Sq. Ft |
| 11861 SW Crestwood Circle, Port St. Lucie, FL, 34987 | $405,900 | 3 | 3 | 2,227 | 8,023 Sq. Ft |
| 11792 SW Macelli Way, Port St. Lucie, FL, 34987 | $529,000 | 4 | 3 | 2,399 | 6,534 Sq. Ft |
Similar Homes To 13249 SW Vermillion Circle
Nearby For Sale


The information being provided by Miami Association of REALTORS® is for the consumer's personal, non-commercial use. Any information relating to real estate for sale referenced on this web site comes from the Internet Data Exchange (IDX) program of the Miami Association of REALTORS®. The accuracy of all information is deemed reliable but not guaranteed and should be personally verified through personal inspection by and/or with the appropriate professionals. The data contained herein is copyrighted by Miami Association of REALTORS® and is protected by all applicable copyright laws. Any unauthorized dissemination of this information is in violation of copyright laws and is strictly prohibited. Copyright 2026 Miami Association of REALTORS®. All rights reserved.
ByOwner last updated this listing 09/25/2026 @ 18:14
More Cities with for Sale by Owner Homes
- Port St. Lucie Homes For Sale By Owner
- Port St Lucie Homes For Sale By Owner
- Hutchinson Island Homes For Sale By Owner
- Stuart Homes For Sale By Owner
- Palm City Homes For Sale By Owner
- Fort Pierce Homes For Sale By Owner
- Sewalls Point Homes For Sale By Owner
- Jensen Beach Homes For Sale By Owner
- Indiantown Homes For Sale By Owner
- Hobe Sound Homes For Sale By Owner
- Jupiter Island Homes For Sale By Owner
- Vero Beach Homes For Sale By Owner
- Loxahatchee Homes For Sale By Owner
- Tequesta Homes For Sale By Owner
- Jupiter Homes For Sale By Owner
- Indian River Shores Homes For Sale By Owner
- Okeechobee Homes For Sale By Owner
- Palm Beach Gardens Homes For Sale By Owner
- Juno Beach Homes For Sale By Owner
- Canal Point Homes For Sale By Owner
Homes around $375,000





Verify Your Email
Please enter the 6-digit verification code
sent to your email address.
Verify Your Phone Number
Please enter the 6-digit verification code
sent to your mobile phone.