

12297 SW Forli Way
Port St. Lucie, FL 34987

 5
5
Bed
 3
3
Bath
 3,021
3,021Sqft
6,011Sqft(Lot)
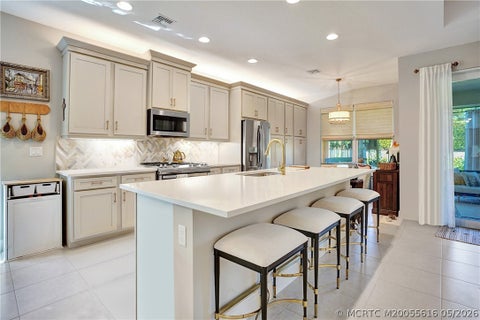
The highly sought-after Lynn Haven Plan offers 5 bedrooms, 3 bathrooms, a versatile loft, a glass French door study, and an extended lanai. This home features an upgraded kitchen with modern finishes, perfect for everyday living and entertaining, along with upgraded bathrooms that add style and comfort throughout. Designed for convenience, the main level includes a bedroom and full bath, ideal for one-level living or hosting guests. Upstairs, enjoy a spacious family room and a luxurious primary suite with a walk-in closet, dual-sink en-suite bath, and a separate water closet. Three additional bedrooms and another full upgraded bath complete the upper level. Modern features such as a WiFi-enabled garage door opener and Ecobee thermostat enhance comfort and functionality.
 Property Details
 Map
Map
 Map
Map
What's Nearby
Nearby Areas
 Features
-
Bedroom Information
Total beds: 5Bathroom Information
Total Baths: 3 Full Baths: 3Roofing Information
ShingleFlooring Information
Carpet -
Interior Features
BreakfastBar, BreakfastArea, DualSinks, HighCeilings, KitchenIsland, LivingDiningRoom, Pantry, UpperLevelPrimary, WalkInClosetsRoof: ShingleAppliances: Cooktop, Dryer, Dishwasher, ElectricRange, ElectricWaterHeater, Disposal, Oven, Refrigerator, WaterHeaterLaundry Features: WasherHookup, Inside, WasherDryerInstallAllowedWindow Features: Blinds -
Heating & Cooling
Has Heating: Yes Heating: Central, Electric Has Cooling: Yes Cooling: CentralAir, CeilingFans, Electric Water front: 1
-
Building Information
Year Built: 2023Building Area Total: 3970Construction Materials: Frame, Concrete, VinylSidingStories: 2Patio And Porch Features: Patio, ScreenedPool Features: AssociationPrivate Pool: NoWater front Features: LakeFrontView: LakeAssociation Fee Frequency: Monthly -
Exterior Features
Exterior Features: OutdoorLivingArea
-
Lot Information
Main Square Feet: 6011 Lot Size Acres: 0.14 Lot Description: InteriorLot,LessThanQuarterAcreProperty Information
Subdivision: VERANO SOUTH PUD 1 - POD G - PLAT NO. 1 Source Property Type: Residential MLS Area Minor: SL01 Property SubType: Single Family Residence Direction Faces: West Levels: Two Property Age: 3
-
Listing Price Information
Listing Price: $599999Original Price: $615000Cash, Conventional, FHA, VaLoan
-
Tax Information
Parcel Number: 333270003940006 Tax Year: 2025 Annual Tax: $13022.3 Tax Legal Desc: VERANO SOUTH PUD 1 - POD G - PLAT NO. 1 (PB 92-11) LOT 362
-
Virtual Tour
Parking Information
Parking Total: 2 Attached, Garage, GarageDoorOpenerGarage Information
Has Garage: Yes Has Attached Garage: Yes Garage Space: 2 Pets Allowed: NumberLimit, YesHomeowners Association Information
Has Association: YesIncluded Fees: CommonAreas, TrashHOA: $38.00Association Amenities: BasketballCourt, Clubhouse, DogPark, Playground, Pickleball, Pool, RecreationFacilities, Sidewalks, TennisCourtsCommunity Features: HomeOwnersAssociation, Sidewalks
-
School Information
Elementary School: Windmill Point Junior High School: Manatee Academy K-8 Senior High School: St. Lucie West Centennial -
Utility Information
CableAvailable, SewerAvailable, UndergroundUtilities, WaterAvailable -
Location Information
Direction: West on Crosstown. Right on Village Parkway. Left on Roma Way. Right on Libertas Way. Right on Forli Way. Property will be on your left. WaterSource: Public
How much is this property worth?
Curious about this home's true market value? Use our free Home Evaluation Tool to instantly get a personalized Comparative Market Analysis (CMA) report. Make smarter, data-driven decisions before you buy.

Nearby Home Value
| Address | Estimate | Bed | Bath | Sq. Ft | Lot Size |
|---|---|---|---|---|---|
| 12627 SW Forli Way, Port St. Lucie, FL, 34987 | $399,000 | 3 | 2 | 1,549 | 7,841 Sq. Ft |
| 10748 NW Suncrest Lp, Port St. Lucie, FL, 34987 | $603,236 | 4 | 4 | 3,153 | -- |
| 6881 NW Glynlea Boulevard, Port St. Lucie, FL, 34987 | $781,605 | 4 | 4 | 3,104 | 8,144 Sq. Ft |
| 11954 SW Seaway Street, Port St. Lucie, FL, 34987 | $695,000 | 3 | 2 | 2,064 | 5,968 Sq. Ft |
| 10739 SW Vasari Way, Port St. Lucie, FL, 34987 | $449,900 | 4 | 3 | 2,322 | 8,276 Sq. Ft |
| 9323 SW Pinnacle Place, Port St. Lucie, FL, 34987 | $870,000 | 5 | 4 | 2,844 | 11,326 Sq. Ft |
| 10731 SW Westlawn Boule.., Port St. Lucie, FL, 34987 | $400,000 | 3 | 2 | 1,816 | 7,928 Sq. Ft |
| 12756 SW Clear Water Way, Port St. Lucie, FL, 34987 | $414,890 | 2 | 2 | 1,599 | 5,148 Sq. Ft |
| 12029 SW Water Lily Ter.., Port St. Lucie, FL, 34987 | $1,225,000 | 3 | 4 | 3,312 | 10,454 Sq. Ft |
| 11792 SW Macelli Way, Port St. Lucie, FL, 34987 | $529,000 | 4 | 3 | 2,399 | 6,534 Sq. Ft |
Similar Homes To 12297 SW Forli Way
Nearby For Sale


The information being provided by Miami Association of REALTORS® is for the consumer's personal, non-commercial use. Any information relating to real estate for sale referenced on this web site comes from the Internet Data Exchange (IDX) program of the Miami Association of REALTORS®. The accuracy of all information is deemed reliable but not guaranteed and should be personally verified through personal inspection by and/or with the appropriate professionals. The data contained herein is copyrighted by Miami Association of REALTORS® and is protected by all applicable copyright laws. Any unauthorized dissemination of this information is in violation of copyright laws and is strictly prohibited. Copyright 2026 Miami Association of REALTORS®. All rights reserved.
ByOwner last updated this listing 09/25/2026 @ 13:50
More Cities with for Sale by Owner Homes
- Port St. Lucie Homes For Sale By Owner
- Port St Lucie Homes For Sale By Owner
- Hutchinson Island Homes For Sale By Owner
- Stuart Homes For Sale By Owner
- Palm City Homes For Sale By Owner
- Fort Pierce Homes For Sale By Owner
- Sewalls Point Homes For Sale By Owner
- Jensen Beach Homes For Sale By Owner
- Indiantown Homes For Sale By Owner
- Hobe Sound Homes For Sale By Owner
- Jupiter Island Homes For Sale By Owner
- Vero Beach Homes For Sale By Owner
- Loxahatchee Homes For Sale By Owner
- Tequesta Homes For Sale By Owner
- Jupiter Homes For Sale By Owner
- Indian River Shores Homes For Sale By Owner
- Okeechobee Homes For Sale By Owner
- Palm Beach Gardens Homes For Sale By Owner
- Juno Beach Homes For Sale By Owner
- Canal Point Homes For Sale By Owner
Homes around $599,999





Verify Your Email
Please enter the 6-digit verification code
sent to your email address.
Verify Your Phone Number
Please enter the 6-digit verification code
sent to your mobile phone.