

10121 NW Field Flower Trail
Port St. Lucie, FL 34987

 2
2
Bed
 3
3
Bath
 2,375
2,375Sqft
8,488Sqft(Lot)
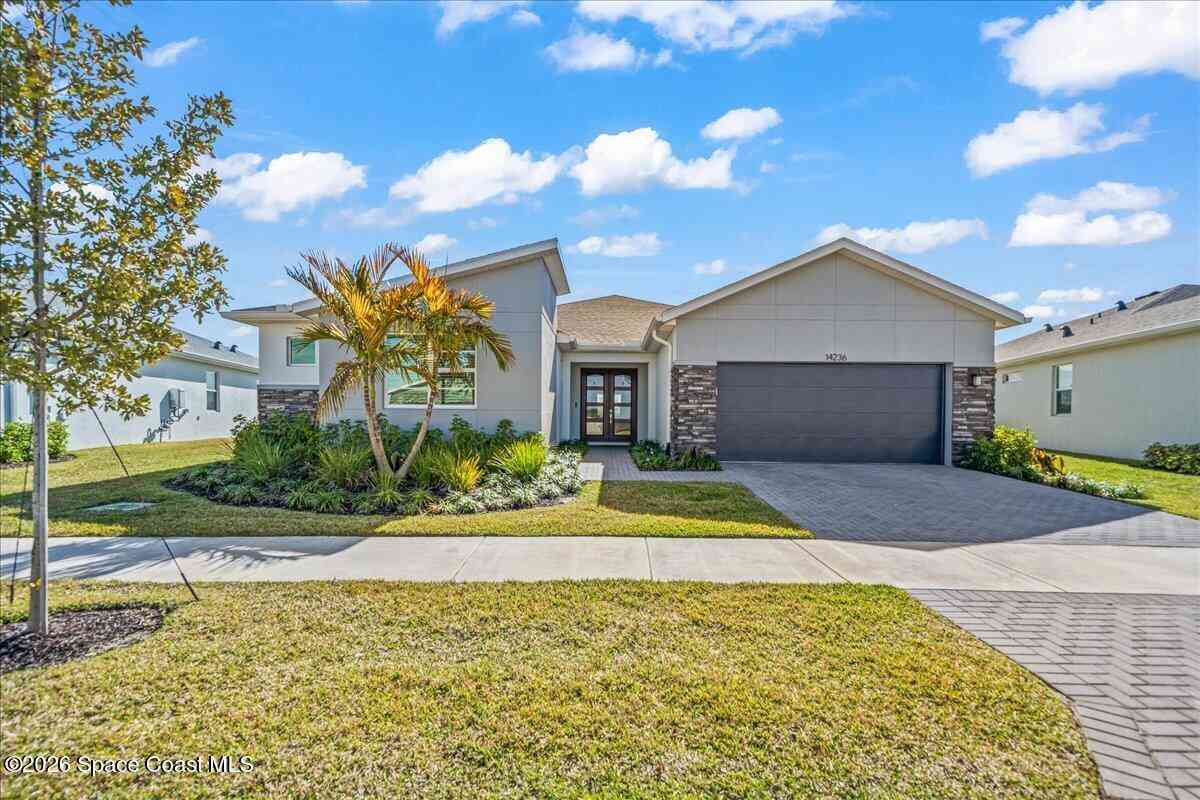
Located within a vibrant 55+ active adult community, this beautifully designed Morse model offers thoughtful design and breathtaking lake views. The spacious great room showcases vaulted ceilings and ceramic tile throughout, creating a bright, open atmosphere ideal for both everyday living and entertaining. Designed for seamless indoor-outdoor living, it features a 16-foot multi-slide door that opens to the covered patio, enhancing the connection to the tranquil lake views. At the heart of the home, the chef-inspired kitchen makes a stunning impression with eye-catching Quill cabinetry, a large quartz island, and a striking tile backsplash that extends to the ceiling. The oversized island provides generous prep space while serving as a natural gathering spot for casual dining and entert

 Property Details
 Map
Map
 Map
Map
What's Nearby
Nearby Areas
 Features
-
Bedroom Information
Total beds: 2Bathroom Information
Total Baths: 3 Full Baths: 2 Half Baths: 1Room Information
Rooms Total: 12Roofing Information
Composition, ShingleFlooring Information
CeramicTile -
Interior Features
DualSinks, EntranceFoyer, EatInKitchen, KitchenIsland, Pantry, SeparateShowerRoof: Composition, ShingleAppliances: Dryer, Dishwasher, Disposal, GasRange, GasWaterHeater, IceMaker, Microwave, Refrigerator, WaterHeater, WasherLaundry Features: Inside -
Heating & Cooling
Has Heating: Yes Heating: Central, Electric Has Cooling: Yes Cooling: Electric
-
Building Information
Year Built: 2024Building Area Total: 2873Construction Materials: BlockStories: 1Patio And Porch Features: Covered, PatioPrivate Pool: NoWater front Features: NoneView: LakeAssociation Fee Frequency: Monthly -
Exterior Features
Exterior Features: OutdoorLivingArea, RoomForPool
-
Lot Information
Main Square Feet: 8488 Lot Size Acres: 0.19 Lot Description: SprinklersAutomatic,LessThanQuarterAcreProperty Information
Subdivision: LTC RANCH WEST POD 6A PHASE 2 Source Property Type: Residential Postal Code Plus 4: 3163 Property SubType: Single Family Residence Direction Faces: Northwest Levels: One Property Age: 2
-
Listing Price Information
Listing Price: $599995Cash, Conventional, FHA, VaLoan
-
Tax Information
Parcel Number: 331070001470002 Tax Year: 2025 Annual Tax: $2557.54 Tax Legal Desc: LTC RANCH WEST POD 6A PHASE 2 (PB 135-31) LOT 293
-
Virtual Tour
Parking Information
Parking Total: 4 Attached, GarageGarage Information
Has Garage: Yes Has Attached Garage: Yes Garage Space: 2 Pets Allowed: NumberLimit, YesHomeowners Association Information
Has Association: YesIncluded Fees: CommonAreas, CableTv, MaintenanceGrounds, PestControlHOA: $411.37Association Amenities: Cabana, Clubhouse, FitnessCenter, Management, PicnicArea, Pickleball, PuttingGreens, RecreationFacilities, SpaHotTub, Sidewalks, TennisCourts, TrailsCommunity Features: HomeOwnersAssociation, Gated, PropertyManagerOnSite, StreetLights
-
School Information
Elementary School: Windmill Point Junior High School: Manatee Academy K-8 Senior High School: Fort Pierce Central -
Utility Information
CableAvailable, SewerAvailable, WaterAvailable -
Location Information
Direction: I-95 North Bound: Exit 121 St. Lucie West Blvd. Left / West 0.6 miles to Commerce Centre Drive. Right / north 3 miles to Glades Cut-off Road. Proceed straight and follow signs to FS Wylder. WaterSource: Public Security Features: GatedCommunity,SmokeDetectors
How much is this property worth?
Curious about this home's true market value? Use our free Home Evaluation Tool to instantly get a personalized Comparative Market Analysis (CMA) report. Make smarter, data-driven decisions before you buy.

Nearby Home Value
| Address | Estimate | Bed | Bath | Sq. Ft | Lot Size |
|---|---|---|---|---|---|
| 1612 Rutland Street, Port St. Lucie, FL, 34987 | $450,000 | 3 | 3 | 2,434 | 2,434 SqFt |
| 9012 SW Vetta Way, Port St. Lucie, FL, 34987 | $485,000 | 2 | 2 | 1,430 | 1,430 SqFt |
| 1844 SW Breezeway Street, Port St. Lucie, FL, 34987 | $455,000 | 4 | 2 | 1,844 | 1,844 SqFt |
| 10519 Vasari Way, Port St. Lucie, FL, 34987 | $398,800 | 4 | 2 | 1,858 | 1,858 SqFt |
| 13200 SW Portico Way, Port St. Lucie, FL, 34987 | $639,473 | 3 | 3 | -- | |
| 10280 SW Carnelian Street, Port St. Lucie, FL, 34987 | $477,900 | 3 | 3 | 2,210 | 2,210 SqFt |
| 11379 SW Reston Court, Port St. Lucie, FL, 34987 | $484,900 | 3 | 3 | 2,039 | 2,039 SqFt |
| 9573 SW Flowermound Cir.., Port St. Lucie, FL, 34987 | $314,900 | 3 | 2 | 1,723 | 1,723 SqFt |
| 10771 SW Waterway Lane, Port St. Lucie, FL, 34987 | $420,000 | 3 | 2 | 1,778 | 1,778 SqFt |
| 10716 NW Suncrest Lp, Port St. Lucie, FL, 34987 | $524,990 | 4 | 3 | 2,542 | 2,542 SqFt |
Similar Homes To 10121 NW Field Flower Trail
Nearby For Sale


The information being provided by Miami Association of REALTORS® is for the consumer's personal, non-commercial use. Any information relating to real estate for sale referenced on this web site comes from the Internet Data Exchange (IDX) program of the Miami Association of REALTORS®. The accuracy of all information is deemed reliable but not guaranteed and should be personally verified through personal inspection by and/or with the appropriate professionals. The data contained herein is copyrighted by Miami Association of REALTORS® and is protected by all applicable copyright laws. Any unauthorized dissemination of this information is in violation of copyright laws and is strictly prohibited. Copyright 2026 Miami Association of REALTORS®. All rights reserved.
ByOwner last updated this listing 07/16/2026 @ 22:14
More Cities with for Sale by Owner Homes
- Port St. Lucie Homes For Sale By Owner
- Hutchinson Island Homes For Sale By Owner
- Stuart Homes For Sale By Owner
- Palm City Homes For Sale By Owner
- Fort Pierce Homes For Sale By Owner
- Sewalls Point Homes For Sale By Owner
- Jensen Beach Homes For Sale By Owner
- Indiantown Homes For Sale By Owner
- Hobe Sound Homes For Sale By Owner
- Jupiter Island Homes For Sale By Owner
- Vero Beach Homes For Sale By Owner
- Loxahatchee Homes For Sale By Owner
- Tequesta Homes For Sale By Owner
- Jupiter Homes For Sale By Owner
- Indian River Shores Homes For Sale By Owner
- Okeechobee Homes For Sale By Owner
- Palm Beach Gardens Homes For Sale By Owner
- Juno Beach Homes For Sale By Owner
- Sebastian Homes For Sale By Owner
- Fellsmere Homes For Sale By Owner
Homes around $599,995



Verify Your Email
Please enter the 6-digit verification code
sent to your email address.