

1007 SE Kitching Cove Lane
Port St. Lucie, FL 34952

 3
3
Bed
 3
3
Bath
 2,588
2,588Sqft
20,403.50Sqft(Lot)
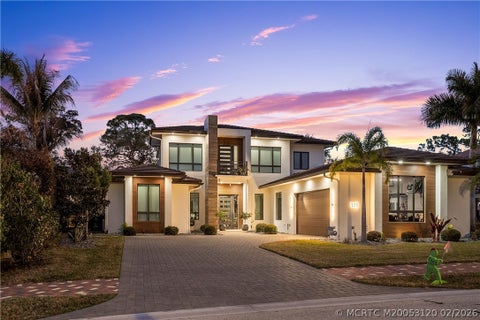
Welcome to Kitching Cove Estates in the desirable Sandpiper area of Port St. Lucie. Situated at the end of a quiet cul-de-sac on a private cove with direct ocean access, this beautifully remodeled waterfront home offers 3 bedrooms, 3 bathrooms, a 2-car garage, and a screened, heated pool and spa overlooking breathtaking water views. Boaters will appreciate the private dock, 13,000-lb boat lift, and floating jet ski lift. The St. Lucie Inlet is approximately a 30-minute boat ride away, providing quick access to world-class offshore fishing, while vibrant Downtown Stuart is just 10 minutes by boat, offering waterfront dining, shopping, and entertainment. The home has been extensively updated throughout and features full impact windows and doors, Full House generator, an upgraded kitchen with

 Property Details
 Map
Map
 Map
Map
What's Nearby
Nearby Areas
 Features
-
Bedroom Information
Total beds: 3Bathroom Information
Total Baths: 3 Full Baths: 3Roofing Information
Concrete, Flat, TileFlooring Information
CeramicTile -
Interior Features
Bathtub, ClosetCabinetry, CathedralCeilings, DualSinks, EntranceFoyer, KitchenIsland, KitchenDiningCombo, LivingDiningRoom, MultiplePrimarySuites, MultipleEnSuiteBathrooms, SoakingTub, SeparateShower, VaultedCeilings, WalkInClosetsRoof: Concrete, Flat, TileAppliances: Cooktop, Dryer, Dishwasher, ElectricWaterHeater, Disposal, Microwave, Oven, Refrigerator, TanklessWaterHeater, WaterHeater, WasherWindow Features: Blinds -
Heating & Cooling
Has Heating: Yes Heating: Central, Electric, Zoned Has Cooling: Yes Cooling: CentralAir, Electric, Zoned Water front: 1
-
Building Information
Year Built: 1986Building Area Total: 3974Construction Materials: Block, Concrete, StuccoStories: 1Patio And Porch Features: Covered, Deck, Patio, ScreenedPool Features: AutomaticChlorination, Concrete, Heated, InGround, ScreenEnclosurePrivate Pool: YesWater front Features: CanalAccess,Lagoon,Mangrove,NavigableWater,OceanAccess,OtherView: Lagoon, Preserve, RiverAssociation Fee Frequency: Monthly -
Exterior Features
Exterior Features: OutdoorLivingArea, OutdoorShower
-
Lot Information
Main Square Feet: 20403.5 Lot Size Acres: 0.47 Lot Description: CulDeSac,FruitTrees,QuarterToHalfAcreLot,SprinklersAutomatic,SprinklerSystemProperty Information
Subdivision: Kitching Cove Estates Source Property Type: Residential Property SubType: Single Family Residence Direction Faces: Northeast Property Age: 40
-
Listing Price Information
Listing Price: $1595000Original Price: $1645000Cash, Conventional, OwnerWillCarry
-
Tax Information
Parcel Number: 441580100080001 Tax Year: 2025 Annual Tax: $16884 Tax Legal Desc: KITCHING COVE ESTATES LOT 7
-
Virtual Tour
Parking Information
Parking Total: 2 Attached, Garage, GarageDoorOpenerGarage Information
Has Garage: Yes Has Attached Garage: Yes Pets Allowed: NumberLimit, SizeLimit, YesHomeowners Association Information
Has Association: YesIncluded Fees: CommonAreasHOA: $50.00Association Amenities: NoneCommunity Features: HomeOwnersAssociation
-
School Information
Elementary School: Morningside (St. Lucie) Junior High School: Southport Senior High School: Port St. Lucie -
Utility Information
NaturalGasAvailable, WaterAvailable -
Location Information
Direction: South On Morningside Blvd from PSL blvd, follow around the roundabout and stay on Morningside blvd, right onto Kitchings Cove. Follow to back of cul-de-sac. WaterSource: Public, Well Security Features: FireAlarm,None,SmokeDetectors
How much is this property worth?
Curious about this home's true market value? Use our free Home Evaluation Tool to instantly get a personalized Comparative Market Analysis (CMA) report. Make smarter, data-driven decisions before you buy.

Nearby Home Value
| Address | Estimate | Bed | Bath | Sq. Ft | Lot Size |
|---|---|---|---|---|---|
| 38 Spanish Way, Port St. Lucie, FL, 34952 | $239,999 | 1 | 2 | 1,231 | 4,356 Sq. Ft |
| 91 Camino Del Rio, Port St. Lucie, FL, 34952 | $94,000 | 2 | 2 | 1,200 | -- |
| 5 Montilla Way, Port St. Lucie, FL, 34952 | $129,999 | 3 | 2 | 1,350 | -- |
| 1528 SE Holyrood Lane, Port St. Lucie, FL, 34952 | $460,000 | 3 | 2 | 1,784 | 5,938 Sq. Ft |
| 48 Florida Way, Port St. Lucie, FL, 34952 | $59,000 | 2 | 2 | 1,200 | 6,534 Sq. Ft |
| 2001 SE Allamanda Drive, Port St. Lucie, FL, 34952 | $559,000 | 3 | 3 | 2,414 | 25,895 Sq. Ft |
| 204 SE Via Sangro, Port St. Lucie, FL, 34952 | $499,000 | 2 | 2 | 1,494 | 5,650 Sq. Ft |
| 2814 SE Melaleuca Boule.., Port St. Lucie, FL, 34952 | $412,000 | 3 | 2 | 1,352 | 10,454 Sq. Ft |
| 37 Los Lagos Road, Port St. Lucie, FL, 34952 | $44,999 | 2 | 2 | 1,280 | -- |
| 3229 Scarlet Tanager Co.., Port St. Lucie, FL, 34952 | $155,000 | 2 | 2 | 1,650 | 6,093 Sq. Ft |
Similar Homes To 1007 SE Kitching Cove Lane
Nearby For Sale


The information being provided by Miami Association of REALTORS® is for the consumer's personal, non-commercial use. Any information relating to real estate for sale referenced on this web site comes from the Internet Data Exchange (IDX) program of the Miami Association of REALTORS®. The accuracy of all information is deemed reliable but not guaranteed and should be personally verified through personal inspection by and/or with the appropriate professionals. The data contained herein is copyrighted by Miami Association of REALTORS® and is protected by all applicable copyright laws. Any unauthorized dissemination of this information is in violation of copyright laws and is strictly prohibited. Copyright 2026 Miami Association of REALTORS®. All rights reserved.
ByOwner last updated this listing 09/25/2026 @ 21:36
More Cities with for Sale by Owner Homes
- Port St. Lucie Homes For Sale By Owner
- Port St Lucie Homes For Sale By Owner
- Hutchinson Island Homes For Sale By Owner
- Stuart Homes For Sale By Owner
- Palm City Homes For Sale By Owner
- Fort Pierce Homes For Sale By Owner
- Sewalls Point Homes For Sale By Owner
- Jensen Beach Homes For Sale By Owner
- Indiantown Homes For Sale By Owner
- Hobe Sound Homes For Sale By Owner
- Jupiter Island Homes For Sale By Owner
- Vero Beach Homes For Sale By Owner
- Loxahatchee Homes For Sale By Owner
- Tequesta Homes For Sale By Owner
- Jupiter Homes For Sale By Owner
- Indian River Shores Homes For Sale By Owner
- Okeechobee Homes For Sale By Owner
- Palm Beach Gardens Homes For Sale By Owner
- Juno Beach Homes For Sale By Owner
- Canal Point Homes For Sale By Owner
Homes around $1,595,000





Verify Your Email
Please enter the 6-digit verification code
sent to your email address.
Verify Your Phone Number
Please enter the 6-digit verification code
sent to your mobile phone.