

3358 Osprey Lane
Port Charlotte, FL 33953

 3
3
Bed
 2
2
Bath
 1,617
1,617Sqft
 0.14
0.14Acre(Lot)
Virtually Staged. Welcome to 3358 Osprey Lane, a beautifully remodeled 3-bedroom, 2-bath, 2-car garage home in the sought-after Riverwood Community of Port Charlotte. Offering approximately 1,617 square feet of living space, this home is tucked along a tranquil backyard pond, creating a peaceful setting to enjoy Florida living. Step inside to a bright, welcoming interior where soaring ceilings, an open living area and abundant natural light give the home an airy, spacious feel. The extensive 2025 renovation brings a fresh, cohesive look throughout, including luxury vinyl plank flooring, contemporary baseboards, fresh interior paint, recessed lighting, cordless blinds, designer black ceiling fans in the living room and all three bedrooms. The beautifully redesigned kitchen is a standout, fe

 Property Details
 Map
Map
 Map
Map
What's Nearby
Nearby Areas
 Features
-
Bedroom Information
Total beds: 3Bathroom Information
Total Baths: 2 Full Baths: 2Room Information
Rooms Total: 8Roofing Information
TileFlooring Information
Vinyl -
Interior Features
BreakfastBar, BedroomOnMainLevel, BreakfastArea, Bathtub, DualSinks, LivingDiningRoom, MainLevelPrimary, Pantry, SeparateShower, WindowTreatments, HighSpeedInternetRoof: TileAppliances: Dishwasher, Disposal, Microwave, Range, RefrigeratorLaundry Features: WasherHookup, DryerHookup, InsideWindow Features: SingleHung, WindowCoverings -
Heating & Cooling
Has Heating: Yes Heating: Central, Electric Has Cooling: Yes Cooling: CentralAir, CeilingFans, Electric Water front: 1
-
Building Information
Year Built: 2001Building Area Total: 2241Construction Materials: Block, Concrete, StuccoPatio And Porch Features: Lanai, Patio, Porch, ScreenedPool Features: CommunityPrivate Pool: NoWater front Features: LakeView: PondAssociation Fee Frequency: Quarterly -
Exterior Features
Exterior Features: None, Patio
-
Lot Information
Lot Dimensions: 45 x 130 x 51 x 130 Main Square Feet: 0.14 Lot Size Acres: 0.14 Lot Size Source: Appraiser Lot Description: RectangularLot,PondOnLotProperty Information
Subdivision: RIVERWOOD Source Property Type: Residential Property SubType: Single Family Residence Direction Faces: Northeast Property Age: 25
-
Listing Price Information
Listing Price: $369000AllFinancingConsidered, Cash, FHA, VaLoan
-
Tax Information
Parcel Number: 402121302007 Tax Lot: 72 Tax Year: 2025 Annual Tax: $7209 Tax Legal Desc: OPL 000 0000 0072 OSPREY LANDING LT 72 1662/1577 1662/1593 1662/1596 1877/312 2085/1575 3265/648 DC3475451-JDM 3514549
-
Virtual Tour
Parking Information
Attached, Driveway, Garage, PavedGarage Information
Has Garage: Yes Has Attached Garage: Yes Garage Space: 2 Pets Allowed: YesHomeowners Association Information
Has Association: YesIncluded Fees: AssociationManagement, MaintenanceGrounds, RecreationFacilities, SecurityHOA: $510.00Association Amenities: BeachRights, Clubhouse, DogPark, FitnessCenter, GolfCourse, Pickleball, Pool, RvBoatStorage, TennisCourts, ManagementCommunity Features: Golf, Gated, TennisCourts
-
School Information
Elementary School: Liberty Elementary Junior High School: Murdock Middle Senior High School: Port Charlotte High -
Utility Information
CableAvailable, HighSpeedInternetAvailable -
Location Information
Direction: From US-41 head west on FL-776/El Jobean.Turn right at the traffic light onto Riverwood Dr. Enter through the guarded guest entrance. Continue on Riverwood Dr, left on Club Dr, right on Rivermarsh Dr, then right onto Osprey Ln. Continue to 3358 Osprey Ln. WaterSource: Public Security Features: GatedWithGuard,SmokeDetectors
How much is this property worth?
Curious about this home's true market value? Use our free Home Evaluation Tool to instantly get a personalized Comparative Market Analysis (CMA) report. Make smarter, data-driven decisions before you buy.

Nearby Home Value
| Address | Estimate | Bed | Bath | Sq. Ft | Lot Size |
|---|---|---|---|---|---|
| 1511 Harmon Drive, Port Charlotte, FL, 33953 | $309,999 | 4 | 2 | 1,665 | 0.12 Acre |
| 1523 Harmon Drive, Port Charlotte, FL, 33953 | $314,380 | 3 | 2 | 1,614 | 0.11 Acre |
| 1529 Harmon Drive, Port Charlotte, FL, 33953 | $319,380 | 4 | 2 | 1,498 | 0.14 Acre |
| 1890 Sunset Preserve Way, Port Charlotte, FL, 33953 | $329,900 | 4 | 2 | 1,855 | 0.15 Acre |
| 1968 Sunset Preserve Way, Port Charlotte, FL, 33953 | $240,000 | 3 | 2 | 1,630 | 0.13 Acre |
| 1736 Sunset Preserve Way, Port Charlotte, FL, 33953 | $289,000 | 3 | 2 | 1,716 | 0.16 Acre |
| 16852 Terrapin Key Drive, Port Charlotte, FL, 33953 | $220,000 | 3 | 3 | 2,217 | 0.16 Acre |
| 16873 Castoro Drive, Port Charlotte, FL, 33953 | $369,900 | 3 | 2 | 2,017 | 0.19 Acre |
| 1921 E Isles Road, Port Charlotte, FL, 33953 | $364,777 | 3 | 3 | 2,201 | 0.15 Acre |
| 1842 W Isles Road, Port Charlotte, FL, 33953 | $329,500 | 3 | 3 | 1,862 | 0.15 Acre |
Similar Homes To 3358 Osprey Lane
Nearby For Sale


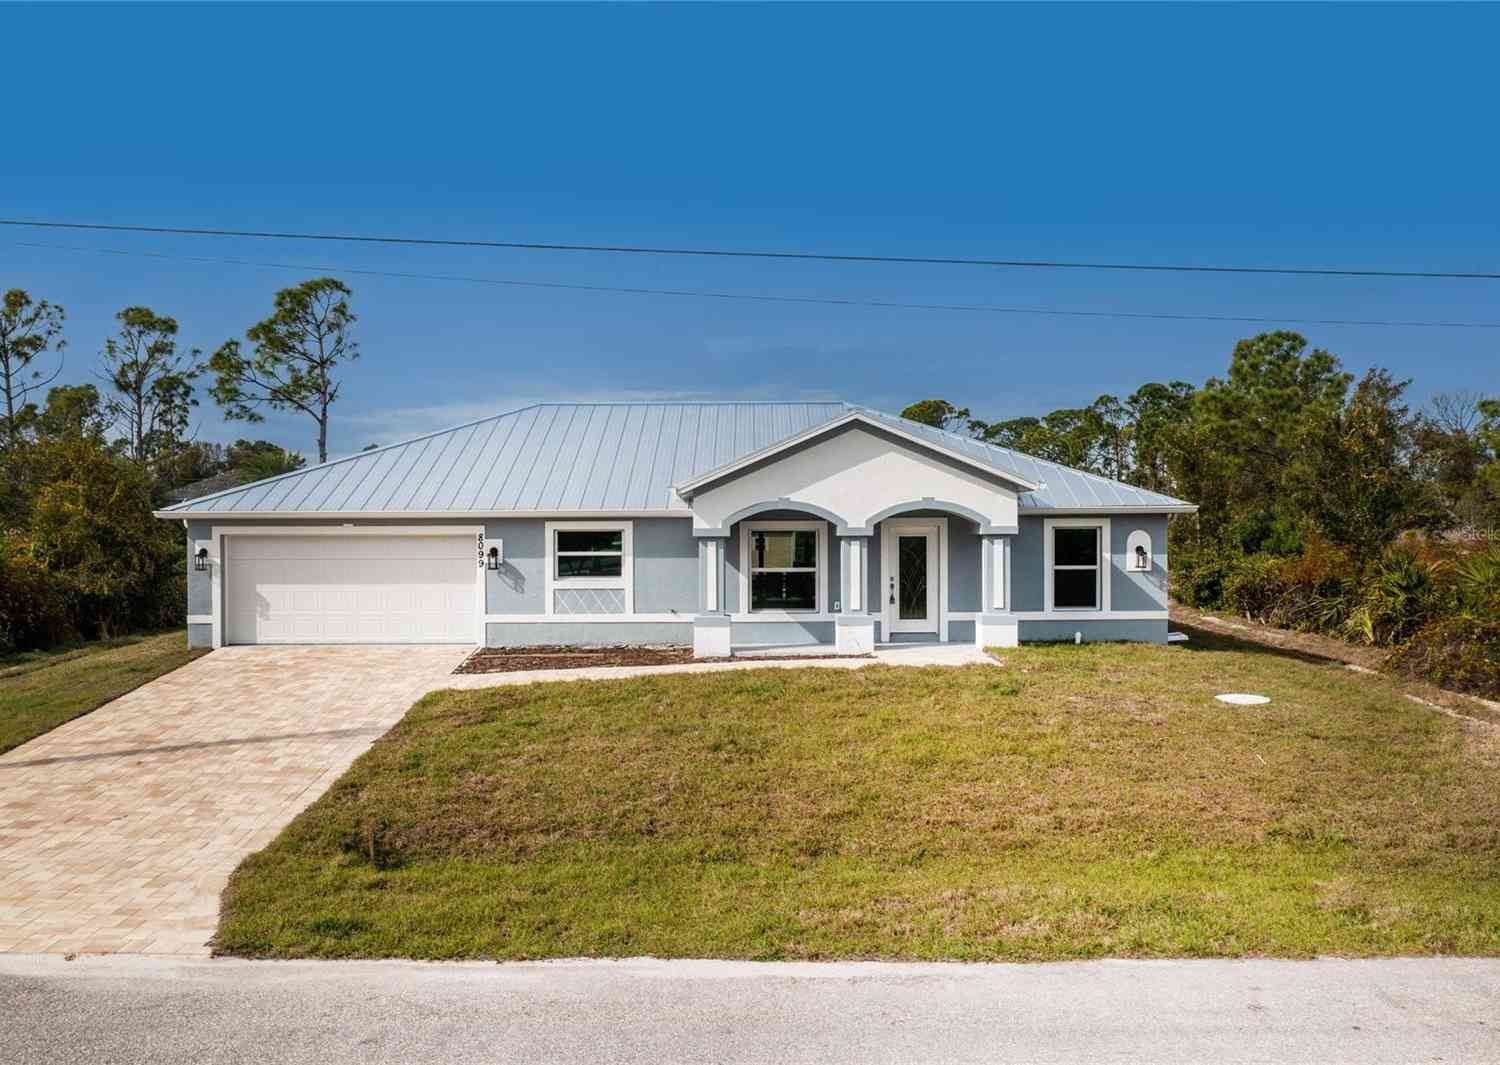
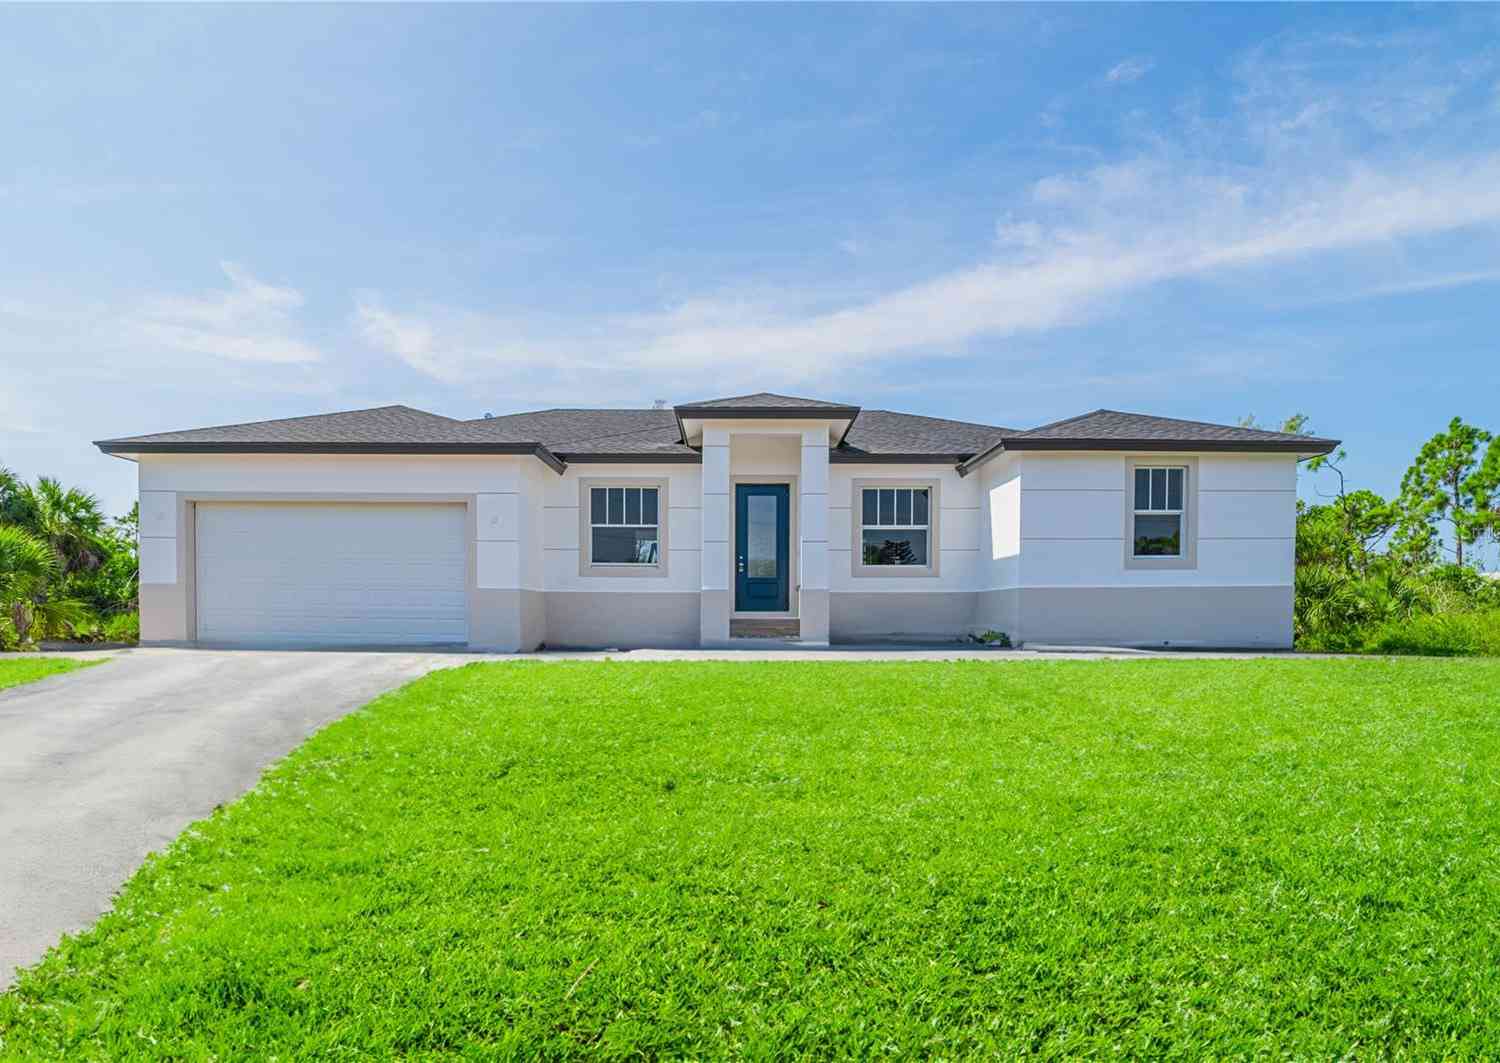
The information being provided by Miami Association of REALTORS® is for the consumer's personal, non-commercial use. Any information relating to real estate for sale referenced on this web site comes from the Internet Data Exchange (IDX) program of the Miami Association of REALTORS®. The accuracy of all information is deemed reliable but not guaranteed and should be personally verified through personal inspection by and/or with the appropriate professionals. The data contained herein is copyrighted by Miami Association of REALTORS® and is protected by all applicable copyright laws. Any unauthorized dissemination of this information is in violation of copyright laws and is strictly prohibited. Copyright 2026 Miami Association of REALTORS®. All rights reserved.
ByOwner last updated this listing 09/20/2026 @ 05:33
More Cities with for Sale by Owner Homes
- Port Charlotte Homes For Sale By Owner
- Punta Gorda Homes For Sale By Owner
- LAKE SUZY Homes For Sale By Owner
- North Port Homes For Sale By Owner
- Rotonda Homes For Sale By Owner
- Rotonda West Homes For Sale By Owner
- PLACIDA Homes For Sale By Owner
- Englewood Homes For Sale By Owner
- Boca Grande Homes For Sale By Owner
- Venice Homes For Sale By Owner
- Bokeelia Homes For Sale By Owner
- Arcadia Homes For Sale By Owner
- USEPPA ISLAND Homes For Sale By Owner
- North Fort Myers Homes For Sale By Owner
- Matlacha Homes For Sale By Owner
- Nokomis Homes For Sale By Owner
- Myakka City Homes For Sale By Owner
- Cape Coral Homes For Sale By Owner
- Osprey Homes For Sale By Owner
- Saint James City Homes For Sale By Owner
Homes around $369,000



Verify Your Email
Please enter the 6-digit verification code
sent to your email address.
Verify Your Phone Number
Please enter the 6-digit verification code
sent to your mobile phone.