
211 Wilderness Ridge Drive
Ponte Vedra, FL 32081

 4
4
Bed
 5
5
Bath
 4,455
4,455Sqft
 0.48
0.48Acre(Lot)
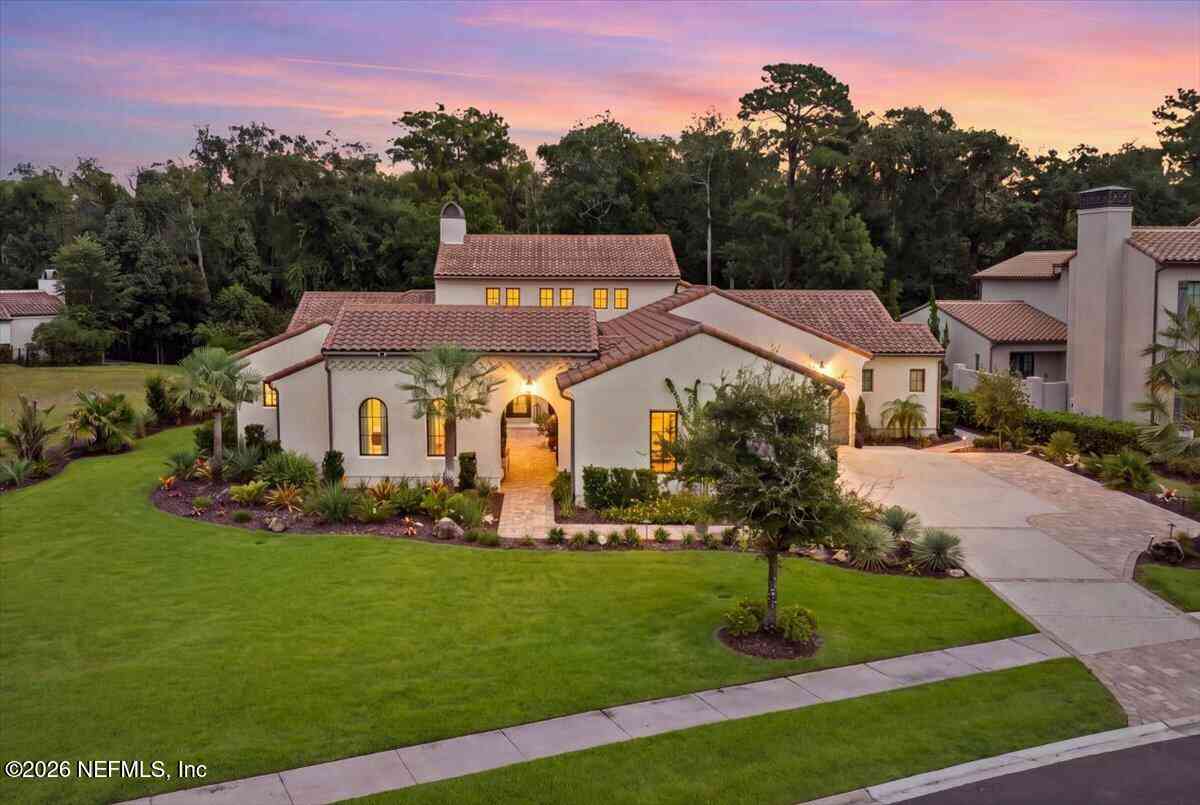
Experience the Ultimate Florida Lifestyle in This Magazine-Worthy Spanish Revival Estate. Nestled in the heart of The Vista, this custom-built, one-level masterpiece embodies luxury, comfort, and effortless indoor-outdoor living. Designed for those who appreciate exceptional craftsmanship and refined details, this sprawling estate showcases exquisite finishes and thoughtful amenities throughout. Step through grand iron doors into a breathtaking great room with soaring two-story wood-beamed ceilings, elegant arched entryways, and an abundance of natural light. Entertaining is effortless in the spacious den/family room, complete with a full wet bar and wine fridge. The chef's kitchen is a true showpiece, featuring Sub-Zero column refrigerator and freezer, a 48-inch dual-fuel range, under-cou

 Property Details
 Map
Map
 Map
Map
What's Nearby
Nearby Areas
 Features
-
Bedroom Information
Total Bedrooms: 4Bathroom Information
Total Baths: 5 Full Baths: 4 Half Baths: 1Water/Sewer
Sewer: Public Sewer -
Flooring Information
Tile, Wood -
Roofing Information
Tile -
Interior Features
Breakfast Nook, Built-in Features, Butler Pantry, Eat-in Kitchen, Entrance Foyer, Guest Suite, Kitchen Island, Open Floorplan, Primary Bathroom - Shower No Tub, Primary Downstairs, Vaulted Ceiling(s), Walk-In Closet(s) Roof: Tile Appliances: Convection Oven, Dishwasher, Disposal, Dryer, Freezer, Gas Range, Gas Water Heater, Microwave, Refrigerator, Tankless Water Heater, Washer, Water Softener Owned, Wine Cooler -
Heating & Cooling
Heating: Central, Electric Cooling: Central Air, Electric, Multi Units WaterSource: Public -
Fireplace
Fireplace: Yes Number of Fireplaces: 1 Fireplace Features: 1
-
Building Information
Year Built: 2023 Construction Materials: Stucco Security System: 24 Hour Security, Security Gate, Security System Owned, Smoke Detector(s) Roof: Tile -
Exterior Features
Courtyard, Outdoor KitchenPorch: Covered, Patio, Screened -
Pool Information
Private Pool: YesIn Ground, Gas Heat, Heated, Salt Water, Screen Enclosure, Waterfall -
Road Types
Asphalt -
Fencing
Back Yard -
Pool Features
In Ground, Gas Heat, Heated, Salt Water, Screen Enclosure, WaterfallPatio And Porch
Covered, Patio, ScreenedFencing
Back Yard
-
Lot Information

Lot Description: Sprinklers In Front Lot Size Area: 0.48 Acres Lot Square Feet: 20,909 Stories: 1 Main Square Feet: 4455Property Information
Property Type: Residential Sub Type: Single Family Residence Style: Multi Generational, Spanish SQ ft (Living Area): 4,455 Subdivision: The Vista MLS Area Minor: 271-Nocatee North Source Neighborhood: The Vista Construction Materials: Stucco Property Age: 3
-
Listing Price Information
Listing Id: 2164492 ist Price: $2,980,000 List Price Tot SqFt: $669 Listing Terms Cash, Conventional -
Listing Information
Possession: Close Of Escrow, Negotiable
-
Tax Information
Parcel Number: 0680621200 Annual Tax: $27,323 Tax Year: 2025
-
Virtual Tour
Parking Information
# of Garage Spaces: 4 Has Garage: Yes Electric Vehicle Charging Station(s), Garage, Garage Door OpenerHomeowners Association Information
Association YN: Yes Included Fees: Security Included Amenities: Gated, Management - Off Site, Security HOA: $2,000.00 Annually Association Fee Frequency: Annually Association Name: The Vista HOA
-
School Information
Elementary School: Palm Valley AcademyElementary School District:Junior High School: Palm Valley AcademySenior High School: Allen D. Nease -
Utility Information
Cable Connected, Natural Gas Connected, Sewer Connected, Water Connected -
Location Information
Direction: From Nocatee Parkway/Palm Valley Toad turn onto Bobcat Ln, then right in Debbie's Way, enter Twenty Mile Rd at roundabout. Turn right into The Vista (Wilderness Ridge Dr). #211 Home on left.
How much is this property worth?
Curious about this home's true market value? Use our free Home Evaluation Tool to instantly get a personalized Comparative Market Analysis (CMA) report. Make smarter, data-driven decisions before you buy.

Nearby Home Value
| Address | Estimate | Bed | Bath | Sq. Ft | Lot Size |
|---|---|---|---|---|---|
| 440 Curved Bay Trail, Ponte Vedra, FL, 32081 | $989,000 | 3 | 4 | 2,770 | 0.23 Acre |
| 129 Oyster Shell Terrace, Ponte Vedra, FL, 32081 | $495,000 | 2 | 2 | 1,534 | 0.11 Acre |
| 290 Curved Bay Trail, Ponte Vedra, FL, 32081 | $629,000 | 2 | 2 | 1,863 | 0.20 Acre |
| 778 Curved Bay Trail, Ponte Vedra, FL, 32081 | $889,000 | 3 | 3 | 2,371 | 0.25 Acre |
| 836 Tree Side Lane, Ponte Vedra, FL, 32081 | $575,000 | 3 | 3 | 2,015 | 0.16 Acre |
| 782 Tree Side Lane, Ponte Vedra, FL, 32081 | $559,000 | 2 | 2 | 1,685 | 0.16 Acre |
| 186 Curved Bay Trail, Ponte Vedra, FL, 32081 | $475,000 | 2 | 2 | 1,534 | 0.16 Acre |
| 131 Lantern Post Way, Ponte Vedra, FL, 32081 | $735,000 | 2 | 2 | 1,857 | 0.27 Acre |
| 186 Creek Pebble Drive, Ponte Vedra, FL, 32081 | $879,000 | 3 | 3 | 2,017 | 0.19 Acre |
| 129 Cattail Bay Drive, Ponte Vedra, FL, 32081 | $750,000 | 3 | 3 | 2,381 | 0.21 Acre |
Similar Homes To 211 Wilderness Ridge Drive
Nearby For Sale
ByOwner last updated this listing 10/08/2026 @ 22:52
More Cities with for Sale by Owner Homes
- Ponte Vedra Homes For Sale By Owner
- Ponte Vedra Beach Homes For Sale By Owner
- Jacksonville Beach Homes For Sale By Owner
- Neptune Beach Homes For Sale By Owner
- Atlantic Beach Homes For Sale By Owner
- Fruit Cove Homes For Sale By Owner
- Saint Johns Homes For Sale By Owner
- St Augustine Homes For Sale By Owner
- Fleming Island Homes For Sale By Owner
- Saint Augustine Homes For Sale By Owner
- Saint Augustine Beach Homes For Sale By Owner
- Orange Park Homes For Sale By Owner
- Jacksonville Homes For Sale By Owner
- Green Cove Springs Homes For Sale By Owner
- Elkton Homes For Sale By Owner
- Middleburg Homes For Sale By Owner
- Yulee Homes For Sale By Owner
- Hastings Homes For Sale By Owner
- Fernandina Beach Homes For Sale By Owner
- East Palatka Homes For Sale By Owner
Homes around $2,980,000






Verify Your Email
Please enter the 6-digit verification code
sent to your email address.
Verify Your Phone Number
Please enter the 6-digit verification code
sent to your mobile phone.