

192 Legacy Crossing Drive
Ponte Vedra, FL 32081

 5
5
Bed
 7
7
Bath
 5,845
5,845Sqft
 0.34
0.34Acre(Lot)
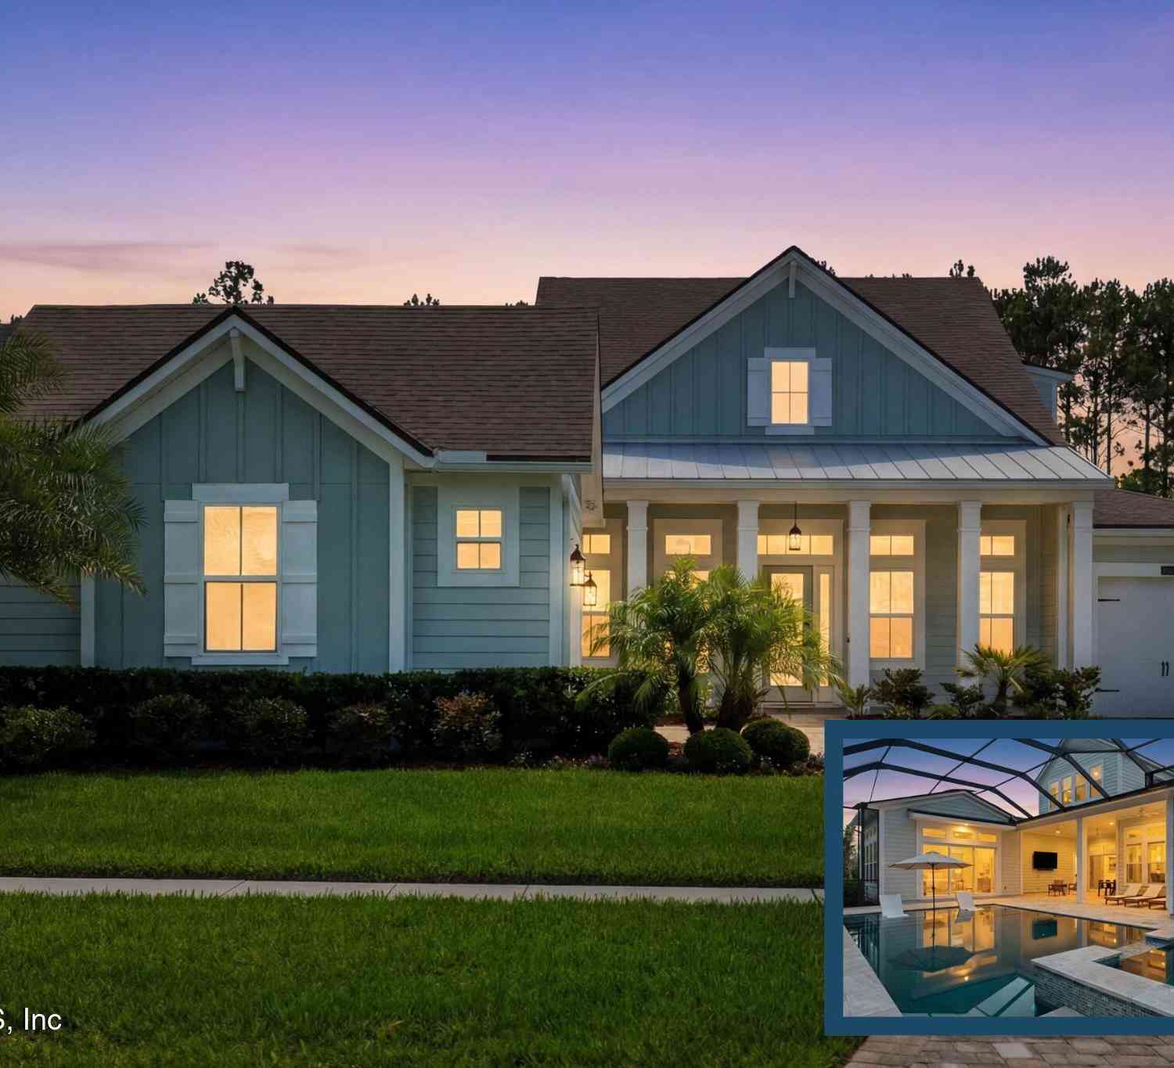
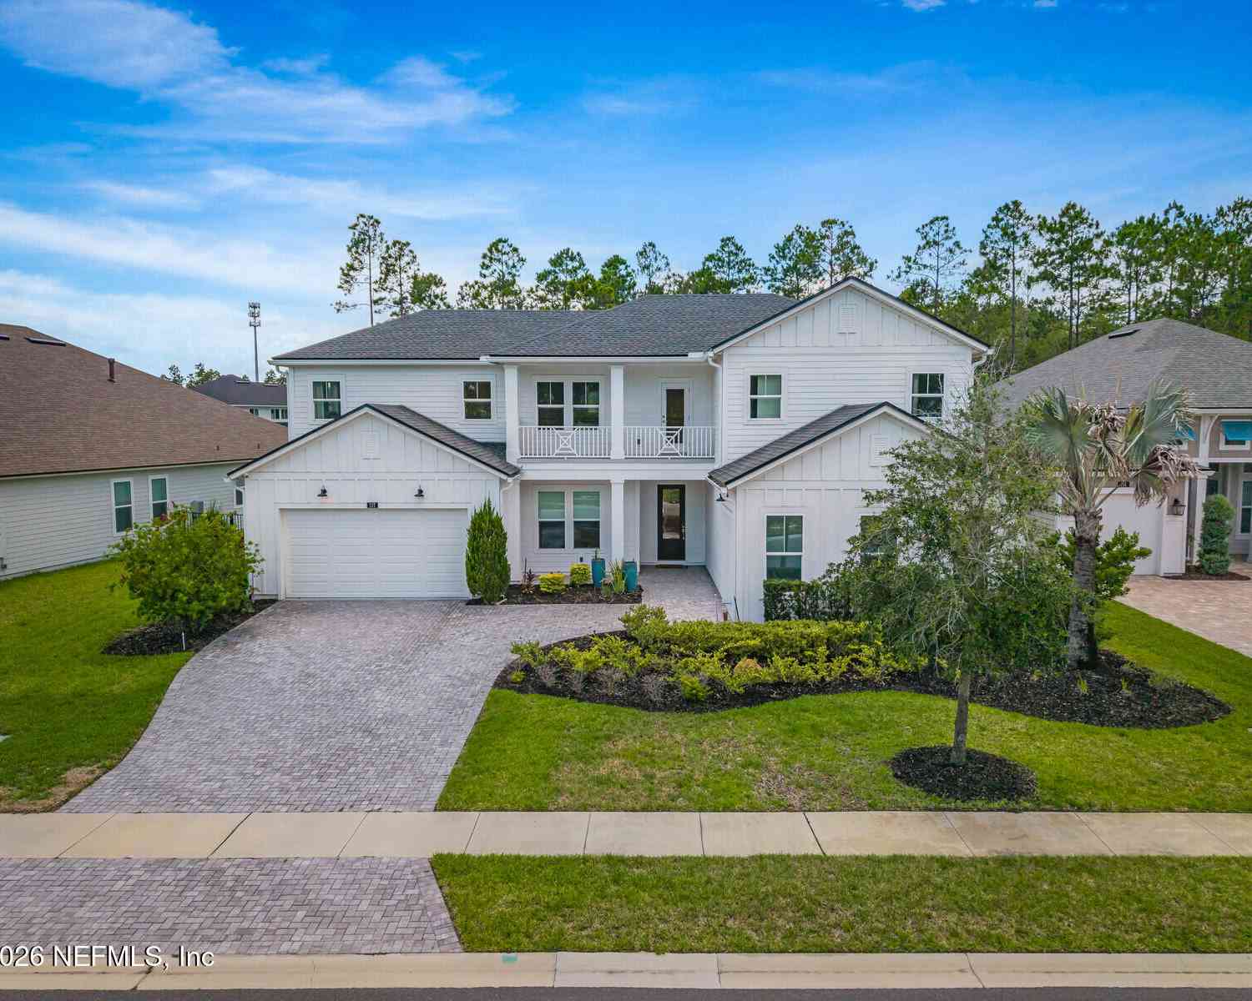
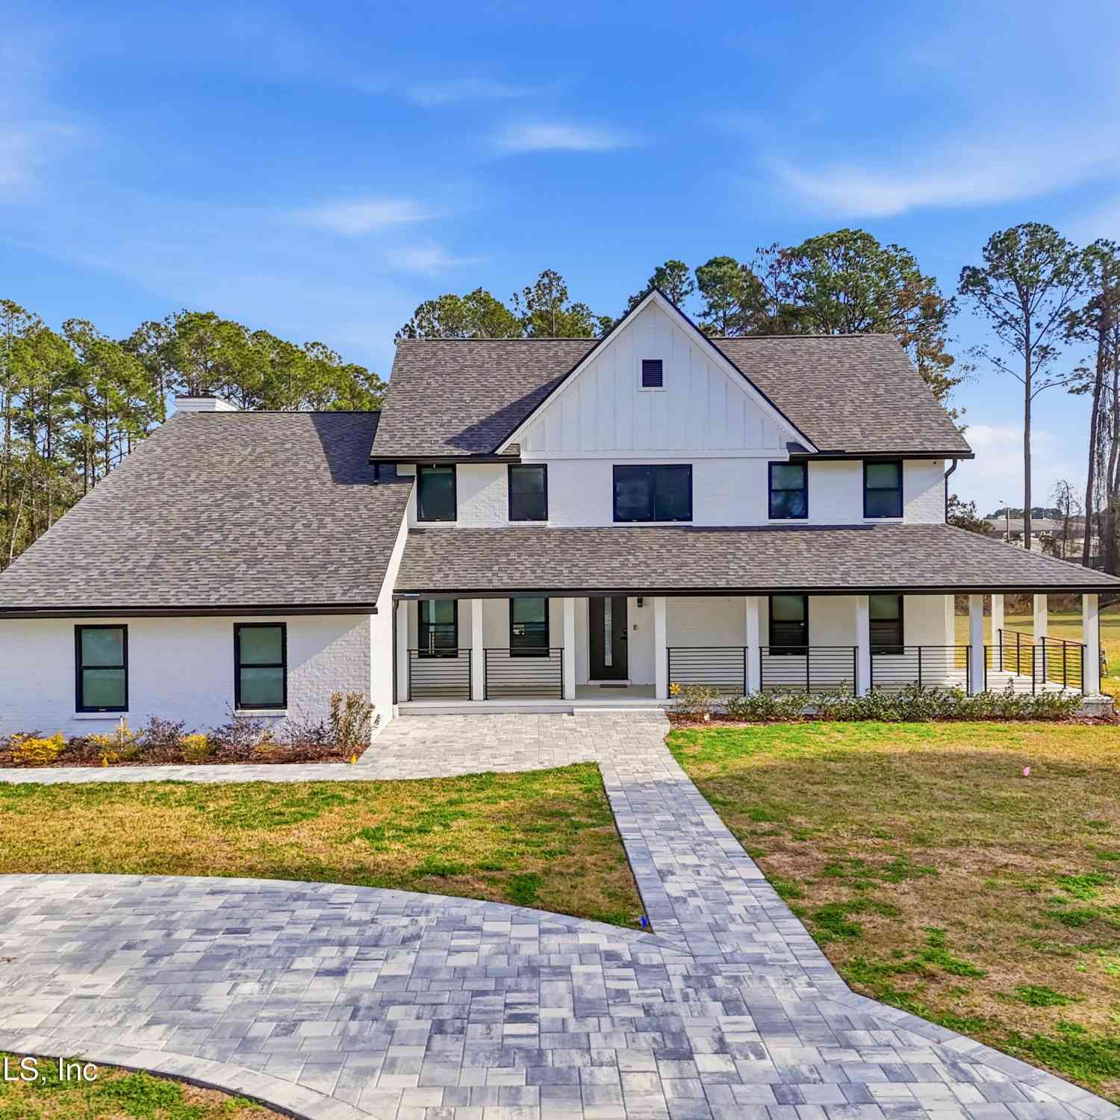
Tucked away at the end of a quiet preserve cul-de-sac in The Pointe at Twenty Mile, this remarkable estate strikes a rare balance between grand architecture and comfortable everyday living. Nearly 5,900 square feet of beautifully planned space unfolds with an effortless flow, creating a home that feels equally suited for holiday celebrations, casual weekends with friends, and quiet evenings at home.A welcoming foyer framed by twin curved staircases creates an unforgettable arrival, while soaring ceilings, expansive windows, custom millwork, and carefully selected finishes fill the home with warmth, character, and natural light.The kitchen naturally becomes the heart of the home, featuring custom cabinetry, quartz countertops, premium KitchenAid appliances, double ovens, a gas cooktop, a wa

 Property Details
 Map
Map
 Map
Map
What's Nearby
Nearby Areas
 Features
-
Bedroom Information
Total Bedrooms: 5Bathroom Information
Total Baths: 7 Full Baths: 6 Half Baths: 1 -
Flooring Information
Tile, Wood -
Roofing Information
Tile -
Interior Features
Breakfast Bar, Built-in Features, Butler Pantry, Ceiling Fan(s), Eat-in Kitchen, Entrance Foyer, His and Hers Closets, Kitchen Island, Pantry, Primary Bathroom -Tub with Separate Shower, Split Bedrooms, Walk-In Closet(s), Wet Bar Roof: Tile Appliances: Convection Oven, Disposal, Double Oven, Dryer, Electric Oven, Gas Cooktop, Gas Water Heater, Microwave, Refrigerator, Tankless Water Heater, Washer, Water Softener Owned, Wine Cooler Laundry Features: Electric Dryer Hookup, In Unit, Upper Level, Washer Hookup -
Heating & Cooling
Heating: Central Cooling: Central Air, Multi Units Water front: Yes WaterSource: Public -
Fireplace
Fireplace: Yes Number of Fireplaces: 2 Fireplace Features: 2
-
Building Information
Year Built: 2016 Construction Materials: Frame, Stucco Security System: Carbon Monoxide Detector(s), Closed Circuit Camera(s), Security System Owned Roof: Tile -
Exterior Features
Balcony, Fire Pit, Outdoor KitchenPorch: Covered, Patio, Screened -
Pool Information
Private Pool: YesIn Ground, Gas Heat, Heated, Salt Water -
Road Types
AsphaltCity Street, County Road -
Fencing
Other, Full -
Accessibility Features
Accessible Approach with RampPool Features
In Ground, Gas Heat, Heated, Salt WaterLaundry Features
Electric Dryer Hookup, In Unit, Upper Level, Washer HookupPatio And Porch
Covered, Patio, ScreenedFencing
Other, Full
-
Lot Information
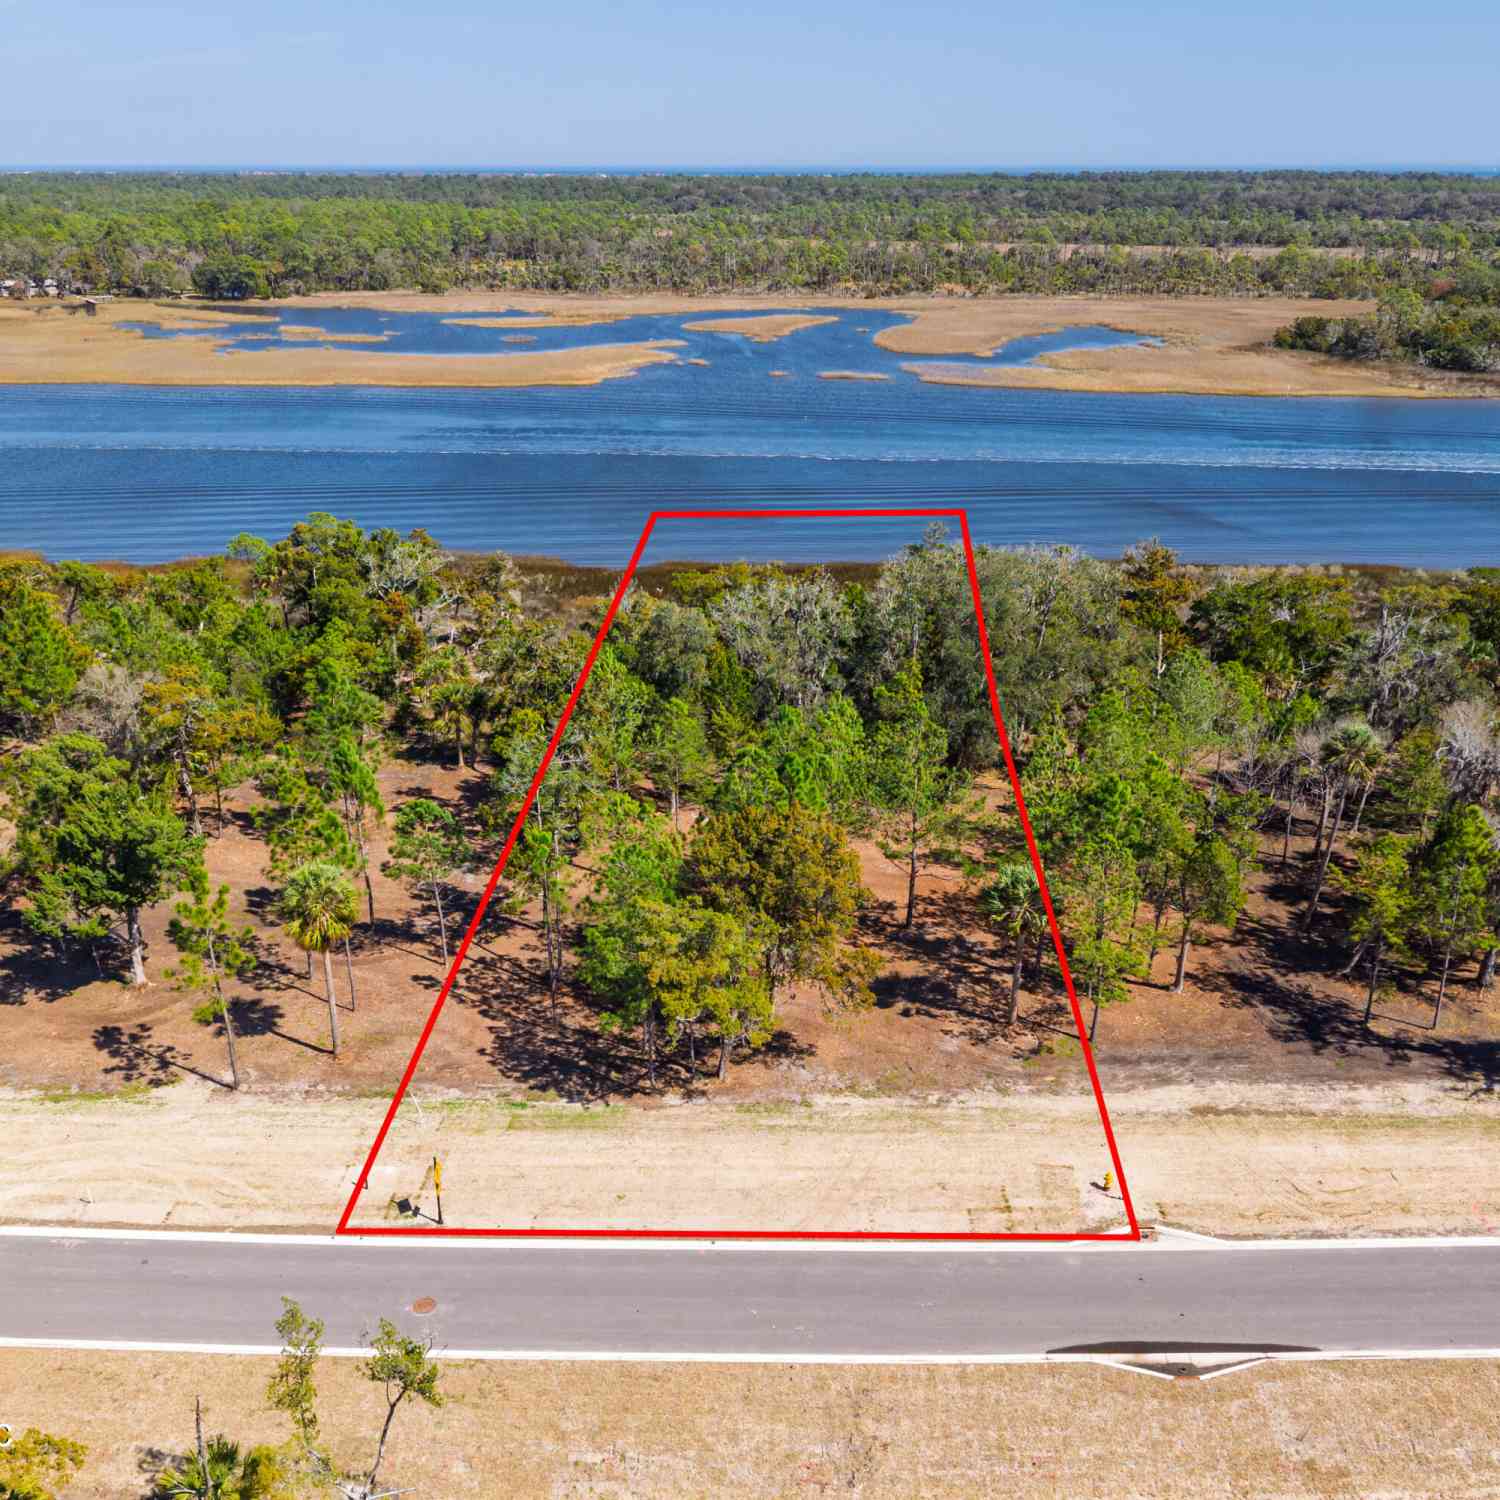
Lot Dimensions: 80x150x90x161x36 Lot Description: Cul-De-Sac, Dead End Street, Sprinklers In Front, Sprinklers In Rear Lot Size Area: 0.34 Acres Lot Square Feet: 14,810 Waterfront: Pond Stories: 2 Main Square Feet: 5845Property Information
Property Type: Residential Sub Type: Single Family Residence Style: Traditional SQ ft (Living Area): 5,845 Subdivision: Pointe At Twenty Mile MLS Area Minor: 271-Nocatee North Source Neighborhood: Pointe At Twenty Mile Construction Materials: Frame, Stucco Property Age: 10
-
Listing Price Information
Listing Id: 2156933 ist Price: $2,599,000 List Price Tot SqFt: $445 Listing Terms Cash, Conventional, VA Loan -
Listing Information
Possession: Close Of Escrow
-
Tax Information
Parcel Number: 0680662710 Annual Tax: $18,151 Tax Year: 2025
-
Virtual Tour
Parking Information
# of Garage Spaces: 4 Has Garage: Yes Attached Garage: Yes Attached, GarageHomeowners Association Information
Association YN: Yes Included Amenities: Pool, Children's Pool, Clubhouse, Dog Park, Fitness Center, Jogging Path, Park, Pickleball, Playground, Tennis Court(s), Water HOA: $550.00 Annually Association Fee Frequency: Annually
-
School Information
Elementary School: Palm Valley AcademyElementary School District:Junior High School: Palm Valley AcademySenior High School: Allen D. Nease -
Utility Information
Electricity Connected, Natural Gas Connected, Sewer Connected, Water Connected -
Location Information
Direction: From Nocatee Parkway heading east, turn left (north) on Crosswater Pkwy,Take a Right into 20 Mile. Take the 2nd Left onto Signature Drive. Left onto Legacy Crossing & the home will be down on your Right side in the cul-de-sac
How much is this property worth?
Curious about this home's true market value? Use our free Home Evaluation Tool to instantly get a personalized Comparative Market Analysis (CMA) report. Make smarter, data-driven decisions before you buy.

Nearby Home Value
| Address | Estimate | Bed | Bath | Sq. Ft | Lot Size |
|---|---|---|---|---|---|
| 440 Curved Bay Trail, Ponte Vedra, FL, 32081 | $1,025,000 | 3 | 4 | 2,770 | 0.23 Acre |
| 129 Oyster Shell Terrace, Ponte Vedra, FL, 32081 | $495,000 | 2 | 2 | 1,534 | 0.11 Acre |
| 778 Curved Bay Trail, Ponte Vedra, FL, 32081 | $915,000 | 3 | 3 | 2,371 | 0.25 Acre |
| 836 Tree Side Lane, Ponte Vedra, FL, 32081 | $575,000 | 3 | 3 | 2,015 | 0.16 Acre |
| 392 Sand Harbor Drive, Ponte Vedra, FL, 32081 | $925,000 | 3 | 4 | 2,711 | 0.23 Acre |
| 223 Creek Pebble Drive, Ponte Vedra, FL, 32081 | $699,900 | 3 | 2 | 2,097 | 0.25 Acre |
| 126 Sand Harbor Drive, Ponte Vedra, FL, 32081 | $665,000 | 2 | 2 | 1,969 | 0.18 Acre |
| 186 Curved Bay Trail, Ponte Vedra, FL, 32081 | $490,000 | 2 | 2 | 1,534 | 0.16 Acre |
| 131 Lantern Post Way, Ponte Vedra, FL, 32081 | $759,000 | 2 | 2 | 1,857 | 0.27 Acre |
| 186 Creek Pebble Drive, Ponte Vedra, FL, 32081 | $879,000 | 3 | 3 | 2,017 | 0.19 Acre |
Similar Homes To 192 Legacy Crossing Drive
Nearby For Sale
ByOwner last updated this listing 09/09/2026 @ 17:44
More Cities with for Sale by Owner Homes
- Ponte Vedra Homes For Sale By Owner
- Ponte Vedra Beach Homes For Sale By Owner
- Jacksonville Beach Homes For Sale By Owner
- Neptune Beach Homes For Sale By Owner
- Atlantic Beach Homes For Sale By Owner
- Saint Johns Homes For Sale By Owner
- Fruit Cove Homes For Sale By Owner
- Saint Augustine Homes For Sale By Owner
- Orange Park Homes For Sale By Owner
- Jacksonville Homes For Sale By Owner
- Green Cove Springs Homes For Sale By Owner
- Elkton Homes For Sale By Owner
- Middleburg Homes For Sale By Owner
- Yulee Homes For Sale By Owner
- Hastings Homes For Sale By Owner
- Fernandina Beach Homes For Sale By Owner
- East Palatka Homes For Sale By Owner
- Bryceville Homes For Sale By Owner
- Callahan Homes For Sale By Owner
- Palatka Homes For Sale By Owner
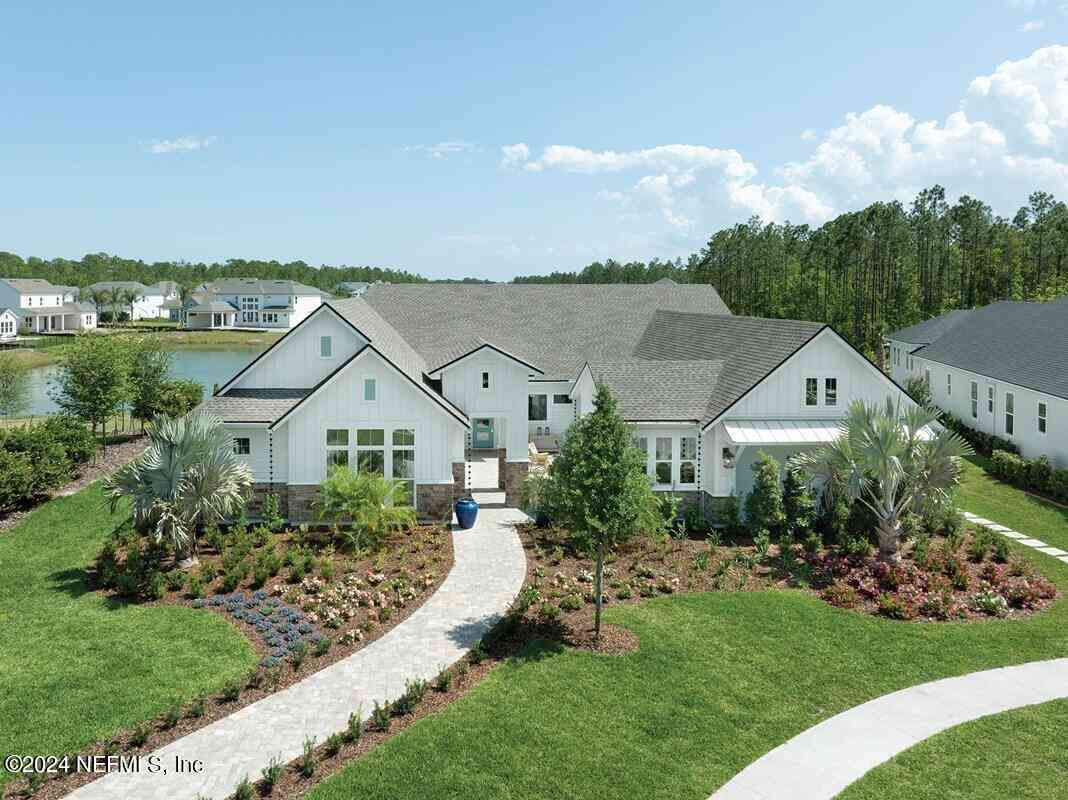
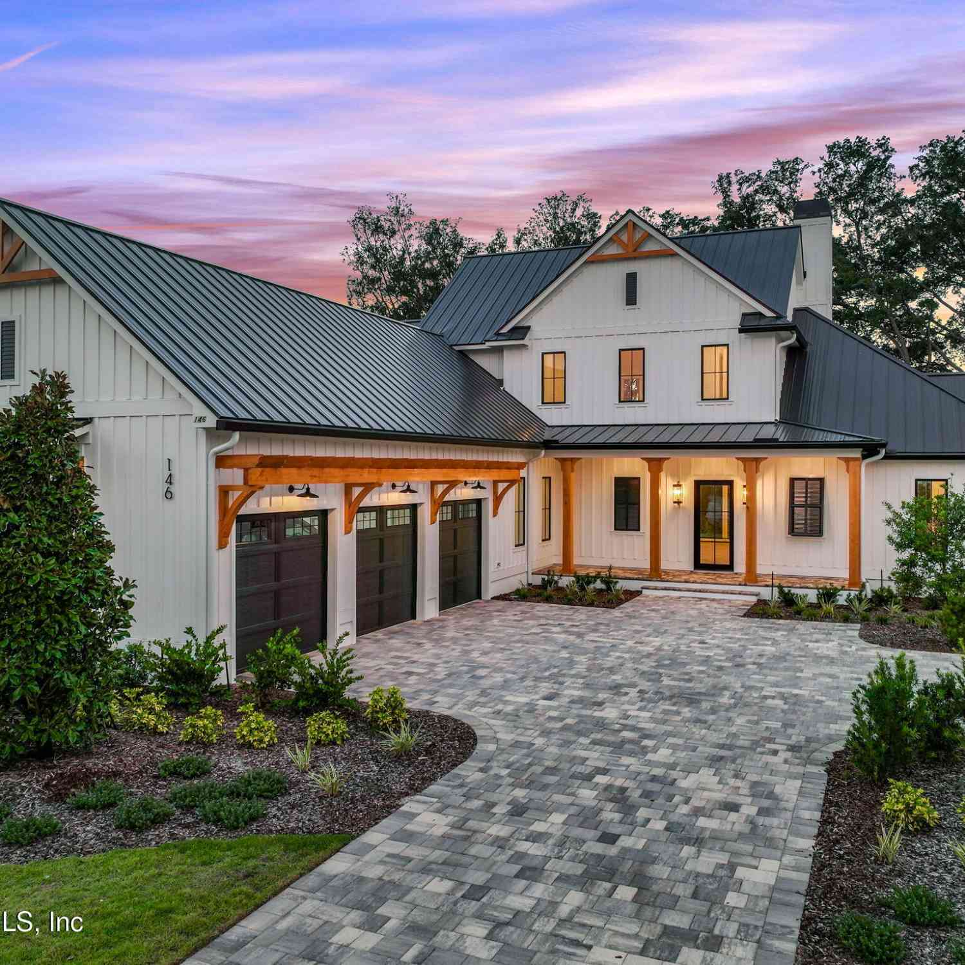
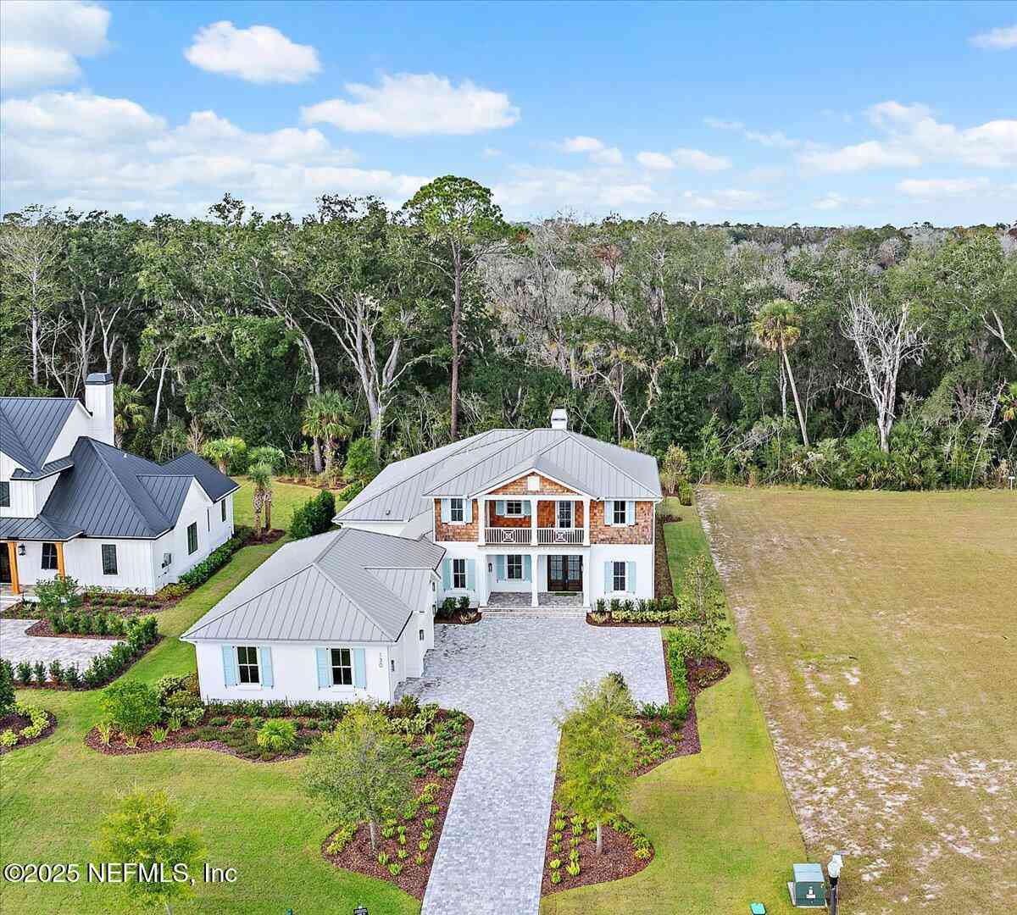
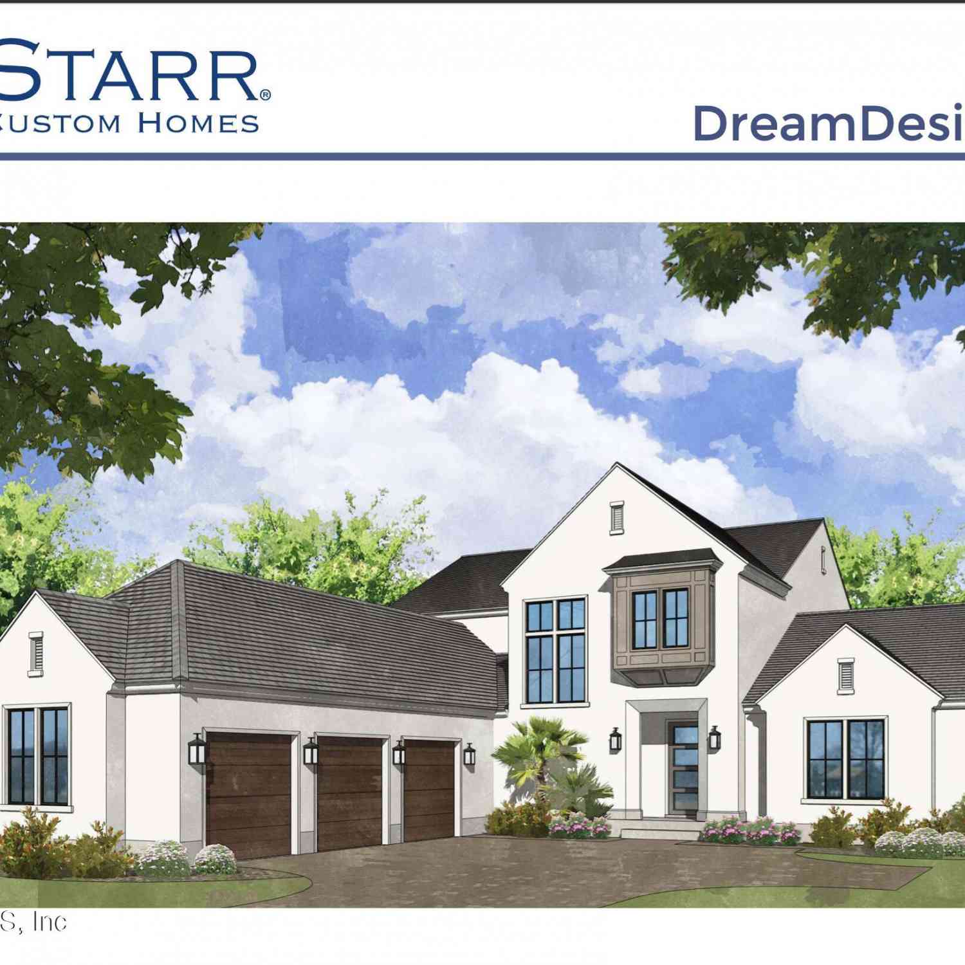
Homes around $2,599,000




Verify Your Email
Please enter the 6-digit verification code
sent to your email address.
Verify Your Phone Number
Please enter the 6-digit verification code
sent to your mobile phone.