

10601 Quail Ridge Drive
Ponte Vedra, FL 32081

 4
4
Bed
 4
4
Bath
 3,767
3,767Sqft
 2.84
2.84Acres(Lot)
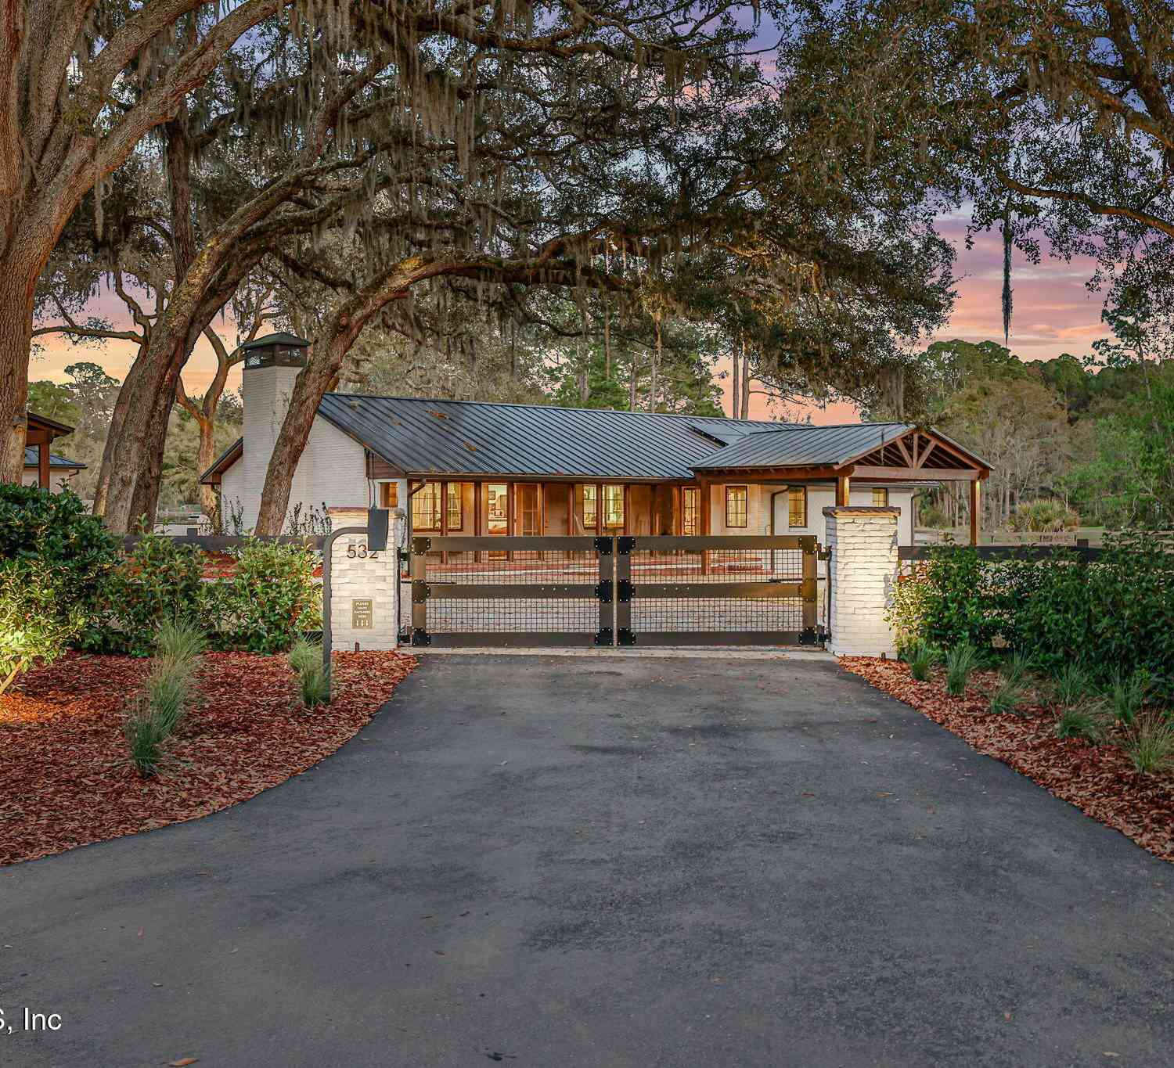
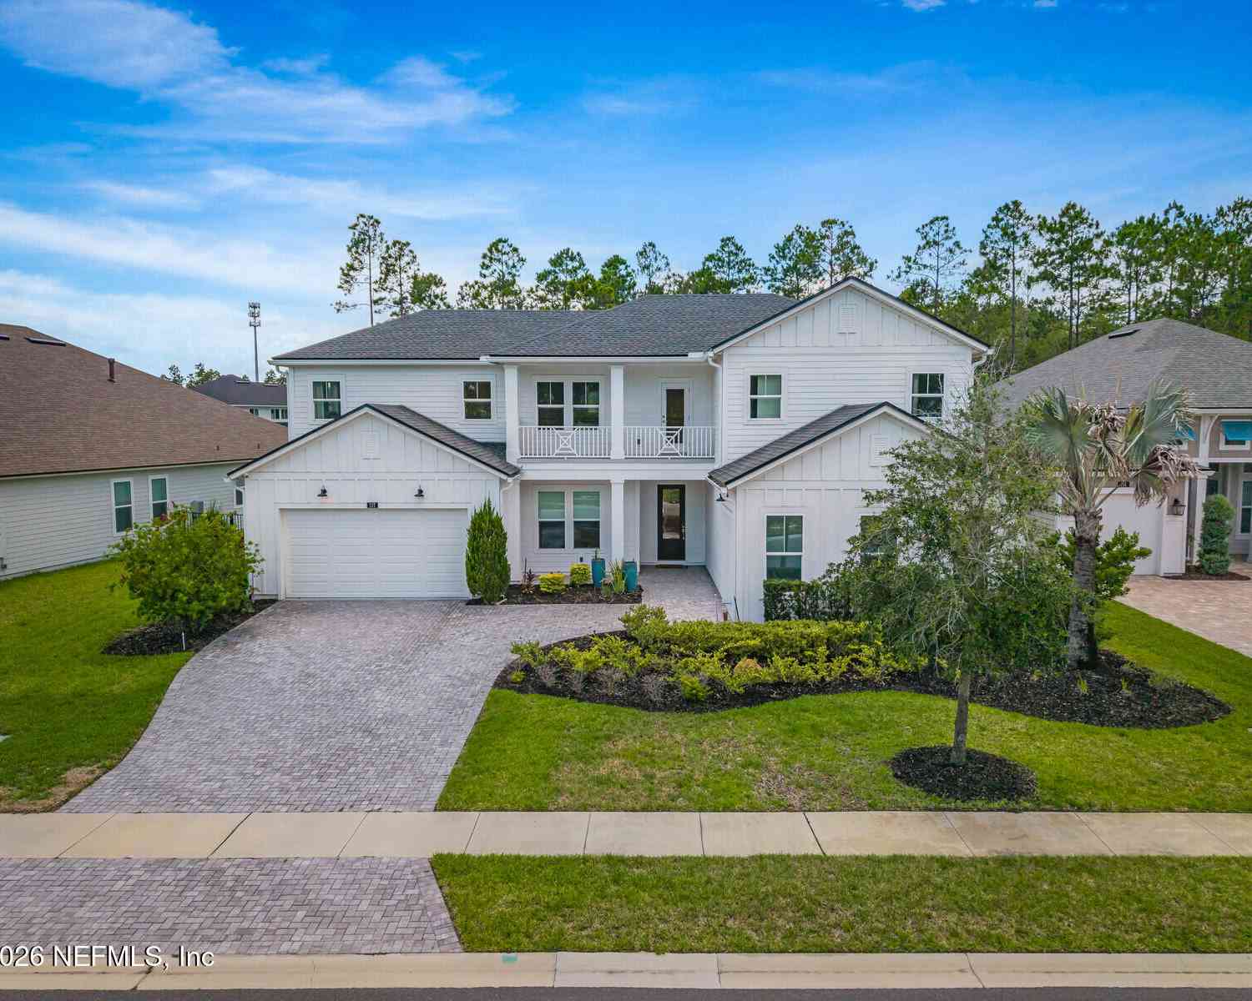
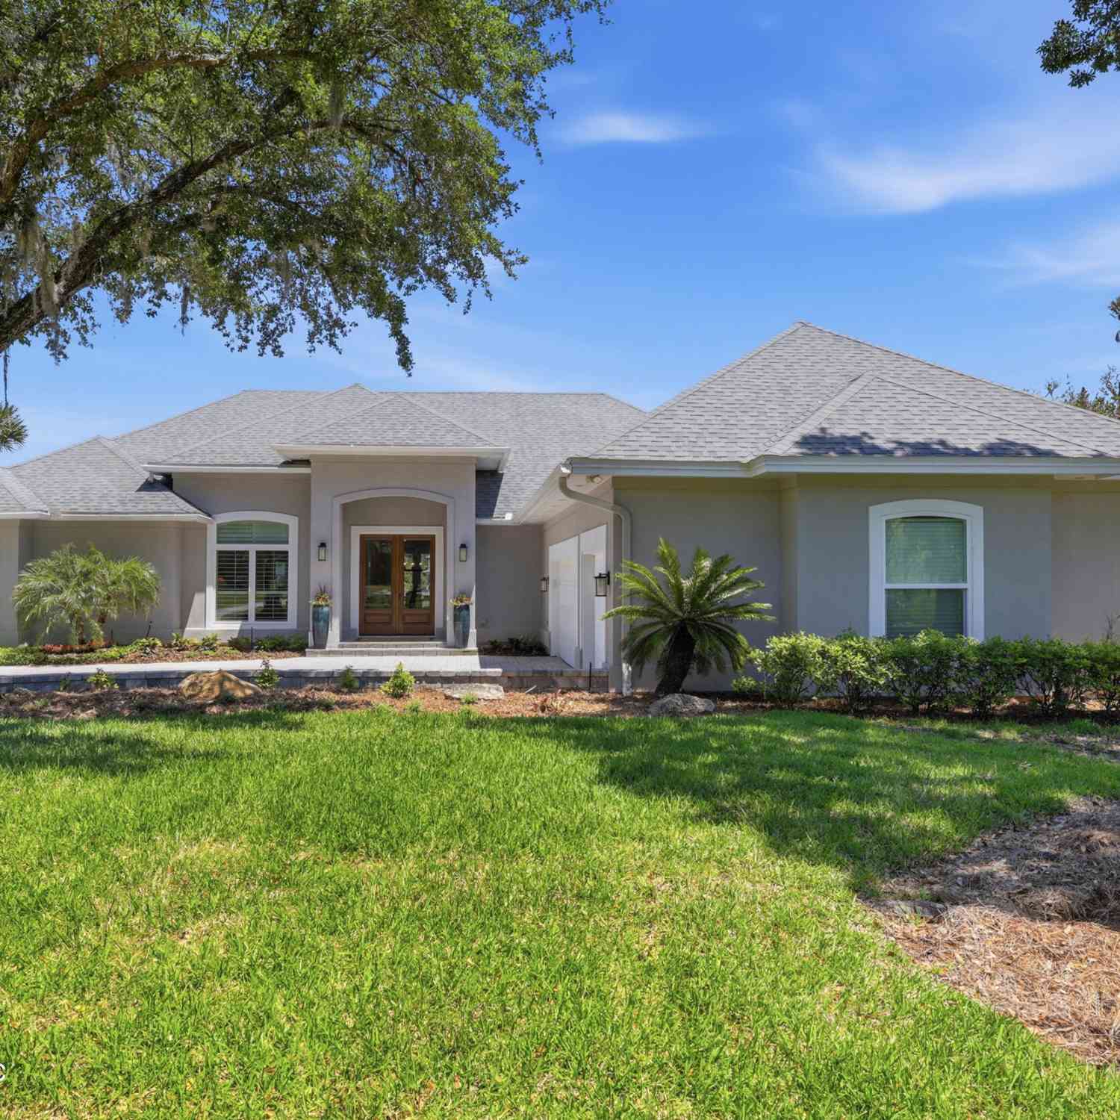

Discover your dream home in the gated community of Quail Ridge Farms. This stunning modern farmhouse (completed renovation 2025) sits on nearly 3 acres of private land, offering the perfect blend of modern convenience and sustainable living. Zoned to accommodate horses and other animals, the upgrades made during new ownership allows you to live 99% off the grid. It features 40 new sil fab (owned) solar panels, 4 Tesla GEN 3 power walls, new impact glass windows, doors and garage doors (better than hurricane rated), 1000 gal owned propane tank, new artisan well that irrigates the entire property, new water softener (owned) with triple filtration system, elegant and timeless furnishings throughout the home by Mrs Howard's interiors, new Bahia sodding on the entire property, newly restored s

 Property Details
 Map
Map
 Map
Map
What's Nearby
Nearby Areas
 Features
-
Bedroom Information
Total Bedrooms: 4Bathroom Information
Total Baths: 4 Full Baths: 3 Half Baths: 1Water/Sewer
Green Water Conservation: Water-Smart Landscaping Sewer: Septic Tank -
Roofing Information
Shingle -
Interior Features
Breakfast Bar, Ceiling Fan(s), Entrance Foyer, Guest Suite, His and Hers Closets, Kitchen Island, Open Floorplan, Pantry, Primary Bathroom -Tub with Separate Shower, Primary Downstairs, Smart Thermostat, Split Bedrooms, Walk-In Closet(s) Roof: Shingle Appliances: Dishwasher, Disposal, Dryer, ENERGY STAR Qualified Dishwasher, ENERGY STAR Qualified Dryer, ENERGY STAR Qualified Freezer, ENERGY STAR Qualified Refrigerator, ENERGY STAR Qualified Washer, ENERGY STAR Qualified Water Heater, Gas Cooktop, Gas Range, Microwave, Refrigerator, Tankless Water Heater, Washer, Water Softener Owned Laundry Features: Gas Dryer Hookup, Upper Level -
Heating & Cooling
Heating: Central, Zoned Cooling: Central Air, Zoned, Other WaterSource: Private -
Energy
Green Energy: Doors, Insulation, Windows -
Fireplace
Fireplace: Yes Number of Fireplaces: 1 Fireplace Features: 1
-
Building Information
Year Built: 1992 Construction Materials: Brick Security System: Carbon Monoxide Detector(s), Closed Circuit Camera(s), Fire Alarm, Security Gate, Security System Owned, Smoke Detector(s) Roof: Shingle -
Exterior Features
Impact Windows, Outdoor ShowerPorch: Covered, Deck, Front Porch, Screened, Side Porch, Wrap Around -
Pool Information
Private Pool: YesIn Ground -
Pool Features
In GroundLaundry Features
Gas Dryer Hookup, Upper LevelPatio And Porch
Covered, Deck, Front Porch, Screened, Side Porch, Wrap Around
-
Lot Information
Lot Description: Agricultural, Farm, Sprinklers In Front, Sprinklers In Rear, Other Lot Size Area: 2.84 Acres Lot Square Feet: 123,710 Stories: 2 Main Square Feet: 3767Property Information
Property Type: Residential Sub Type: Single Family Residence Style: Traditional SQ ft (Living Area): 3,767 Subdivision: Quail Ridge Farms MLS Area Minor: 272-Nocatee South Source Neighborhood: Quail Ridge Farms Construction Materials: Brick Property Age: 34
-
Listing Price Information
Listing Id: 2155541 ist Price: $2,850,000 List Price Tot SqFt: $757 Listing Terms Cash, Conventional -
Listing Information
Possession: Close Of Escrow
-
Tax Information
Parcel Number: 0238710010 Annual Tax: $15,171 Tax Year: 2025
-
Parking Information
# of Garage Spaces: 3 Has Garage: Yes Attached Garage: Yes Attached, Circular Driveway, Electric Vehicle Charging Station(s), Garage, Garage Door Opener, RV Access/ParkingHomeowners Association Information
Association YN: Yes HOA: $425.00 Quarterly Association Fee Frequency: Quarterly Association Name: Banning Management
-
School Information
Elementary School: Valley Ridge AcademyElementary School District:Junior High School: Valley Ridge AcademySenior High School: Allen D. Nease -
Utility Information
Cable Available, Cable Connected, Electricity Connected, Water Connected, Propane -
Location Information
Direction: Take 295 South and take Exit 2 towards Phillips Hwy and US1. Turn left on Ray Road. Road ends at entrance to Quail Ridge Farms. Home is first home on your right.
How much is this property worth?
Curious about this home's true market value? Use our free Home Evaluation Tool to instantly get a personalized Comparative Market Analysis (CMA) report. Make smarter, data-driven decisions before you buy.

Nearby Home Value
| Address | Estimate | Bed | Bath | Sq. Ft | Lot Size |
|---|---|---|---|---|---|
| 440 Curved Bay Trail, Ponte Vedra, FL, 32081 | $1,025,000 | 3 | 4 | 2,770 | 0.23 Acre |
| 129 Oyster Shell Terrace, Ponte Vedra, FL, 32081 | $495,000 | 2 | 2 | 1,534 | 0.11 Acre |
| 778 Curved Bay Trail, Ponte Vedra, FL, 32081 | $915,000 | 3 | 3 | 2,371 | 0.25 Acre |
| 836 Tree Side Lane, Ponte Vedra, FL, 32081 | $575,000 | 3 | 3 | 2,015 | 0.16 Acre |
| 392 Sand Harbor Drive, Ponte Vedra, FL, 32081 | $925,000 | 3 | 4 | 2,711 | 0.23 Acre |
| 223 Creek Pebble Drive, Ponte Vedra, FL, 32081 | $699,900 | 3 | 2 | 2,097 | 0.25 Acre |
| 126 Sand Harbor Drive, Ponte Vedra, FL, 32081 | $665,000 | 2 | 2 | 1,969 | 0.18 Acre |
| 186 Curved Bay Trail, Ponte Vedra, FL, 32081 | $490,000 | 2 | 2 | 1,534 | 0.16 Acre |
| 131 Lantern Post Way, Ponte Vedra, FL, 32081 | $759,000 | 2 | 2 | 1,857 | 0.27 Acre |
| 186 Creek Pebble Drive, Ponte Vedra, FL, 32081 | $879,000 | 3 | 3 | 2,017 | 0.19 Acre |
Similar Homes To 10601 Quail Ridge Drive
Nearby For Sale
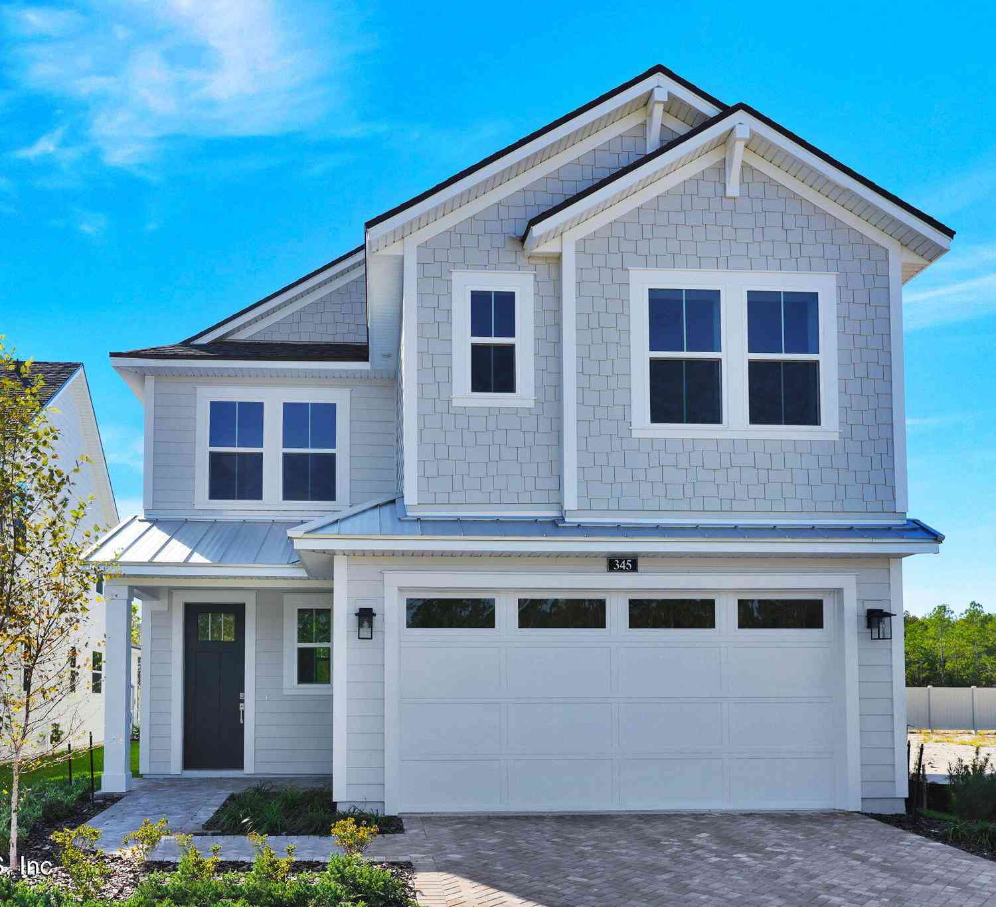
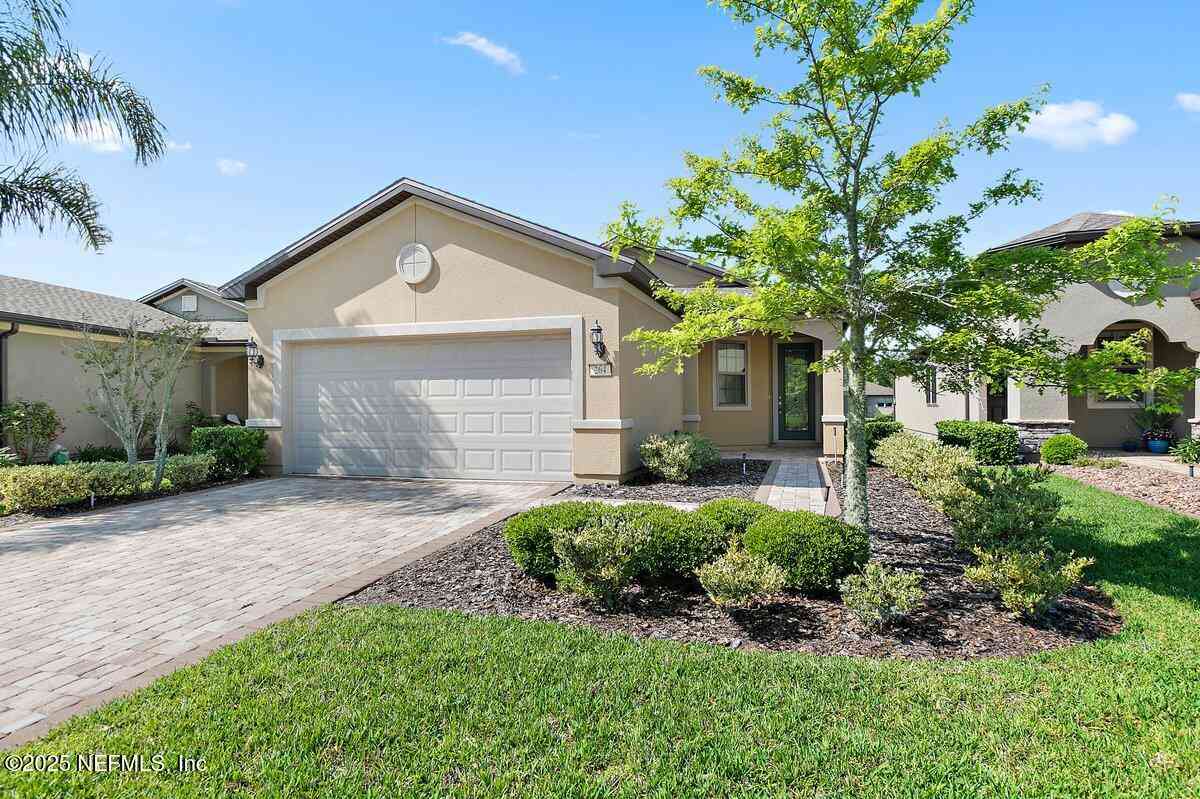
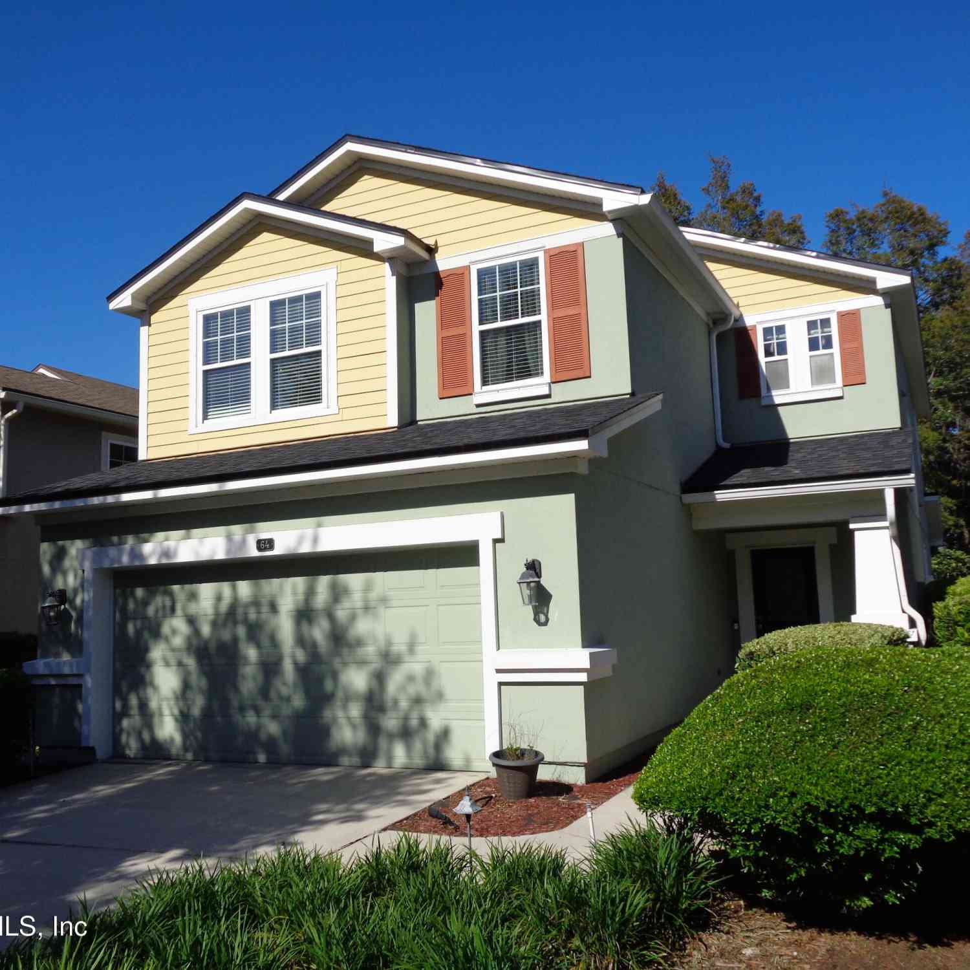
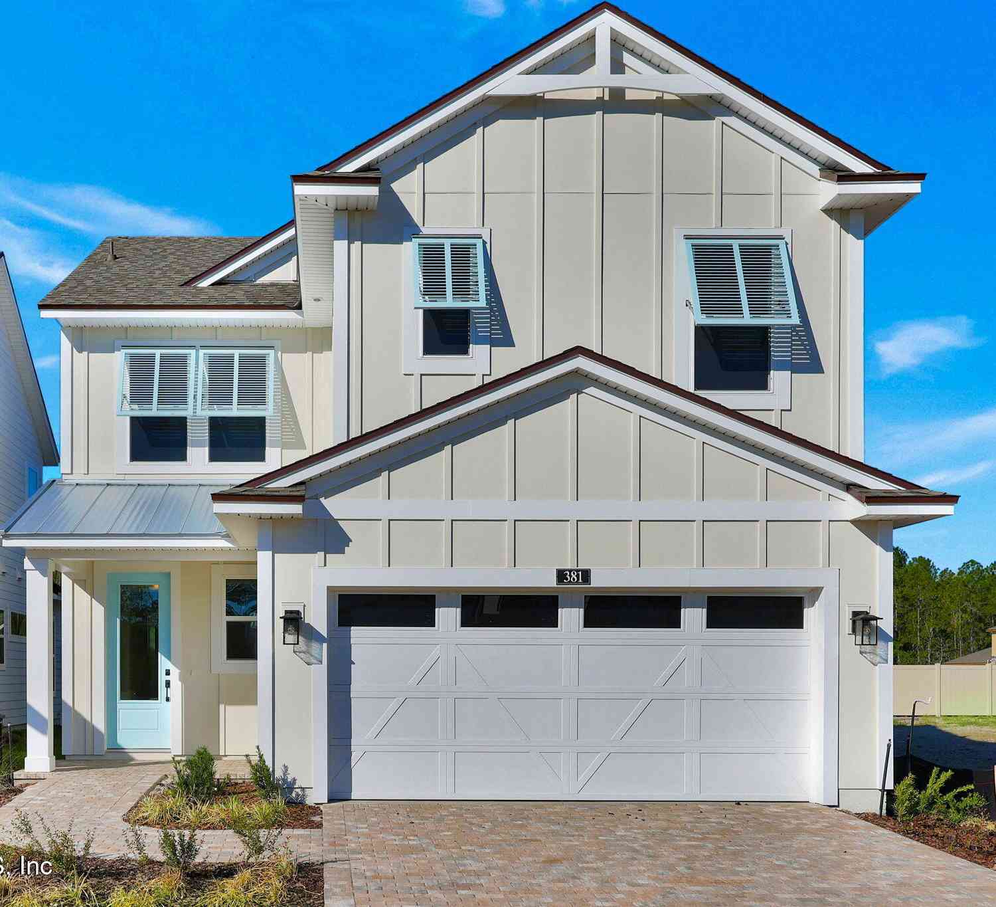
ByOwner last updated this listing 09/09/2026 @ 18:57
More Cities with for Sale by Owner Homes
- Ponte Vedra Homes For Sale By Owner
- Ponte Vedra Beach Homes For Sale By Owner
- Jacksonville Beach Homes For Sale By Owner
- Neptune Beach Homes For Sale By Owner
- Atlantic Beach Homes For Sale By Owner
- Saint Johns Homes For Sale By Owner
- Fruit Cove Homes For Sale By Owner
- Saint Augustine Homes For Sale By Owner
- Orange Park Homes For Sale By Owner
- Jacksonville Homes For Sale By Owner
- Green Cove Springs Homes For Sale By Owner
- Elkton Homes For Sale By Owner
- Middleburg Homes For Sale By Owner
- Yulee Homes For Sale By Owner
- Hastings Homes For Sale By Owner
- Fernandina Beach Homes For Sale By Owner
- East Palatka Homes For Sale By Owner
- Bryceville Homes For Sale By Owner
- Callahan Homes For Sale By Owner
- Palatka Homes For Sale By Owner
Homes around $2,850,000




Verify Your Email
Please enter the 6-digit verification code
sent to your email address.
Verify Your Phone Number
Please enter the 6-digit verification code
sent to your mobile phone.