
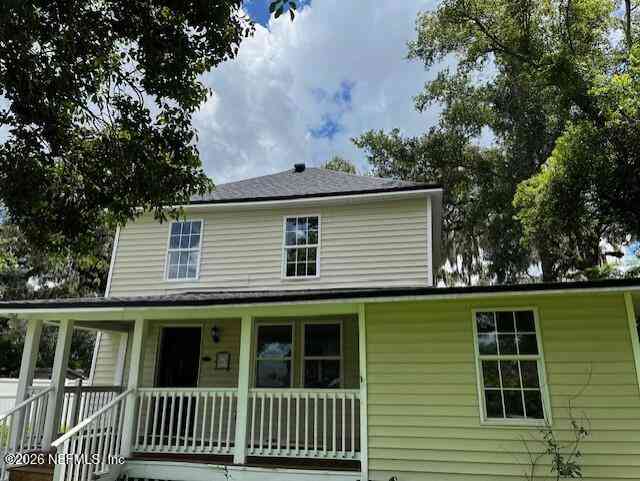
1702 N Gordon Street
Plant City, FL 33563

 3
3
Bed
 2
2
Bath
 1,366
1,366Sqft
 0.20
0.20Acre(Lot)
Welcome to this charming, renovated home that perfectly blends classic character with modern updates. From the brand-new roof to the beautifully remodeled interior, every detail has been thoughtfully updated to provide comfort, style, and peace of mind. Offering 1,366 square feet of heated living space, this home features: Major Improvements & Features: -Brand-new roof -Newly constructed front porch -Two completely renovated bathrooms -Central heating and air conditioning -Upgraded electrical system - Beautiful wood and luxury vinyl flooring -Fresh interior paint throughout -New exterior doors -New Light fixtures --Recessed lighting -Tankless water heater -Spacious living room flowing seamlessly into the dining area. Updated Kitchen: The thoughtfully renovated kitchen includes: New granite

 Property Details
 Map
Map
 Map
Map
What's Nearby
Nearby Areas
 Features
-
Bedroom Information
Total Bedrooms: 3Bathroom Information
Total Baths: 2 Full Baths: 2Water/Sewer
Sewer: Public SewerRoom Information
Other Rooms: 8 -
Flooring Information
Wood -
Roofing Information
Shingle -
Interior Features
Ceiling Fan(s), Open Floorplan, Primary Bathroom - Shower No Tub, Primary Downstairs, Smart Thermostat Roof: Shingle Appliances: Dishwasher, Electric Cooktop, Electric Oven, Electric Range, Electric Water Heater, Microwave, Refrigerator, Tankless Water Heater Laundry Features: Electric Dryer Hookup, Lower Level, Washer Hookup -
Heating & Cooling
Heating: Central, Electric Cooling: Central Air, Electric WaterSource: Public
-
Building Information
Year Built: 1910 Construction Materials: Vinyl Siding Security System: Smoke Detector(s) Roof: Shingle -
Exterior Features
Porch: Front Porch -
Road Types
PavedCity Street -
Fencing
Wood -
Laundry Features
Electric Dryer Hookup, Lower Level, Washer HookupPatio And Porch
Front PorchFencing
Wood
-
Lot Information
Lot Dimensions: 8710 SqFt/ 809 SqM Lot Description: Corner Lot Lot Size Area: 0.2 Acres Lot Square Feet: 8,712 Stories: 2 Main Square Feet: 1366Property Information
Property Type: Residential Sub Type: Single Family Residence Style: Traditional SQ ft (Living Area): 1,366 Subdivision: Metes & Bounds MLS Area Minor: 993-Out Of Area-South Source Neighborhood: Metes & Bounds Construction Materials: Vinyl Siding Property Age: 116
-
Listing Price Information
Listing Id: 2165105 ist Price: $322,669 List Price Tot SqFt: $236 Listing Terms Cash, Conventional, FHA, USDA Loan, VA Loan -
Listing Information
Possession: Close Of Escrow
-
Tax Information
Parcel Number: 203623 Annual Tax: $1,675 Tax Year: 2025
-
Parking Information
Circular Driveway, Off Street, Unassigned
-
School Information
Elementary School: OtherElementary School District:Junior High School: OtherSenior High School: Other -
Utility Information
Cable Available, Electricity Available, Sewer Available, Water Available -
Location Information
Direction: Driving directions to 1702 N Gordon St, Plant City, FL 33563. If you're traveling on I 4, the easiest route is usually to take Exit 21 (Park Road/County Road 39A) in Plant City and head toward downtown.
How much is this property worth?
Curious about this home's true market value? Use our free Home Evaluation Tool to instantly get a personalized Comparative Market Analysis (CMA) report. Make smarter, data-driven decisions before you buy.

Nearby Home Value
| Address | Estimate | Bed | Bath | Sq. Ft | Lot Size |
|---|---|---|---|---|---|
| 2302 Allen Drive, Plant City, FL, 33563 | $600,000 | 4 | 3 | 2,703 | 0.30 Acre |
| 1813 Bond Street, Plant City, FL, 33563 | $220,000 | 3 | 1 | 850 | 0.12 Acre |
| 903 N Park Road, Plant City, FL, 33563 | $302,000 | 3 | 2 | 1,391 | 0.16 Acre |
| 619 S Wilkins Avenue, Plant City, FL, 33563 | $320,000 | 3 | 2 | 1,348 | 0.16 Acre |
| 1801 Bethune Drive, Plant City, FL, 33563 | $299,000 | 3 | 2 | 1,200 | 0.15 Acre |
| 1815 E Calhoun Street, Plant City, FL, 33563 | $235,000 | 2 | 1 | 896 | 0.20 Acre |
| 1803 E Ohio Street, Plant City, FL, 33563 | $244,900 | 3 | 1 | 900 | 0.19 Acre |
| 1708 E Ohio Street, Plant City, FL, 33563 | $242,000 | 3 | 1 | 900 | 0.16 Acre |
| 601 Wiggins Court, Plant City, FL, 33563 | $199,000 | 3 | 2 | 1,296 | 0.22 Acre |
| 1005 N Bracewell Drive, Plant City, FL, 33563 | $299,950 | 3 | 2 | 1,446 | 0.17 Acre |
Similar Homes To 1702 N Gordon Street
Nearby For Sale




ByOwner last updated this listing 09/25/2026 @ 06:08
More Cities with for Sale by Owner Homes
- Plant City Homes For Sale By Owner
- Dover Homes For Sale By Owner
- Seffner Homes For Sale By Owner
- Valrico Homes For Sale By Owner
- Thonotosassa Homes For Sale By Owner
- Brandon Homes For Sale By Owner
- Mulberry Homes For Sale By Owner
- Kathleen Homes For Sale By Owner
- Lakeland Homes For Sale By Owner
- Tampa Homes For Sale By Owner
- Lithia Homes For Sale By Owner
- Riverview Homes For Sale By Owner
- Temple Terrace Homes For Sale By Owner
- Wesley Chapel Homes For Sale By Owner
- Gibsonton Homes For Sale By Owner
- Zephyrhills Homes For Sale By Owner
- Auburndale Homes For Sale By Owner
- Bartow Homes For Sale By Owner
- Polk City Homes For Sale By Owner
- Lutz Homes For Sale By Owner
Homes around $322,669



Verify Your Email
Please enter the 6-digit verification code
sent to your email address.
Verify Your Phone Number
Please enter the 6-digit verification code
sent to your mobile phone.