
716 Wooster Lane
Plano, Texas 75074

 3
3
Bed
 3
3
Bath
 1,845
1,845Sqft
 0.05
0.05Acre(Lot)
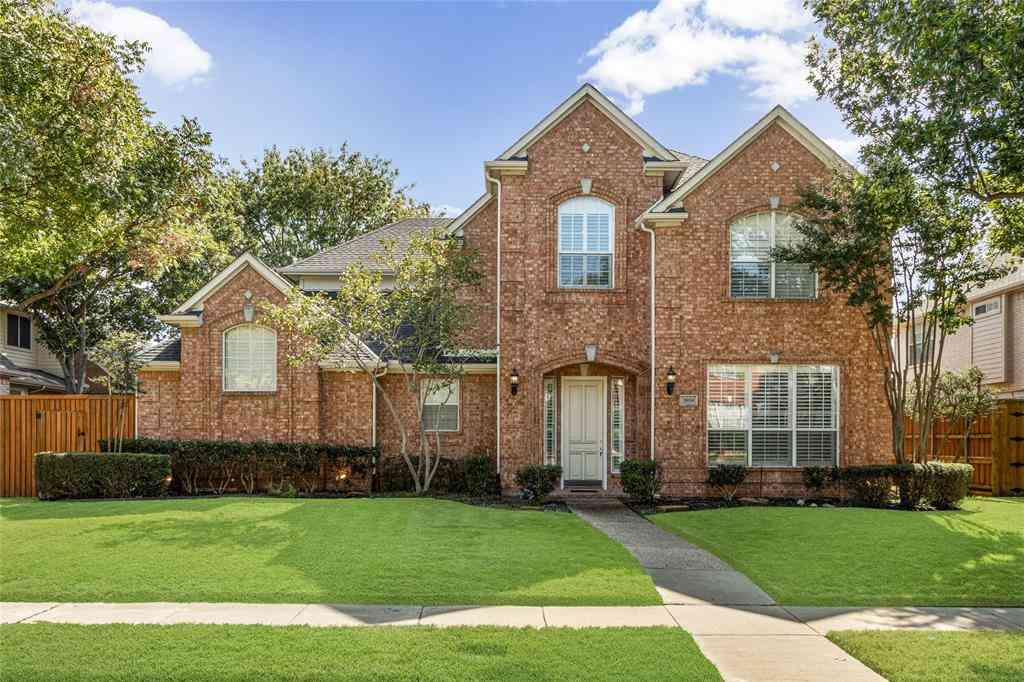
Back on the market — and worth explaining why. The previous contract fell through on the buyer's end. Nothing to do with the home. This one passed every inspection without a blink, and it's showing the same way it always has: move-in ready, built smart, and priced for someone who knows what they're looking for. So here's what's waiting. Cement siding, freshly painted exteriors, epoxy garage floors, Low-E double-pane windows with plantation shutters — this home was built to stay out of your way. Durable matte-finish wood floors and quartz countertops handle daily life without asking much in return. The energy story is just as good. A tankless gas water heater, radiant barrier attic, and a 16 SEER HVAC system with individual floor controls keep utility bills where they should be. Bosch Energ

 Property Details
 Map
Map
 Map
Map
What's Nearby
Nearby Areas
 Features
-
Bedroom Information
Total Bedrooms: 3Bathroom Information
Total Baths: 2.5 Full Baths: 2 Half Baths: 1 -
Interior Features
Cable TV Available,Decorative Lighting,Double Vanity,Eat-in Kitchen,Granite Counters,High Speed Internet Available,Kitchen Island,Open Floorplan,Pantry,Sound System Wiring,Walk-In Closet(s)Appliances
Dishwasher,Disposal,Dryer,Electric Oven,Gas Cooktop,Gas Water Heater,Microwave,Convection Oven,Plumbed For Gas in KitchenUtilities
City Sewer,City Water -
Cooling Features
Central Air,ElectricEnergy
Green Energy: 12 inch+ Attic Insulation,Appliances,Construction,Enhanced Air FiltrationHeating Source
Central,Natural GasFireplace
Number of Fireplaces: 0
-
Building Information
Built Year: 2018 Construction: Fiber Cement,Metal Siding Roof Type: Composition -
Exterior Features
Covered Patio/Porch,Rain GuttersFoundation
SlabSecurity Features
Burglar,Fire Alarm -
Construction Materials
Fiber Cement,Metal Siding
-
Lot Information
Lot Size (Acr): 0.0490 Lot Size Units: Acres Lot Size Square Feet: 2,134 Lot Features: Interior Lot -
Property Information
SQ ft (Living Area): 1,845 Property Type: Residential Property Sub Type: Single Family Residence Architectural Style: Craftsman Subdivision: Rice Field Add City: Plano State: Texas Directions: Use GPS to 716 Wooster Ln, Plano TX Property Status: Active Levels: Two Property Age: 8 Year Built Details: Preowned
-
Listing Price Information
Original List Price: $449,000 List Price Tot SqFt: $243 -
Listing Information
Possession: Negotiable
-
Tax Information
Parcel Number: R1094600600501 Tax Block: 6 Tax Legal Description: RICE FIELD ADDITION (CPL), BLK 6, LOT 5 Tax Lot: 5 Unexempt Taxes: $7,688
-
Parking Information
Has Garage Garage Space: 2 Carport Spaces: 0 Parking Features: Driveway,Epoxy Flooring,Garage,Garage Door Opener,On Site,Side By Side -
Homeowners Association Information
Included Fees: Back Yard Maintenance,Front Yard Maintenance,Insurance,Maintenance Grounds HOA Type: Mandatory HOA: $75.00 HOA Frequency: Monthly
-
School Information
Elementary School: Mendenhall Middle School: Otto High School: Williams School District: Plano ISD -
Utility Information
Utilities: City Sewer,City Water Green Energy Efficient: 12 inch+ Attic Insulation,Appliances,Construction,Enhanced Air Filtration
How much is this property worth?
Curious about this home's true market value? Use our free Home Evaluation Tool to instantly get a personalized Comparative Market Analysis (CMA) report. Make smarter, data-driven decisions before you buy.

Nearby Home Value
| Address | Estimate | Bed | Bath | Sq. Ft | Lot Size |
|---|---|---|---|---|---|
| 1108 Melcer Street, Plano, TX, 75074 | $779,900 | 5 | 5 | 3,744 | 0.21 Acre |
| 5036 Randolph Street, Plano, TX, 75074 | $725,000 | 4 | 4 | 3,385 | 0.15 Acre |
| 3853 Wintergreen Drive, Plano, TX, 75074 | $575,000 | 5 | 4 | 3,572 | 0.24 Acre |
| 1109 Melcer Street, Plano, TX, 75074 | $725,000 | 3 | 4 | 3,175 | 0.20 Acre |
| 2228 Amy Lane, Plano, TX, 75074 | $569,000 | 4 | 4 | 3,216 | -- |
| 5004 Albatross Drive, Plano, TX, 75074 | $834,999 | 6 | 5 | 3,954 | 0.14 Acre |
| 2025 San Miguel Drive, Plano, TX, 75074 | $395,000 | 3 | 3 | 1,757 | 0.09 Acre |
| 3832 Oxbow Creek Lane, Plano, TX, 75074 | $600,000 | 5 | 4 | 3,251 | 0.20 Acre |
| 3812 Oxbow Creek Lane, Plano, TX, 75074 | $589,000 | 5 | 4 | 3,251 | 0.20 Acre |
| 1905 Country Club Drive, Plano, TX, 75074 | $475,000 | 4 | 3 | 2,269 | 0.21 Acre |
Similar Homes To 716 Wooster Lane
Nearby For Sale




Disclosure: Listing information provided in part by the North Texas Real Estate Information Systems, Inc, for personal, non-commercial use by viewers of this site and may not be reproduced or redistributed. All information is deemed reliable but not guaranteed. Copyright © NTREIS 2026. All rights reserved
ByOwner last updated this listing 09/10/2026 @ 13:15
More Cities with for Sale by Owner Homes
- Plano Homes For Sale By Owner
- Lucas Homes For Sale By Owner
- Murphy Homes For Sale By Owner
- Allen Homes For Sale By Owner
- Richardson Homes For Sale By Owner
- McKinney Homes For Sale By Owner
- Addison Homes For Sale By Owner
- The Colony Homes For Sale By Owner
- Frisco Homes For Sale By Owner
- Sachse Homes For Sale By Owner
- Carrollton Homes For Sale By Owner
- Garland Homes For Sale By Owner
- Wylie Homes For Sale By Owner
- Lowry Crossing Homes For Sale By Owner
- Farmers Branch Homes For Sale By Owner
- Prosper Homes For Sale By Owner
- Lakewood Village Homes For Sale By Owner
- Rowlett Homes For Sale By Owner
- Little Elm Homes For Sale By Owner
- Oak Point Homes For Sale By Owner
Homes around $449,000





Verify Your Email
Please enter the 6-digit verification code
sent to your email address.
Verify Your Phone Number
Please enter the 6-digit verification code
sent to your mobile phone.