
5324 Mariners Drive
Plano, Texas 75093

 5
5
Bed
 6
6
Bath
 5,953
5,953Sqft
 0.62
0.62Acre(Lot)
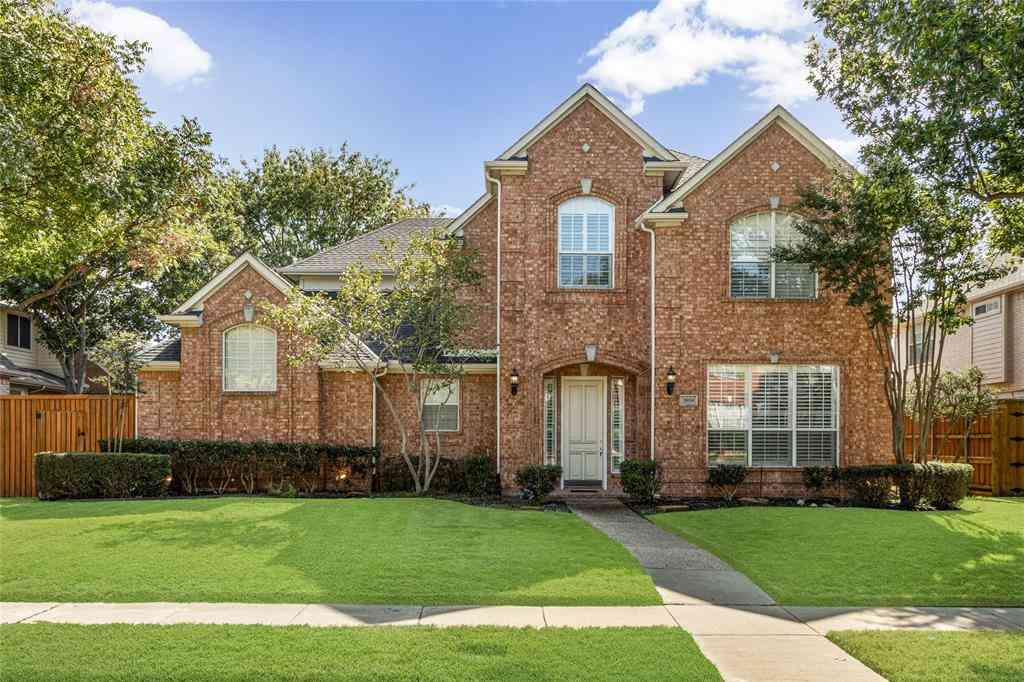
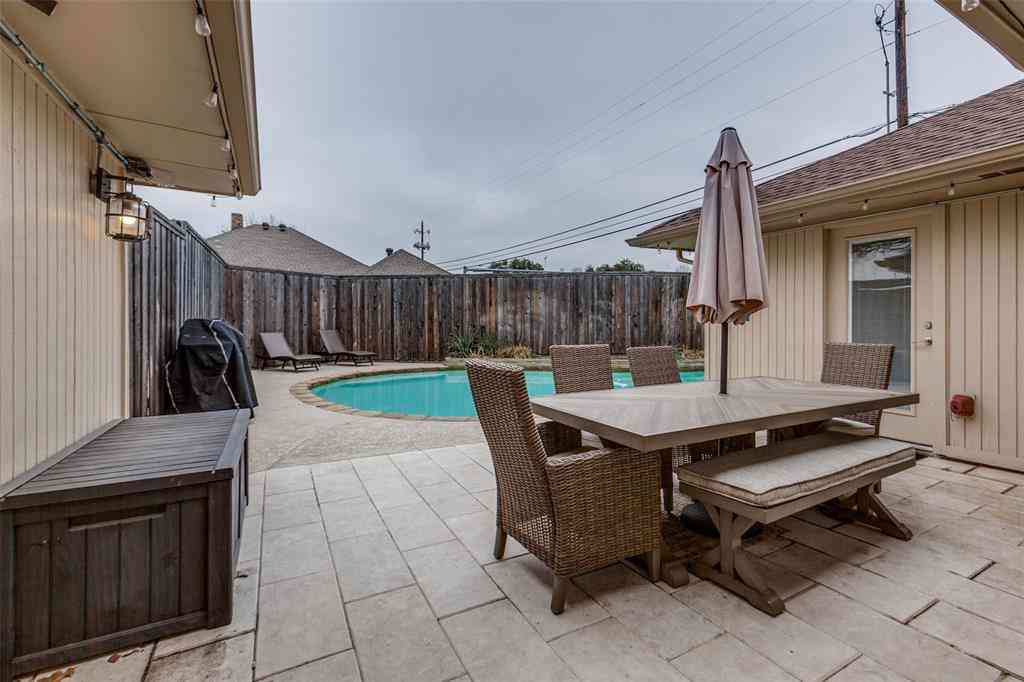
This timeless West Plano estate offers refined luxury across beautifully crafted interiors and resort style outdoor living. The stately brick exterior, mature trees, and manicured landscaping set an elegant tone that continues throughout the home. A grand foyer welcomes you with soaring ceilings, rich millwork, and designer lighting. Formal living and dining spaces feature intricate wall coverings, custom moldings, and abundant natural light. Multiple living areas provide exceptional flexibility, including a piano salon overlooking the pool and a warm, wood beamed family room with a brick fireplace and built ins. The gourmet kitchen is designed for both function and beauty, showcasing ornate cabinetry, granite countertops, a large island, premium appliances, and generous storage. A

 Property Details
 Map
Map
 Map
Map
What's Nearby
Nearby Areas
 Features
-
Bedroom Information
Total Bedrooms: 5 Window Features: ShuttersBathroom Information
Total Baths: 4.5 Full Baths: 4 Half Baths: 2 -
Interior Features
Built-in Wine Cooler,Cable TV Available,Cedar Closet(s),Chandelier,Decorative Lighting,Double Vanity,Dry Bar,Eat-in Kitchen,Granite Counters,High Speed Internet Available,Kitchen Island,Pantry,Vaulted Ceiling(s),Walk-In Closet(s),Wet BarAppliances
Built-in Coffee Maker,Built-in Refrigerator,Dishwasher,Electric Oven,Gas Cooktop,Gas Water Heater,Ice Maker,Double Oven,Vented Exhaust Fan,Warming DrawerUtilities
City Sewer,City Water,Electricity Connected -
Fireplace
Number of Fireplaces: 3 Fireplace Features: Gas,Gas Logs,Gas Starter
-
Building Information
Built Year: 1986 -
Security Features
Fire Alarm,Security System -
Pool Features
Gunite,Heated,In Ground,Pool/Spa ComboLaundry Features
Dryer Hookup,Washer Hookup
-
Lot Information
Lot Size (Acr): 0.6200 Lot Size Units: Acres Lot Size Square Feet: 27,007 -
Property Information
SQ ft (Living Area): 5,953 Property Type: Residential Property Sub Type: Single Family Residence Subdivision: Willow Bend Lakes Ph X-R City: Plano State: Texas Directions: See GPS Property Status: Active Option Contract Levels: One Property Age: 40 Year Built Details: Preowned
-
Listing Price Information
Original List Price: $2,120,000 List Price Tot SqFt: $356 -
Listing Information
Possession: Closing/Funding
-
Tax Information
Parcel Number: R154702000401 Tax Block: T Tax Legal Description: WILLOW BEND LAKES PHASE X-R (CPL), BLK T, LOT Tax Lot: 4 Unexempt Taxes: $29,644
-
Parking Information
Has Garage Garage Space: 4 Carport Spaces: 0 Parking Features: Circular Driveway,Porte-Cochere,Electric Gate,Garage Door Opener,Garage Faces Side,Oversized -
Homeowners Association Information
Included Fees: Maintenance Grounds HOA Type: Mandatory HOA: $2,700.00 HOA Frequency: Annually
-
School Information
Elementary School: Centennial Middle School: Renner High School: Shepton School District: Plano ISD -
Utility Information
Utilities: City Sewer,City Water,Electricity Connected
How much is this property worth?
Curious about this home's true market value? Use our free Home Evaluation Tool to instantly get a personalized Comparative Market Analysis (CMA) report. Make smarter, data-driven decisions before you buy.

Nearby Home Value
| Address | Estimate | Bed | Bath | Sq. Ft | Lot Size |
|---|---|---|---|---|---|
| 4221 Creekstone Drive, Plano, TX, 75093 | $455,000 | 4 | 2 | 1,787 | 0.16 Acre |
| 2313 Daybreak Trail, Plano, TX, 75093 | $388,000 | 3 | 2 | 2,207 | 0.19 Acre |
| 2800 Longtown Drive, Plano, TX, 75093 | $759,000 | 5 | 4 | 3,927 | 0.24 Acre |
| 4033 Lamorna Drive, Plano, TX, 75093 | $449,500 | 3 | 2 | 1,690 | 0.09 Acre |
| 4248 Munnings Place, Plano, TX, 75093 | $405,000 | 3 | 2 | 1,650 | 0.10 Acre |
| 4237 Mcalice Drive, Plano, TX, 75093 | $699,900 | 4 | 6 | 2,880 | 0.33 Acre |
| 4252 Sun Creek Court, Plano, TX, 75093 | $499,900 | 4 | 3 | 2,363 | 0.19 Acre |
| 2304 Twilight Circle, Plano, TX, 75093 | $410,000 | 4 | 2 | 1,956 | 0.21 Acre |
| 4200 Eldorado Drive, Plano, TX, 75093 | $599,999 | 4 | 3 | 2,496 | 0.21 Acre |
| 4305 Maize Drive, Plano, TX, 75093 | $720,000 | 5 | 4 | 3,069 | 0.55 Acre |
Similar Homes To 5324 Mariners Drive
Nearby For Sale




Disclosure: Listing information provided in part by the North Texas Real Estate Information Systems, Inc, for personal, non-commercial use by viewers of this site and may not be reproduced or redistributed. All information is deemed reliable but not guaranteed. Copyright © NTREIS 2026. All rights reserved
ByOwner last updated this listing 10/09/2026 @ 05:43
More Cities with for Sale by Owner Homes
- Plano Homes For Sale By Owner
- Lucas Homes For Sale By Owner
- Parker Homes For Sale By Owner
- Murphy Homes For Sale By Owner
- Allen Homes For Sale By Owner
- Richardson Homes For Sale By Owner
- McKinney Homes For Sale By Owner
- Addison Homes For Sale By Owner
- The Colony Homes For Sale By Owner
- Frisco Homes For Sale By Owner
- Sachse Homes For Sale By Owner
- Carrollton Homes For Sale By Owner
- Garland Homes For Sale By Owner
- Wylie Homes For Sale By Owner
- Lowry Crossing Homes For Sale By Owner
- Farmers Branch Homes For Sale By Owner
- Prosper Homes For Sale By Owner
- Lakewood Village Homes For Sale By Owner
- Rowlett Homes For Sale By Owner
- Oak Point Homes For Sale By Owner
Homes around $2,120,000



Verify Your Email
Please enter the 6-digit verification code
sent to your email address.
Verify Your Phone Number
Please enter the 6-digit verification code
sent to your mobile phone.