
4017 Bridgeport Drive
Plano, Texas 75093

 4
4
Bed
 5
5
Bath
 4,245
4,245Sqft
 0.30
0.30Acre(Lot)
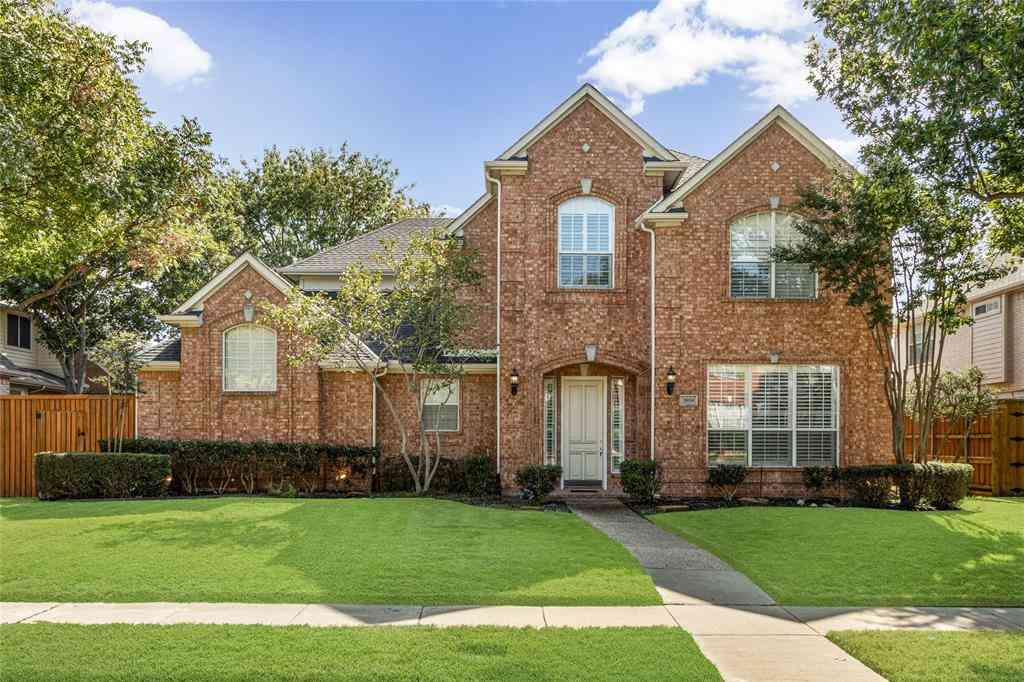
Beautifully reimagined with a full-scale renovation from top to bottom in 2026, this 4-bedroom, 4.5-bath home is situated on a generous lot with an incredible backyard featuring a gorgeous pool and spa, along with significant outdoor entertaining space, including a covered outdoor living area and kitchen. The open floor plan is bathed in natural light from abundant windows throughout. Designer highlights include stunning selections ranging from tile and lighting to countertops and custom woodwork. A two-story entry foyer is visually anchored by an impressive staircase and beautiful chandelier. The large living room with a gas fireplace is ideal for entertaining and features a dedicated bar. It opens to an impressive kitchen with top-of-the-line appliances and exceptional craftsmanship.

 Property Details
 Map
Map
 Map
Map
What's Nearby
Nearby Areas
 Features
-
Bedroom Information
Total Bedrooms: 4Bathroom Information
Total Baths: 4.5 Full Baths: 4 Half Baths: 1 -
Interior Features
Built-in Features,Built-in Wine Cooler,Decorative Lighting,Eat-in Kitchen,Flat Screen Wiring,Kitchen Island,Open Floorplan,Walk-In Closet(s),Wet BarAppliances
Dishwasher,Disposal,RefrigeratorUtilities
City Sewer,City Water -
Cooling Features
Ceiling Fan(s),Central Air,Electric,ZonedHeating Source
Central,Natural Gas,ZonedFireplace
Number of Fireplaces: 2 Fireplace Features: Gas Starter
-
Building Information
Built Year: 1991 Construction: Brick Roof Type: Composition -
Exterior Features
Attached Grill,Built-in Barbecue,Covered Patio/Porch,Garden(s),Rain Gutters,Lighting,Outdoor Grill,Outdoor Living CenterFoundation
SlabSecurity Features
Security System Owned,Smoke Detector(s) -
Pool Features
Gunite,In Ground,Pool/Spa ComboLaundry Features
Utility Room,Full Size W/D AreaPatio And Porch
Covered,Rear PorchFencing
Fenced,Full,Gate,WoodConstruction Materials
Brick
-
Lot Information
Lot Size (Acr): 0.3000 Lot Size Units: Acres Lot Size Square Feet: 13,068 Lot Features: Interior Lot -
Property Information
SQ ft (Living Area): 4,245 Property Type: Residential Property Sub Type: Single Family Residence Subdivision: Castlemere Ph I City: Plano State: Texas Directions: Please use GPS. Property Status: Active Levels: Two Property Age: 35 Year Built Details: Preowned
-
Listing Price Information
Original List Price: $1,999,990 List Price Tot SqFt: $471 -
Listing Information
Possession: Closing/Funding
-
Tax Information
Parcel Number: R253300C00901 Tax Block: C Tax Legal Description: CASTLEMERE PHASE I (CPL), BLK C, LOT 9 Tax Lot: 9 Unexempt Taxes: $17,398
-
Parking Information
Has Garage Garage Space: 3 Carport Spaces: 0 Parking Features: Driveway,Garage,Garage Door Opener,Inside Entrance,Kitchen Level -
Homeowners Association Information
Included Fees: Management Fees HOA Type: Mandatory HOA: $340.00 HOA Frequency: Semi-Annual
-
School Information
Elementary School: Brinker Middle School: Renner High School: Shepton School District: Plano ISD -
Utility Information
Utilities: City Sewer,City Water
How much is this property worth?
Curious about this home's true market value? Use our free Home Evaluation Tool to instantly get a personalized Comparative Market Analysis (CMA) report. Make smarter, data-driven decisions before you buy.

Nearby Home Value
| Address | Estimate | Bed | Bath | Sq. Ft | Lot Size |
|---|---|---|---|---|---|
| 2601 Courtside Lane, Plano, TX, 75093 | $615,000 | 4 | 4 | 3,225 | 0.21 Acre |
| 4112 Blackpool Drive, Plano, TX, 75093 | $660,000 | 5 | 3 | 3,285 | 0.20 Acre |
| 2313 Daybreak Trail, Plano, TX, 75093 | $388,000 | 3 | 2 | 2,207 | 0.19 Acre |
| 4248 Munnings Place, Plano, TX, 75093 | $415,000 | 3 | 2 | 1,650 | 0.10 Acre |
| 4252 Sun Creek Court, Plano, TX, 75093 | $499,900 | 4 | 3 | 2,363 | 0.19 Acre |
| 4209 Rockingham Way, Plano, TX, 75093 | $675,000 | 5 | 4 | 3,645 | 0.21 Acre |
| 2304 Twilight Circle, Plano, TX, 75093 | $410,000 | 4 | 2 | 1,956 | 0.21 Acre |
| 4224 Pike Court, Plano, TX, 75093 | $425,000 | 3 | 2 | 1,640 | 0.25 Acre |
| 4200 Eldorado Drive, Plano, TX, 75093 | $614,999 | 4 | 3 | 2,496 | 0.21 Acre |
| 4305 Maize Drive, Plano, TX, 75093 | $720,000 | 5 | 4 | 3,069 | 0.55 Acre |
Similar Homes To 4017 Bridgeport Drive
Nearby For Sale




Disclosure: Listing information provided in part by the North Texas Real Estate Information Systems, Inc, for personal, non-commercial use by viewers of this site and may not be reproduced or redistributed. All information is deemed reliable but not guaranteed. Copyright © NTREIS 2026. All rights reserved
ByOwner last updated this listing 09/12/2026 @ 12:03
More Cities with for Sale by Owner Homes
- Plano Homes For Sale By Owner
- Lucas Homes For Sale By Owner
- Murphy Homes For Sale By Owner
- Allen Homes For Sale By Owner
- Richardson Homes For Sale By Owner
- McKinney Homes For Sale By Owner
- Addison Homes For Sale By Owner
- The Colony Homes For Sale By Owner
- Frisco Homes For Sale By Owner
- Sachse Homes For Sale By Owner
- Carrollton Homes For Sale By Owner
- Garland Homes For Sale By Owner
- Wylie Homes For Sale By Owner
- Lowry Crossing Homes For Sale By Owner
- Farmers Branch Homes For Sale By Owner
- Prosper Homes For Sale By Owner
- Lakewood Village Homes For Sale By Owner
- Rowlett Homes For Sale By Owner
- Little Elm Homes For Sale By Owner
- Oak Point Homes For Sale By Owner
Homes around $1,999,990



Verify Your Email
Please enter the 6-digit verification code
sent to your email address.
Verify Your Phone Number
Please enter the 6-digit verification code
sent to your mobile phone.